818 - 38 Water Walk Drive,Markham (Unionville), ON L3R6M8
Markham (Unionville), ON L3R6M8

Description
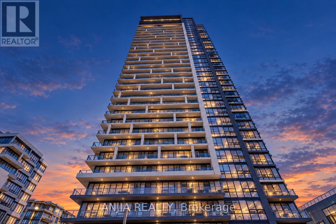
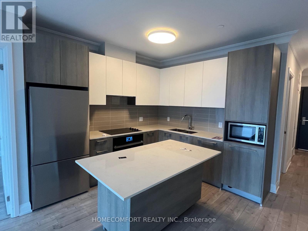
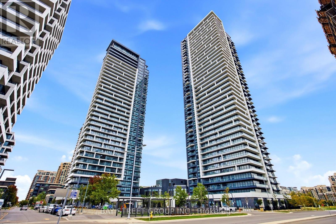
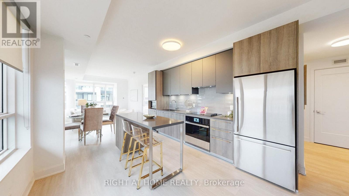
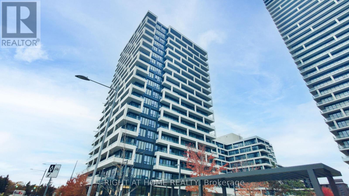
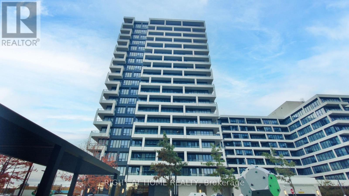
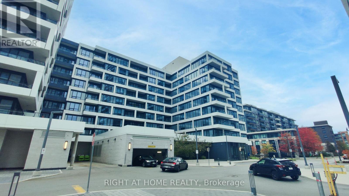
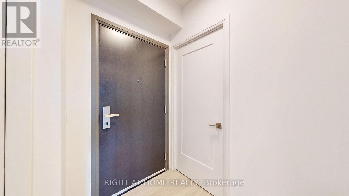
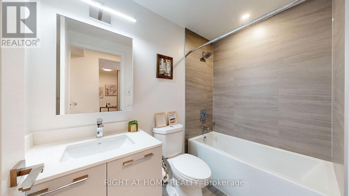
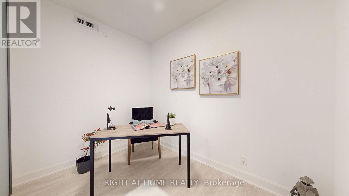
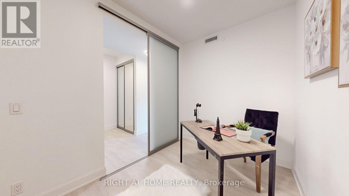
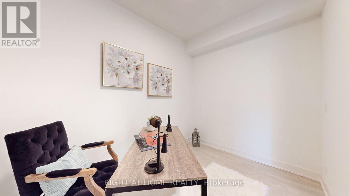
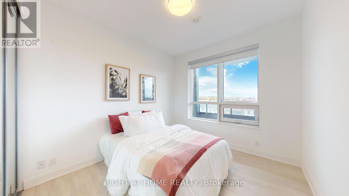
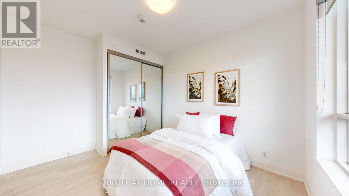
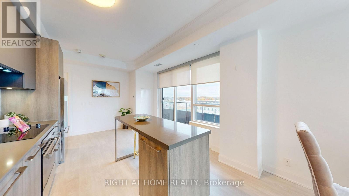
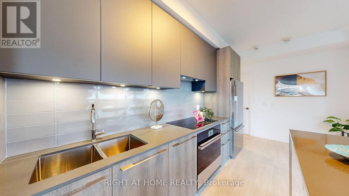
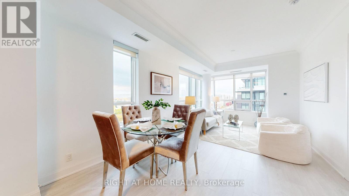
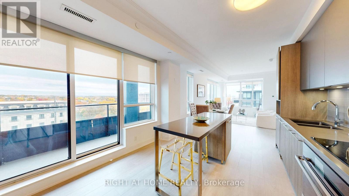
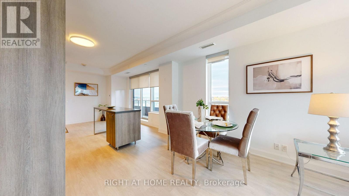
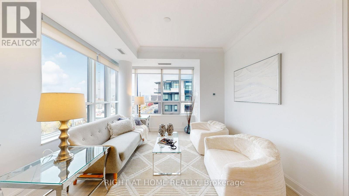
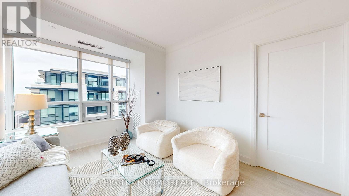
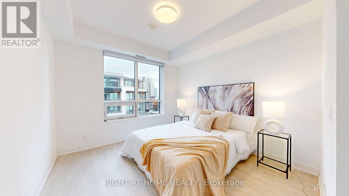
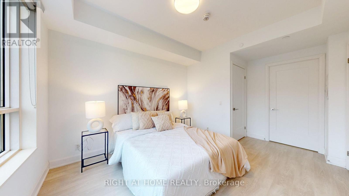
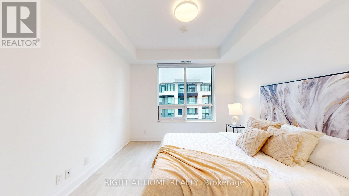
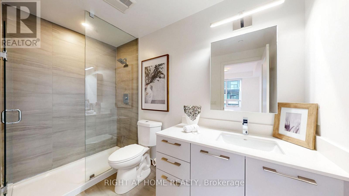
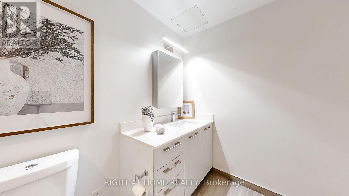
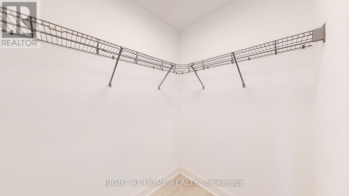
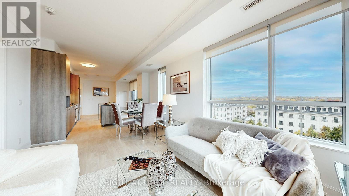
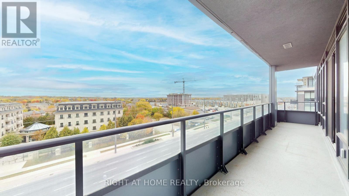
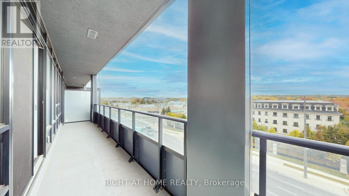
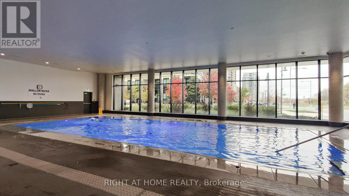
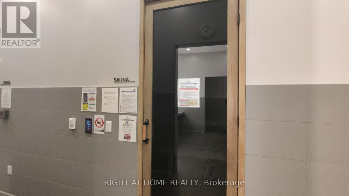
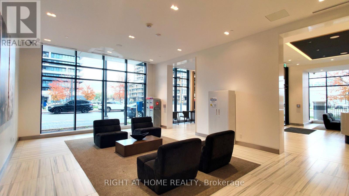
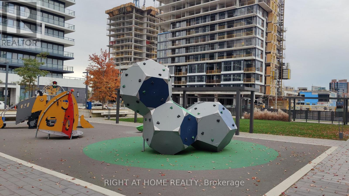
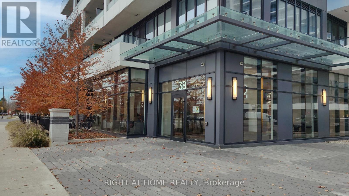
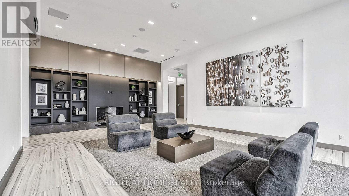
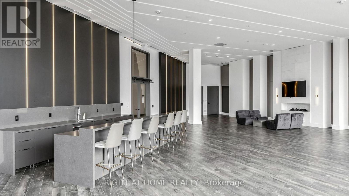
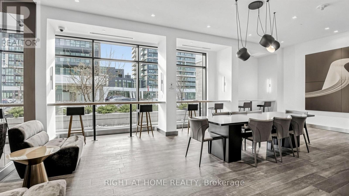
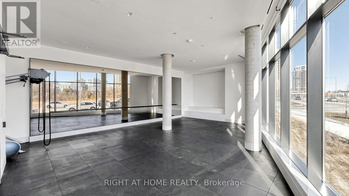
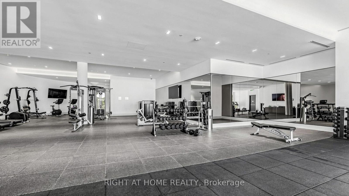
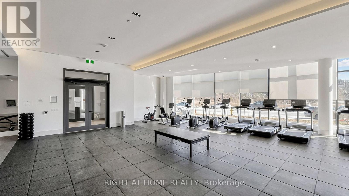
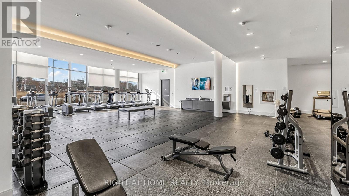
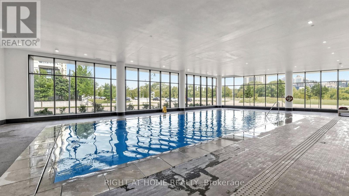
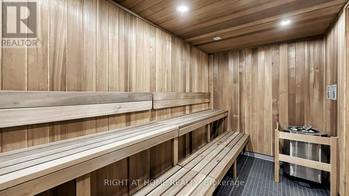
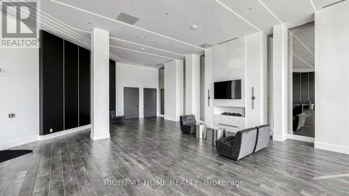
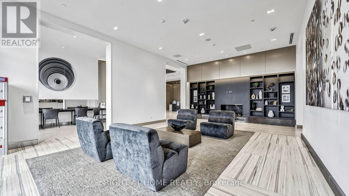
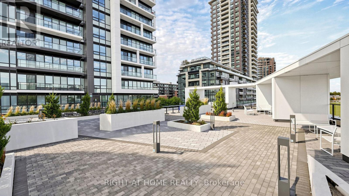
Welcome to Riverview in the heart of Downtown Unionville! This spacious corner suite offers over 1,000 sq. ft. of thoughtfully designed living space, featuring 2 bedrooms, a den, and 2 bathrooms. Enjoy the added natural light and privacy of a corner layout, elegant crown moulding in the living area, and a generous 145 sq. ft. balcony, ideal for relaxing or entertaining. The spacious primary bedroom features a walk-in closet and private ensuite. The large den with a sliding door offers versatile space for a home office or additional living area.The modern kitchen showcases stone countertops, a centre island with built-in storage, a JennAir oven and cooktop, and a built-in dishwasher. Roller window treatments throughout add a clean, contemporary finish. One parking space and one locker are included.Enjoy an exceptional collection of building amenities, including 24-hour concierge service, an indoor swimming pool, fitness centre, yoga studio, sauna, party and games rooms, quiet library, resident lounges, and a rooftop terrace with BBQ facilities. Additional conveniences include automated parcel lockers and visitor parking, offering a comfortable and convenient lifestyle right at home.Enjoy an exceptional location close to restaurants, cafés, supermarkets, parks, and transit. Whole Foods, Main Street Unionville, York University Markham Campus, Unionville GO Station, IBM, CF Markville, T&T, Costco, and Pacific Mall are all nearby. Convenient access to Highways 407 and 404 makes commuting easy. Located within the Unionville High School boundary, this is an excellent opportunity to enjoy spacious, contemporary living in one of Markham's sought-after communities. (id:13843)
Details
| MLS # | N14131568 |
|---|---|
| Listing Type | For Sale |
| Style | Condominium |
| Strata Fees | $653 |
| Status | Active |
| Days On Site | 11 |
| Listing Provided By | RIGHT AT HOME REALTY | L'ASHANTE SHENIQUA LEVY |
Features
| Bed(s) | 3 |
|---|---|
| Bath(s) | 2 Total |
| SQ Feet | 1,000 |
| Garage | 1 |
| Pool | Yes |
Interior
| Cooling | Central air conditioning |
|---|---|
| Heating | Forced air, Other |
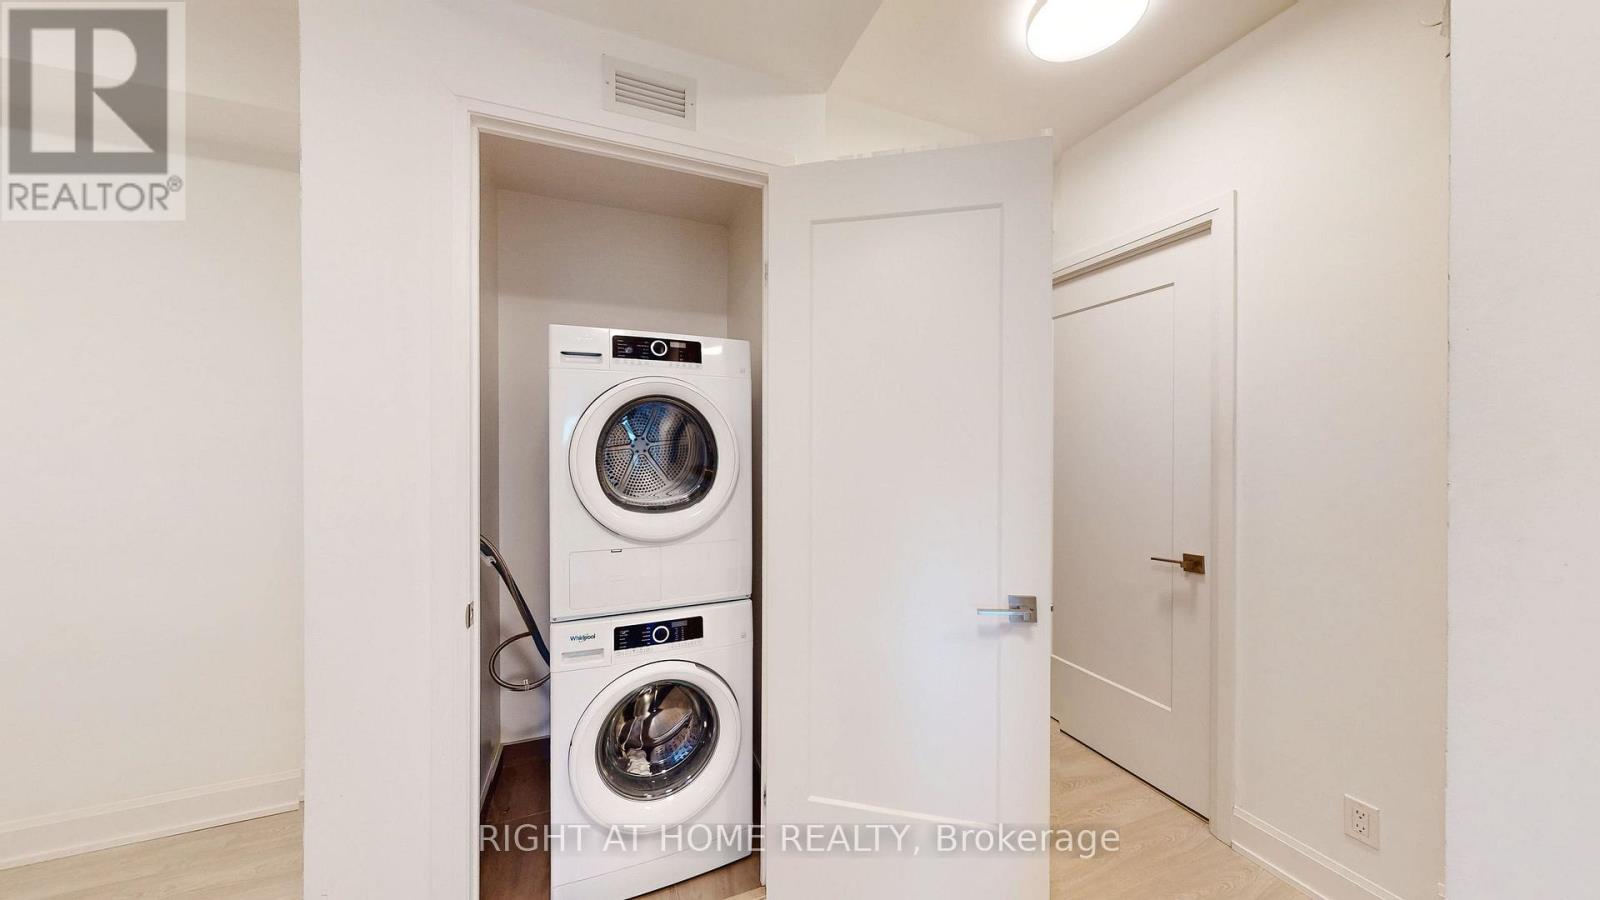
| Appliances | Washer, Refrigerator, Dishwasher, Range, Oven, Dryer, Microwave, Cooktop, Oven - Built-In, Hood Fan, Window Coverings |
| Fireplace Yes / No | No |
Exterior
| Lot Features | Balcony, Carpet Free |
|---|
Parking
| Parking Features | Garage, Underground |
|---|---|
| Parking Total | 1 |
Taxes
| Tax Annual Amount | 3699.36 |
|---|
Area Information
| Province | ON |
|---|---|
| City | Markham (Unionville) |
| Postal Code | L3R6M8 |
| Listing VS Median (in L3R6M8) | |
Price: $875,000 low | high Med: $439,150 sqft: 1,000 low | high Med: 1,000 $ / sqft: $875 low | high Med: $439 On site: 11 low | high Med: 20 | |
Request a showing
Request a showing
Contact
Learn More About This Property

| Province | ON |
|---|---|
| City | Markham (Unionville) |
| Postal Code | L3R6M8 |
| Listing VS Median (in L3R6M8) | |
Price: $875,000 low | high Med: $439,150 sqft: 1,000 low | high Med: 1,000 $ / sqft: $875 low | high Med: $439 On site: 11 low | high Med: 20 | |