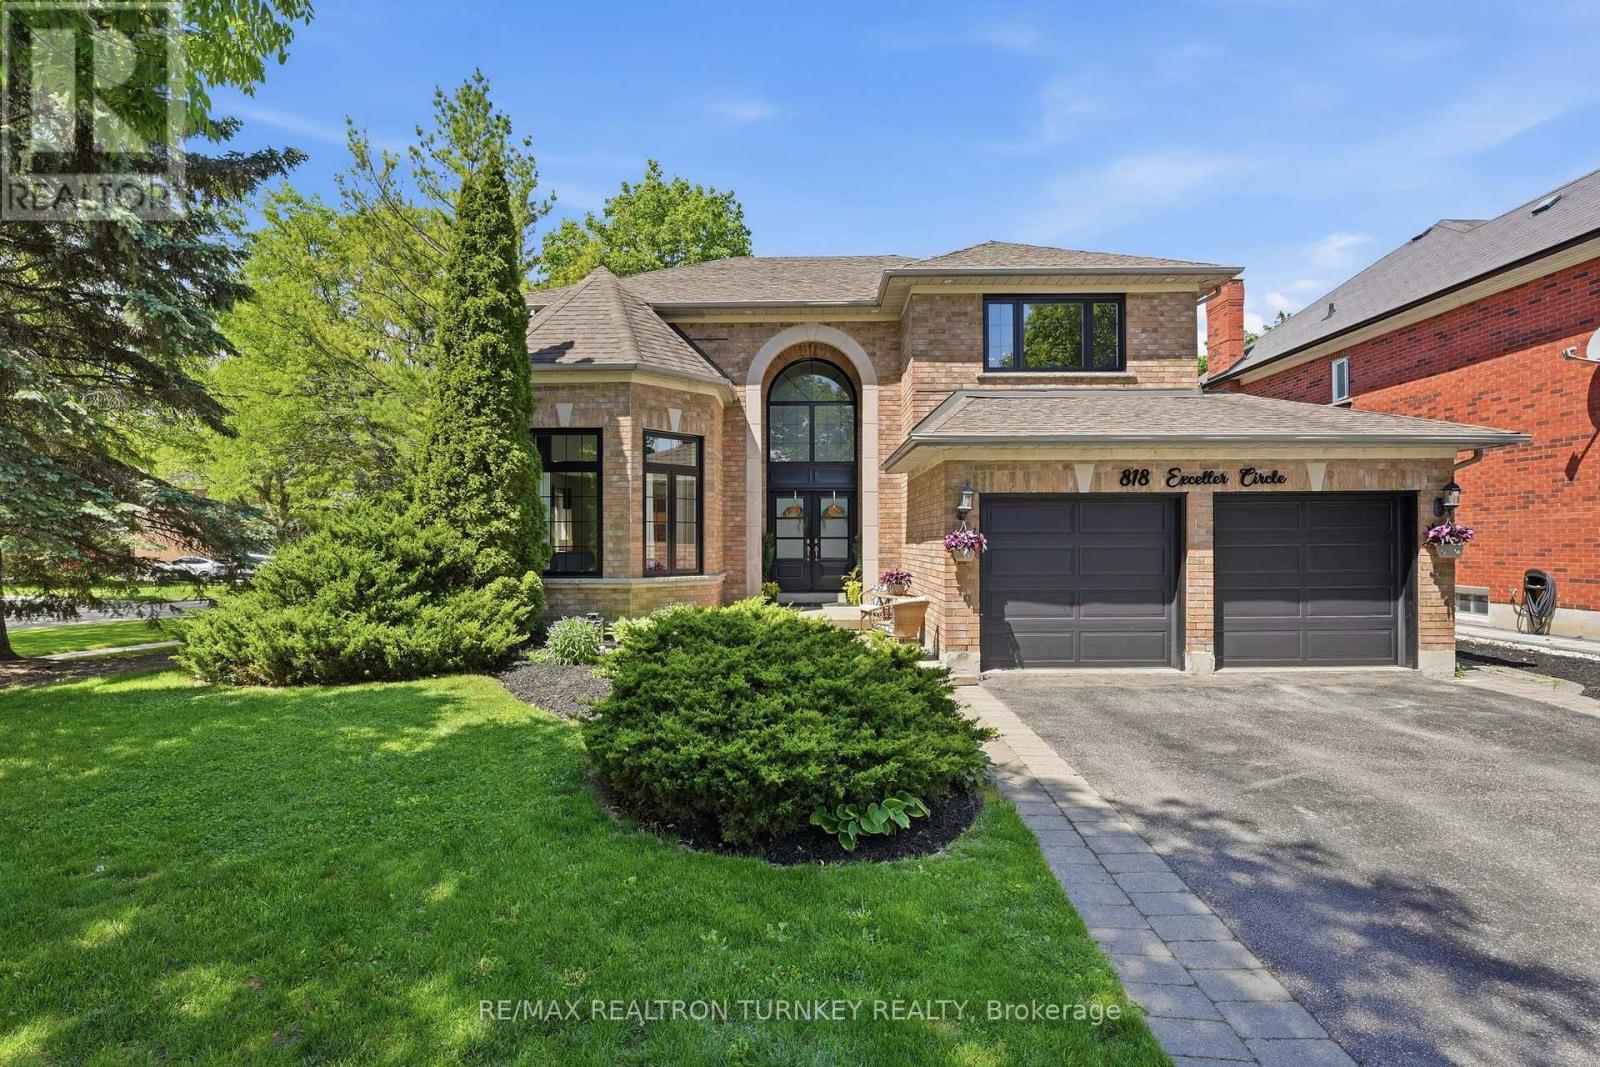
818 Exceller Circle,Newmarket (Stonehaven-Wyndham), ON L3X1P6
Newmarket (Stonehaven-Wyndham), ON L3X1P6

Description
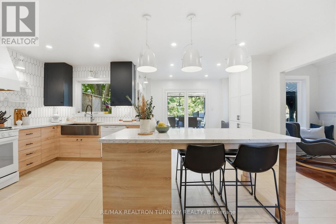
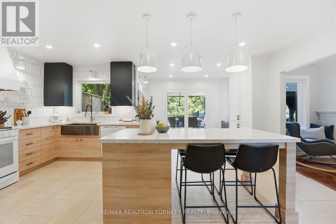
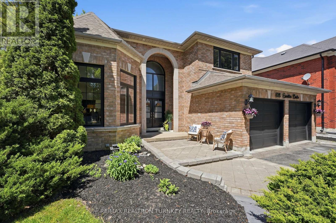
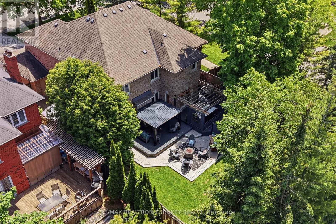
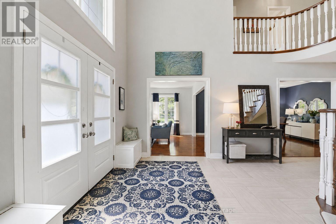
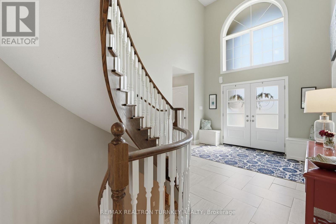
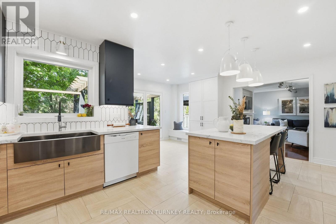
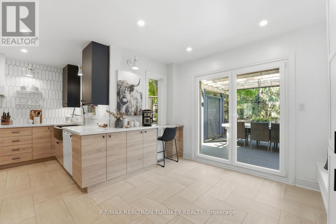
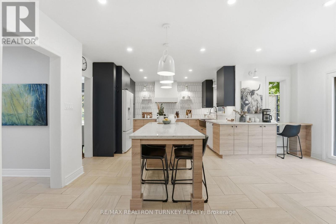
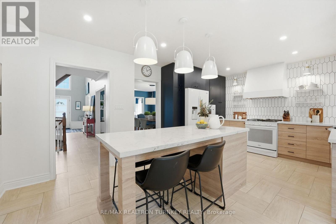
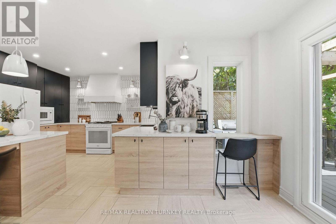
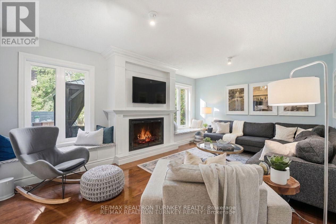
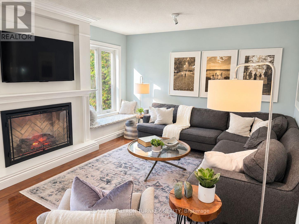
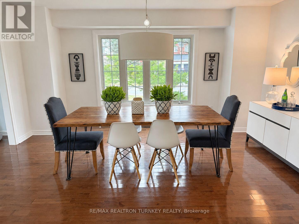
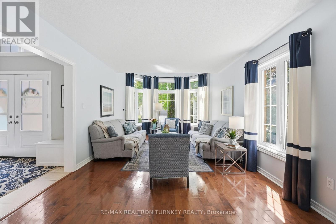
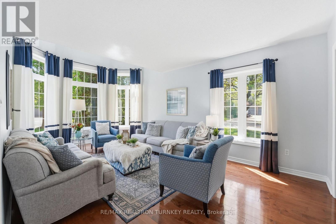
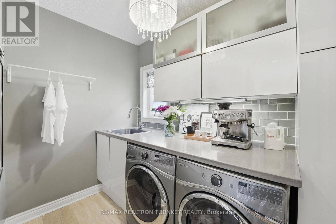
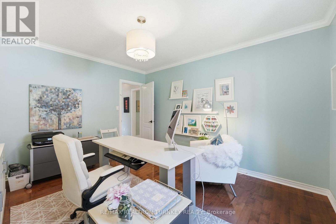
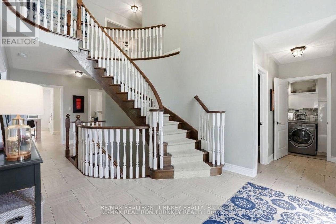
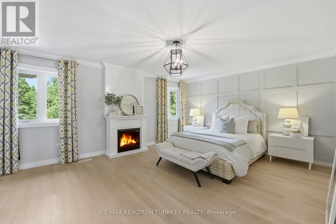
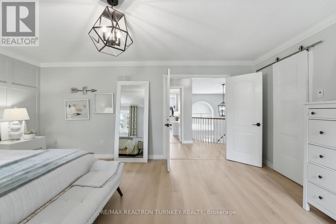
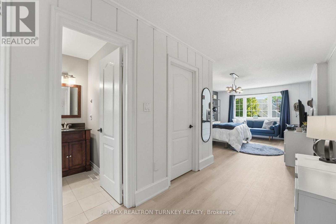
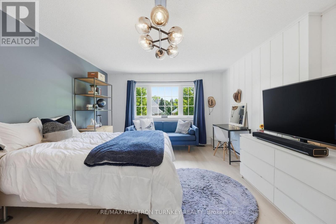
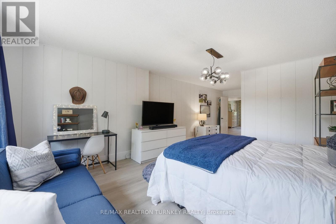
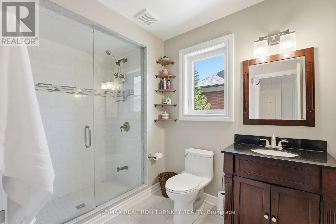
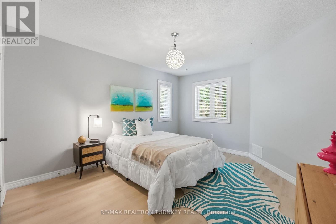
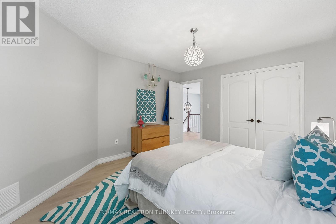
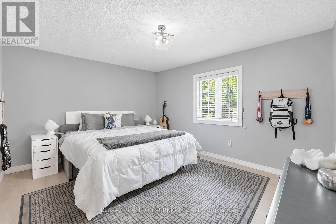
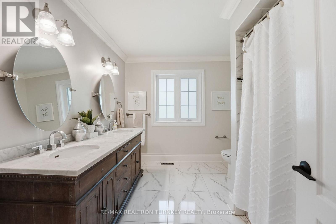
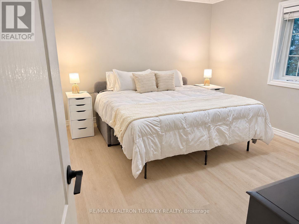
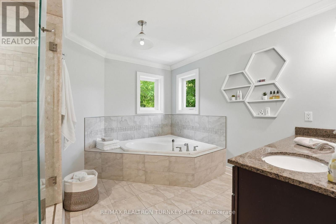
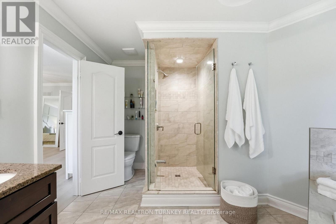
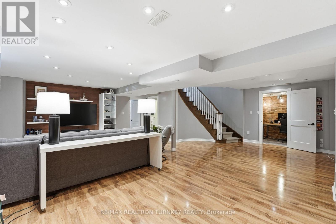
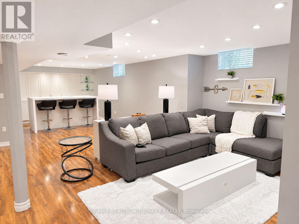
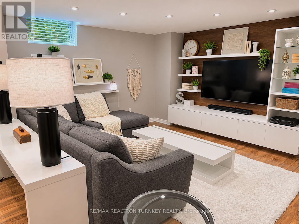
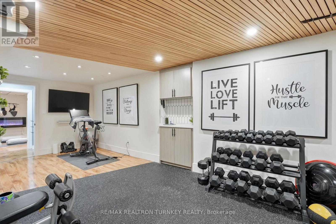
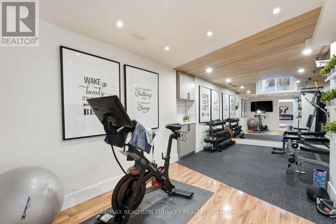
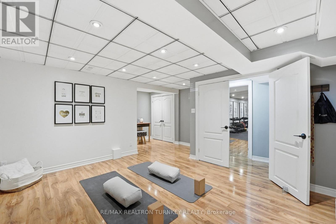
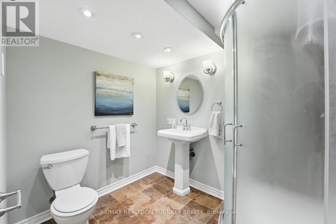
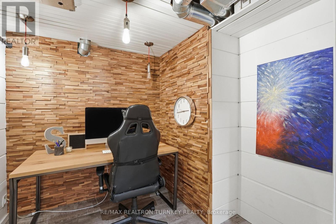
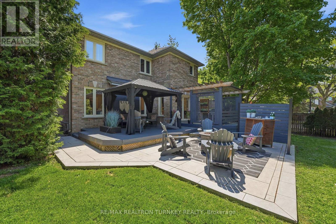
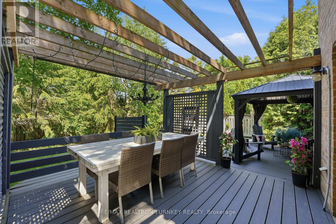
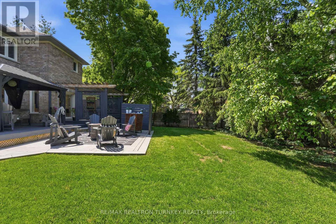
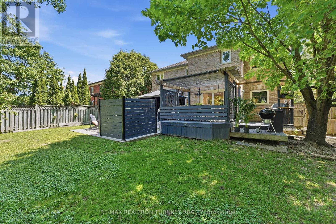
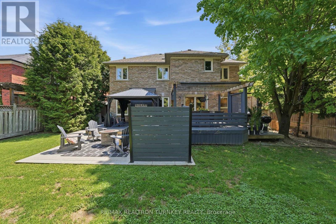
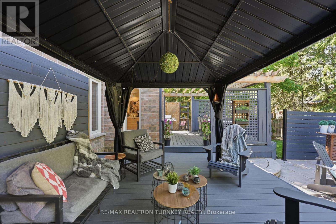
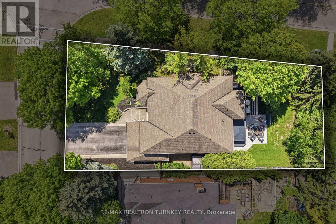
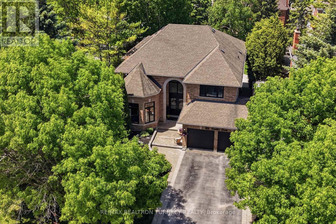
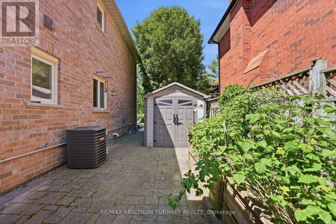
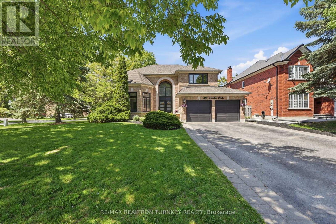
Exceptional, Renovated Executive Home in Prestigious Stonehaven Estates. Beautifully Reimagined By Award-Winning Designer Jo Alcorn, this outstanding executive residence offers over 3,600 SQFT plus a professionally finished basement (1600+ SQFT), blending timeless elegance with modern family living. Start your mornings with a coffee under the pergola overlooking the Private (pool-sized) backyard framed by mature pine trees. End your evenings gathered with family around the open-concept kitchen and spacious family room. The stunning 2021 chef-inspired kitchen is the heart of the home, featuring premium finishes, a large centre island and seamless walk-out to the deck and outdoor entertaining space. A grand foyer with oversized herringbone tile and sweeping hardwood staircase welcomes guests, while the main floor offers a perfect balance of formal and casual living with a separate living room, dining room, family room, powder room and a spacious main floor office that could easily serve as a 6th bedroom. Upstairs, you'll find a magnificent Primary Retreat plus 4 generous bedrooms, including a gorgeous Guest Suite with private ensuite, ideal for growing families, in-laws or nanny's quarters. The luxurious primary retreat offers a peaceful escape complete with cozy fireplace and spa-inspired 5-pc ensuite. Downstairs, the professionally finished basement is designed for entertaining and everyday enjoyment, featuring a stylish open concept rec room and bar, home gym/yoga studio, additional 5th bedroom with neighbouring 3-pc bath. Plenty of room for movie nights, entertaining, celebrations and guests. Located in Newmarket's most sought-after neighbourhoods - Stonehaven - close to top-ranked schools (Newmarket High School), Parks, Amenities, Transit and Recreation. Convenient access to Hwy 404 & GO Transit for an easy commute. A home designed not just to be admired, but to be lived in and enjoyed for years to come. (id:374)
Details
| MLS # | N13845064 |
|---|---|
| Listing Type | For Sale |
| Style | House |
| Status | Active |
| Days On Site | 42 |
| Listing Provided By | RE/MAX REALTRON TURNKEY REALTY | ERIC JOHNSTON |
Features
| Bed(s) | 6 |
|---|---|
| Bath(s) | 5 Total |
| SQ Feet | 3,500 |
| Garage | 6 |
| Basement | Y |
| Story(s) | 2 |
Interior
| Cooling | Central air conditioning |
|---|---|
| Heating | Forced air, Natural gas |
| Appliances | Washer, Refrigerator, Water softener, Central Vacuum, Gas stove(s), Dryer, Microwave, Hood Fan, Blinds |
| Fireplace Yes / No | Yes |
| Fireplaces Total | 3 |
Exterior
| Lot Features | Level lot, Carpet Free, Gazebo, Guest Suite |
|---|---|
| Foundation Details | Poured Concrete |
| Fencing | Fenced yard |
Parking
| Parking Features | Attached Garage, Garage |
|---|---|
| Parking Total | 6 |
Utilities
| Sewer | Sanitary sewer |
|---|---|
| Water Source | Municipal water |
Taxes
| Tax Annual Amount | 9135.31 |
|---|
Area Information
| Province | ON |
|---|---|
| City | Newmarket (Stonehaven-Wyndham) |
| Postal Code | L3X1P6 |
| Listing VS Median (in L3X1P6) | |
Price: $1,699,000 low | high Med: $1,699,000 sqft: 3,500 low | high Med: 3,500 $ / sqft: $485 low | high Med: $485 On site: 42 low | high Med: 42 | |
Request a showing
Request a showing
Contact
Learn More About This Property

| Province | ON |
|---|---|
| City | Newmarket (Stonehaven-Wyndham) |
| Postal Code | L3X1P6 |
| Listing VS Median (in L3X1P6) | |
Price: $1,699,000 low | high Med: $1,699,000 sqft: 3,500 low | high Med: 3,500 $ / sqft: $485 low | high Med: $485 On site: 42 low | high Med: 42 | |