83 - 38 Dawson Drive,Collingwood, ON L9Y5B4
Collingwood, ON L9Y5B4

Description
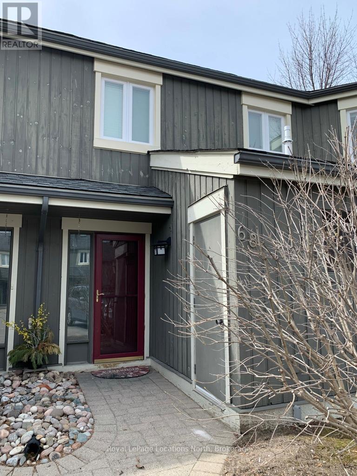
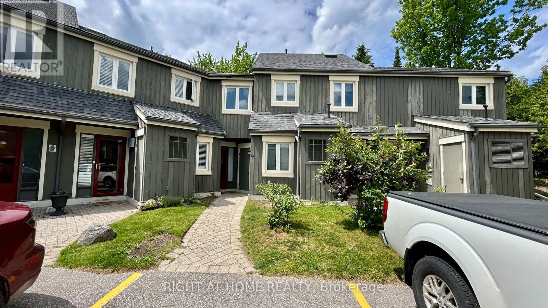
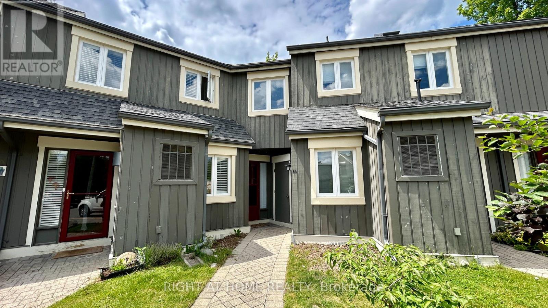
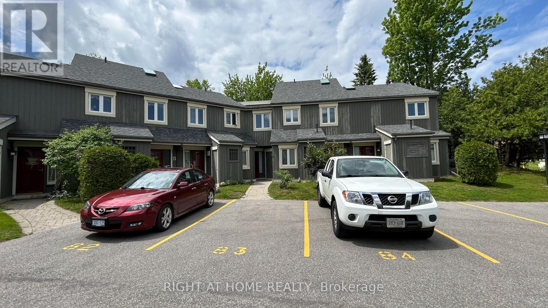
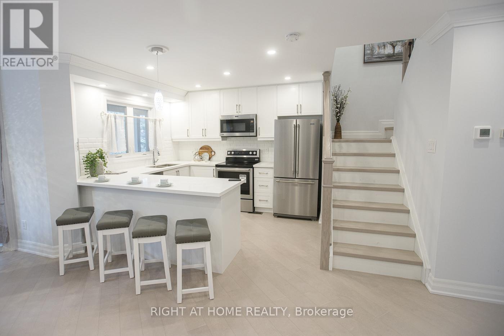
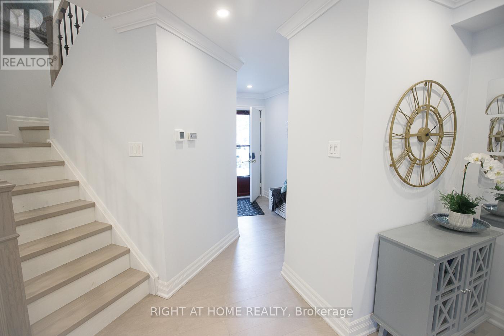
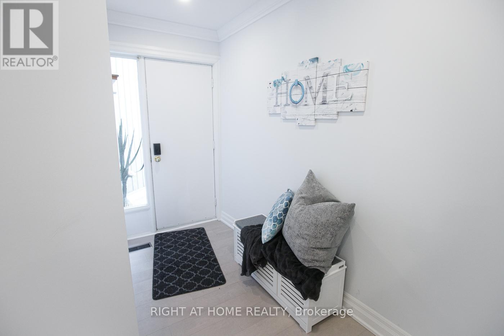
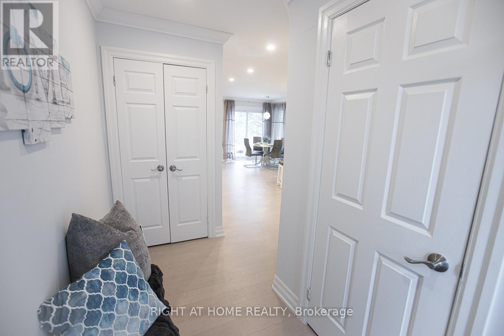
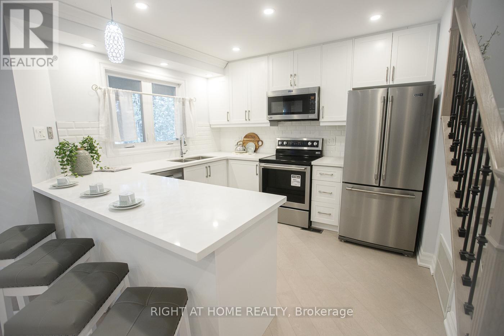
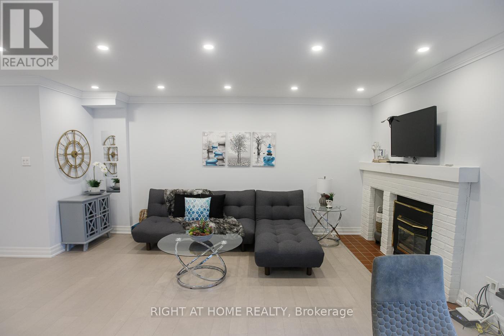
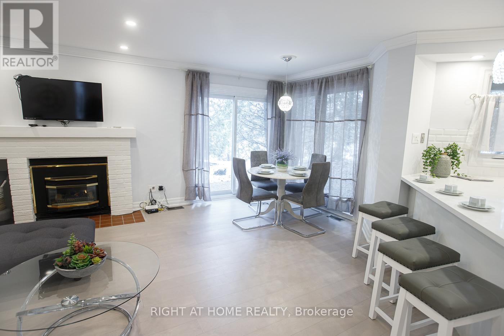
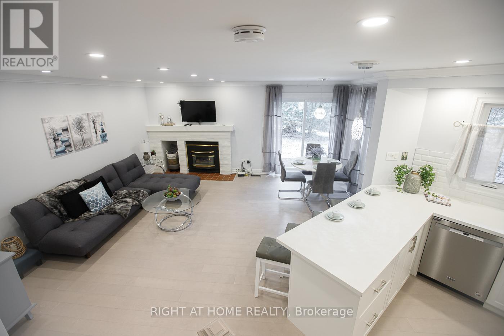
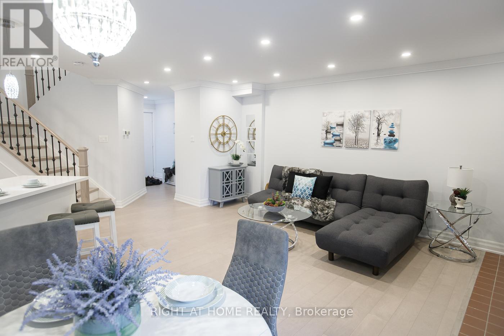
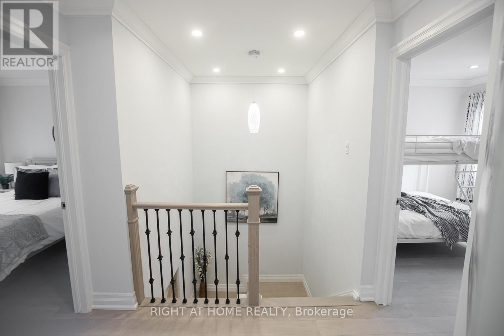
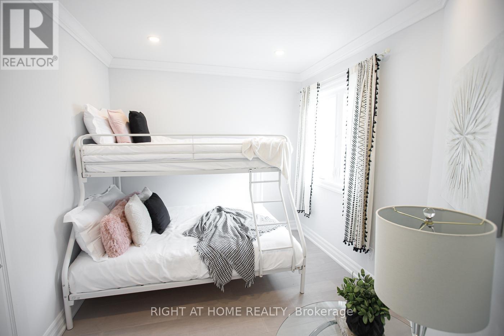
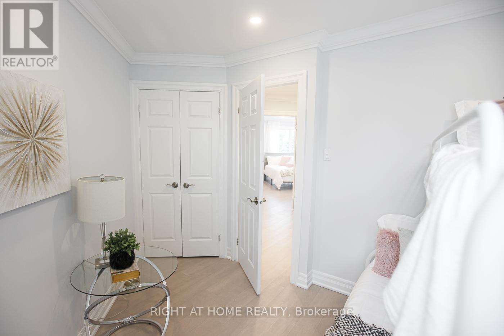
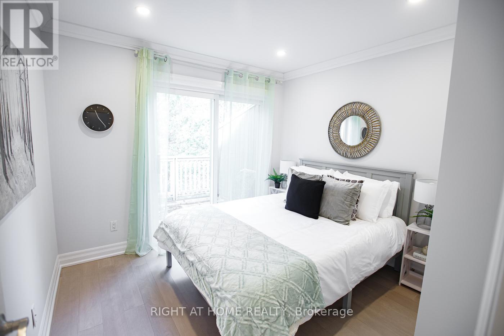
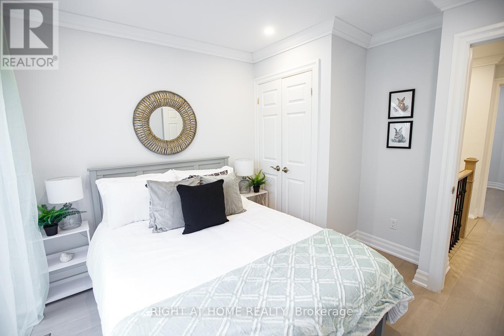
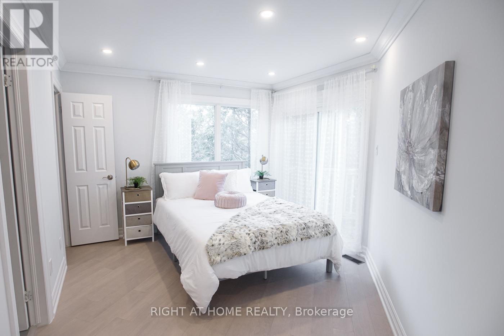
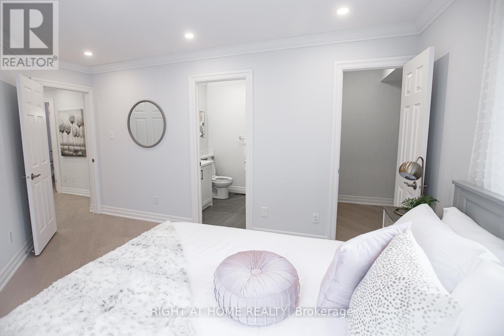
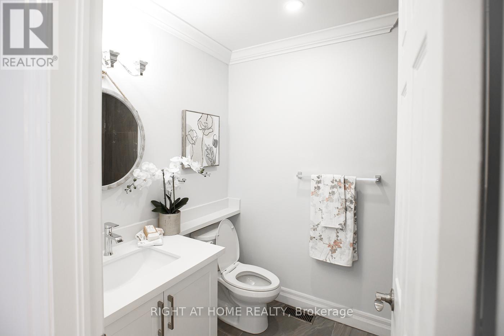
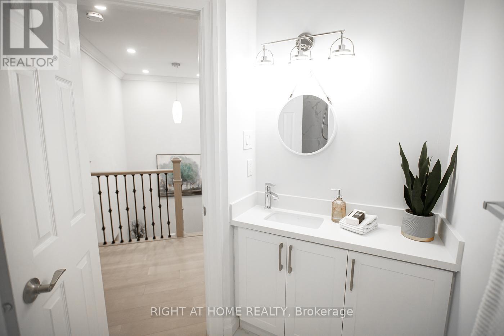
~ ALL INCLUSIVE, FULLY FURNISHED condo townhouse in Collingwood's Escarpment community! ~ Annual Term. Completely renovated in late 2021, this fully furnished townhouse style condo is located near Living Water Resort (formerly Cranberry Resort) and just a short drive to Blue Mountain and downtown Collingwood. Decorated with a fresh and lively flair, you will appreciate the open concept main level that includes a spacious kitchen with quartz countertop and stainless steel appliances, living room with gas fireplace, and dining area with views of private green space and access to terrace. Upstairs, the primary bedroom is very spacious, bright, and complete with a 4-piece ensuite, walk-in closet, and access to deck; two more bedrooms and a second 3-piece bathroom offer ample space for the kids (and a friend or two when visiting). Rental includes forced air gas heat and central A/C, hydro, water, high speed Internet, cable TV, and (1) assigned parking spot. All outdoor maintenance is taken care for you. Small storage room located next to front door. (id:13843)
Details
| MLS # | S14100990 |
|---|---|
| Listing Type | For Sale |
| Style | Condominium |
| Status | Active |
| Days On Site | 21 |
| Listing Provided By | RIGHT AT HOME REALTY | MAX MACCARI |
Features
| Bed(s) | 3 |
|---|---|
| Bath(s) | 2 Total |
| SQ Feet | 1,200 |
| Story(s) | 2 |
Interior
| Cooling | Central air conditioning |
|---|---|
| Heating | Forced air, Natural gas |
| Appliances | Washer, Refrigerator, Dishwasher, Stove, Dryer, Microwave |
| Fireplace Yes / No | Yes |
| Fireplaces Total | 1 |
Exterior
| Lot Features | Flat site, Dry, Carpet Free |
|---|
Parking
| Parking Features | No Garage |
|---|---|
| Parking Total | 1 |
Area Information
| Province | ON |
|---|---|
| City | Collingwood |
| Postal Code | L9Y5B4 |
| Listing VS Median (in L9Y5B4) | |
Price: $2,800 low | high Med: $404,500 sqft: 1,200 low | high Med: 1,100 $ / sqft: $2 low | high Med: $371 On site: 21 low | high Med: 84.5 | |
Request a showing
Request a showing
Contact
Learn More About This Property

| Province | ON |
|---|---|
| City | Collingwood |
| Postal Code | L9Y5B4 |
| Listing VS Median (in L9Y5B4) | |
Price: $2,800 low | high Med: $404,500 sqft: 1,200 low | high Med: 1,100 $ / sqft: $2 low | high Med: $371 On site: 21 low | high Med: 84.5 | |