84 Everwillow Park SW,Calgary, AB T2Y5C6
Calgary, AB T2Y5C6

Description
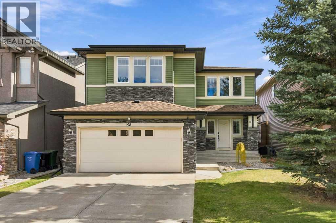
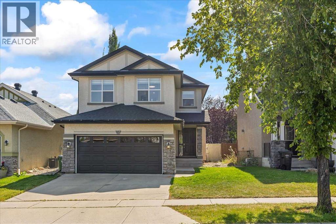
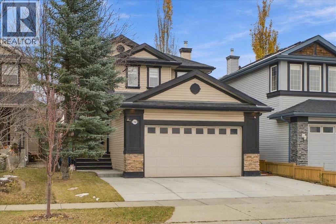
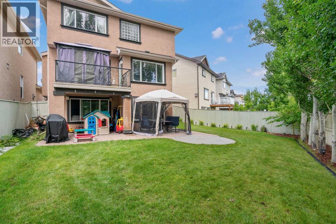
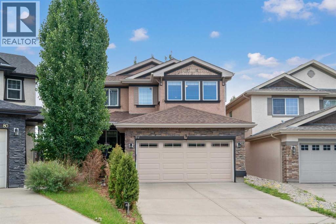
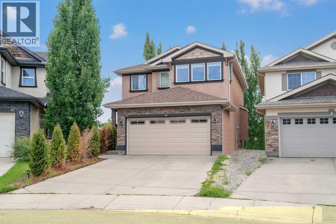
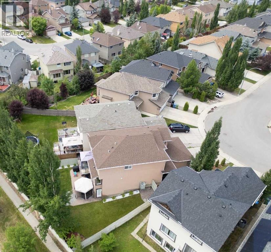
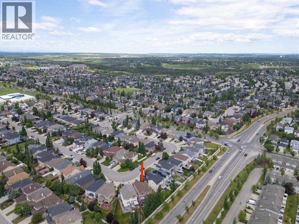
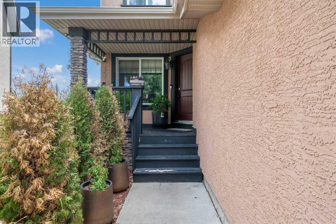
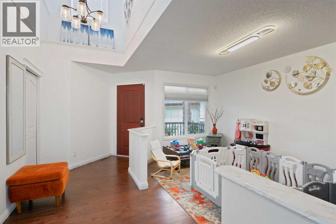
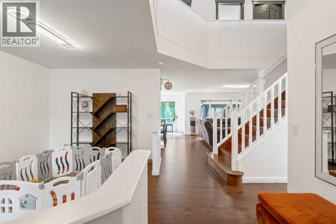
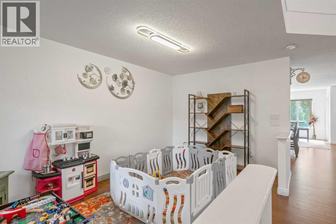
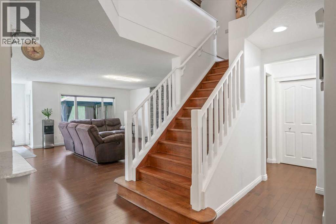
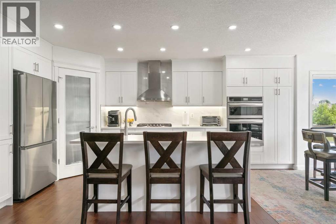
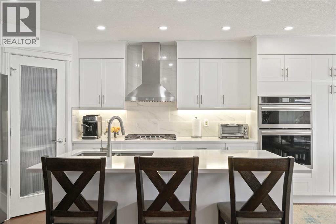
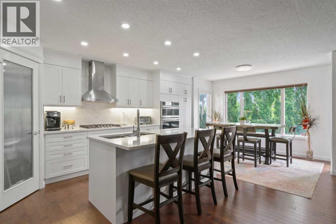
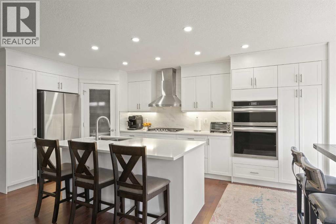
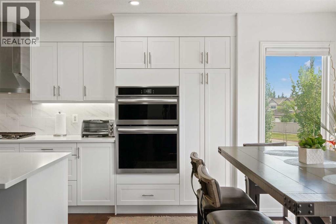
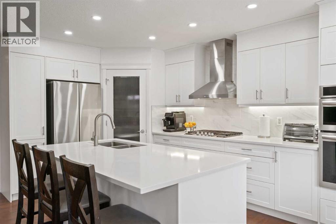
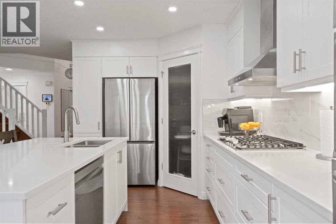
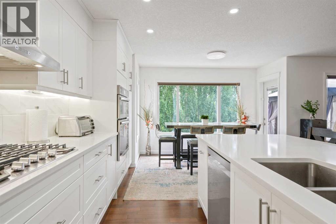
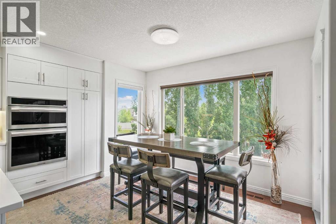
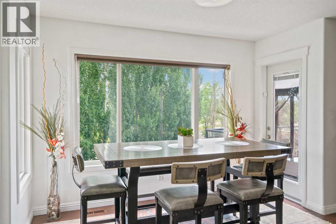
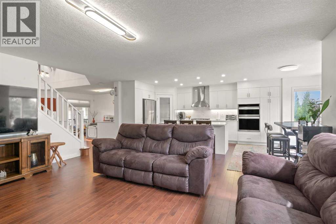
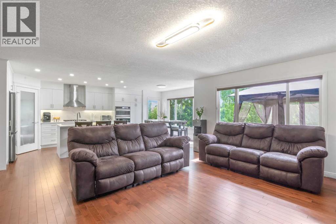
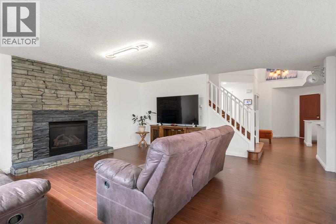
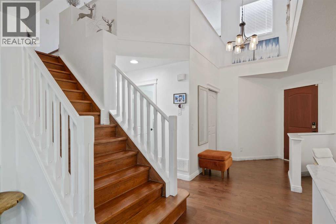
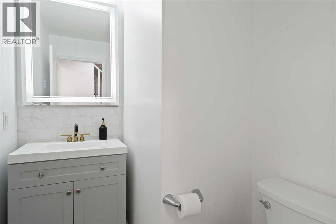
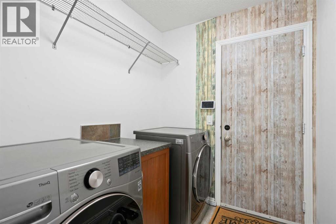
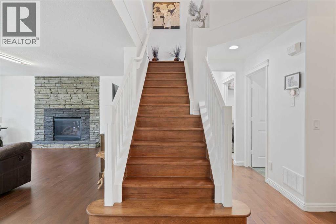
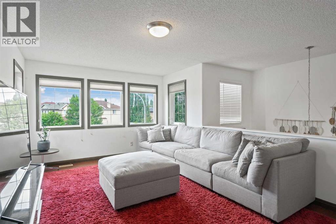
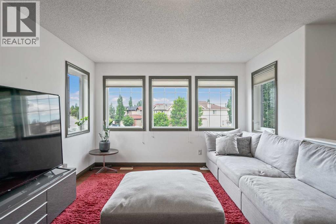
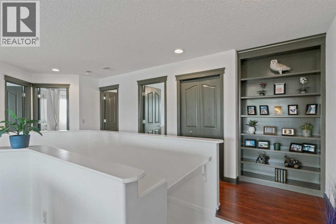
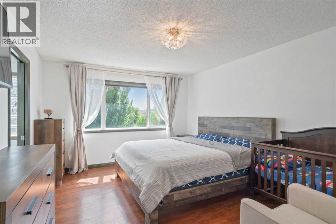
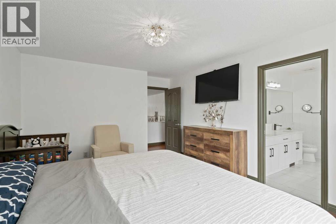
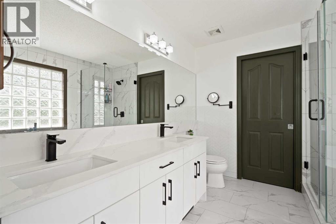
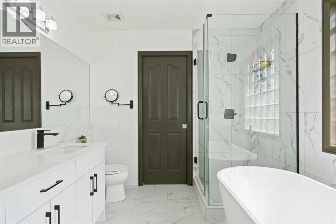
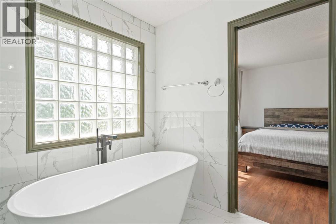
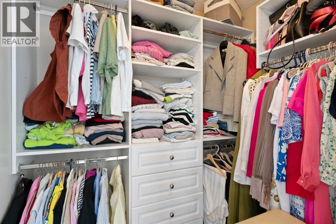
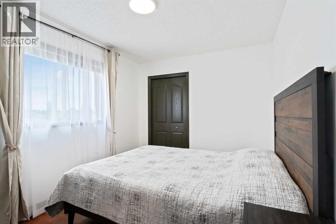
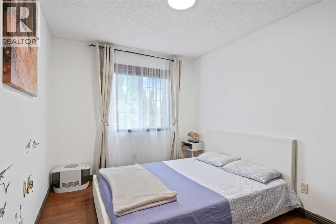
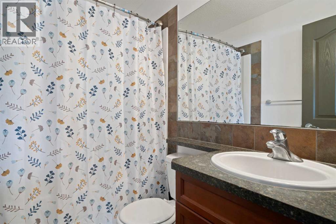
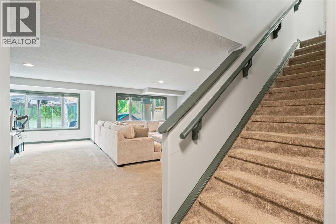
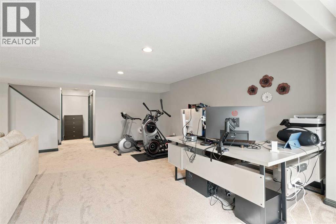
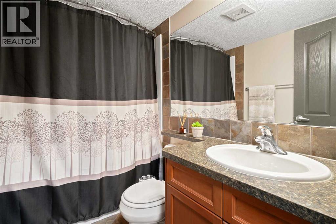
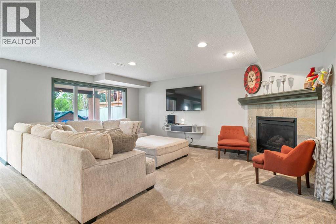
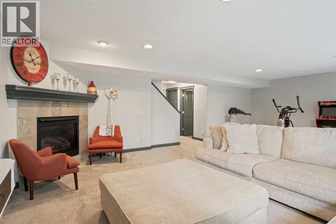
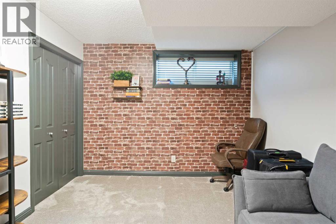
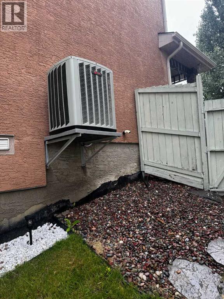
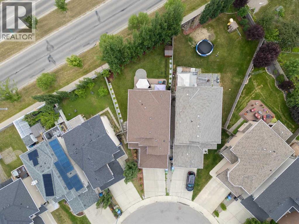
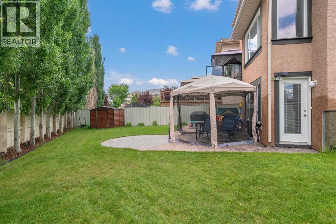
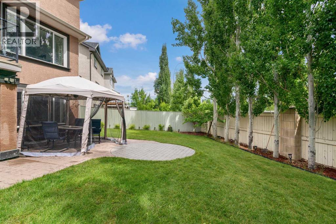
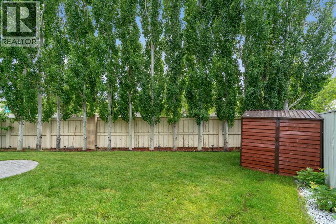
*** Location-Location- Location ***Welcome to this stunning and meticulously maintained two-storey walkout home, offering nearly 3,000 sq. ft. of beautifully designed living space. Ideally located on a quiet street just minutes from top-rated schools, parks, scenic walking paths-including Fish Creek Park-and with quick access to Stoney Trail, this home blend's location, luxury, and lifestyle.Step into the grand two-storey foyer and be immediately impressed by the open-concept layout filled with natural light. The main floor feature rich hardwood flooring, built-in speakers, and a cozy stone-surround gas fireplace in the spacious living room. The chef-inspired kitchen is a showstopper, featuring premium cabinetry, stainless steel appliances, elegant quartz countertops, an oversized island, and a generous walk-in pantry-perfect for everyday living and entertaining alike.Upstairs, the bright west-facing bonus room with a wall of windows offers the perfect retreat. The luxurious primary suite boasts a walk-in closet and a spa-like 5-piece ensuite with dual sinks, a soaker tub, and a separate shower. Two additional large bedrooms, a full hallway bath, and extra storage complete the upper level. The fully finished walkout basement expands your living space with a massive family room featuring a second gas fireplace, a rec area, a fourth bedroom, a full bathroom, and a spacious utility/laundry room.Step outside to an oversized pie-shaped lot with professional landscaping, underground sprinklers, and a custom concrete patio-ideal for summer gatherings. Major recent upgrades include a new kitchen, new ensuite, newer carpet in the basement, hot water tank (2021), roof (2022), updated flooring, and central A/C for year-round comfort.This exceptional home offers the perfect combination of style, comfort, and functionality-don't miss your chance to make it yours! (id:374)
Details
| MLS # | A2340480 |
|---|---|
| Listing Type | For Sale |
| Style | House |
| Status | Active |
| Year | 2005 |
| Days On Site | 77 |
| Listing Provided By | RE/MAX Realty Professionals | Mody Ibrahim El Sayed |
Features
| Bed(s) | 4 |
|---|---|
| Bath(s) | 4 Total |
| SQ Feet | 2,059 |
| Garage | 4 |
| Basement | Y |
| Story(s) | 2 |
| Zoning | R-G |
| Acreage | 0.12 |
| Golf Course | Yes |
Interior
| Cooling | Central air conditioning |
|---|---|
| Heating | Forced air, Natural gas |
| Appliances | Refrigerator, Cooktop - Gas, Dishwasher, Oven, Microwave, Washer & Dryer |
| Fireplace Yes / No | Yes |
| Fireplaces Total | 2 |
Exterior
| Lot Features | See remarks |
|---|---|
| Construction Materials | Wood frame |
| Foundation Details | Poured Concrete |
| Fencing | Fence |
Parking
| Parking Features | Attached Garage, Other |
|---|---|
| Parking Total | 4 |
Taxes
| Tax Annual Amount | 5243.45 |
|---|---|
| Tax Block | 23 |
| Tax Lot | 21 |
| Tax Year | 2026 |
Area Information
| Province | AB |
|---|---|
| City | Calgary |
| Postal Code | T2Y5C6 |
| Community Name | Evergreen |
| Listing VS Median (in Evergreen) | |
Price: $784,888 low | high Med: $582,450 sqft: 2,059 low | high Med: 1,499 $ / sqft: $381 low | high Med: $390 On site: 77 low | high Med: 54.5 | |
Request a showing
Request a showing
Contact
Learn More About This Property

| Province | AB |
|---|---|
| City | Calgary |
| Postal Code | T2Y5C6 |
| Community Name | Evergreen |
| Listing VS Median (in Evergreen) | |
Price: $784,888 low | high Med: $582,450 sqft: 2,059 low | high Med: 1,499 $ / sqft: $381 low | high Med: $390 On site: 77 low | high Med: 54.5 | |