

Description
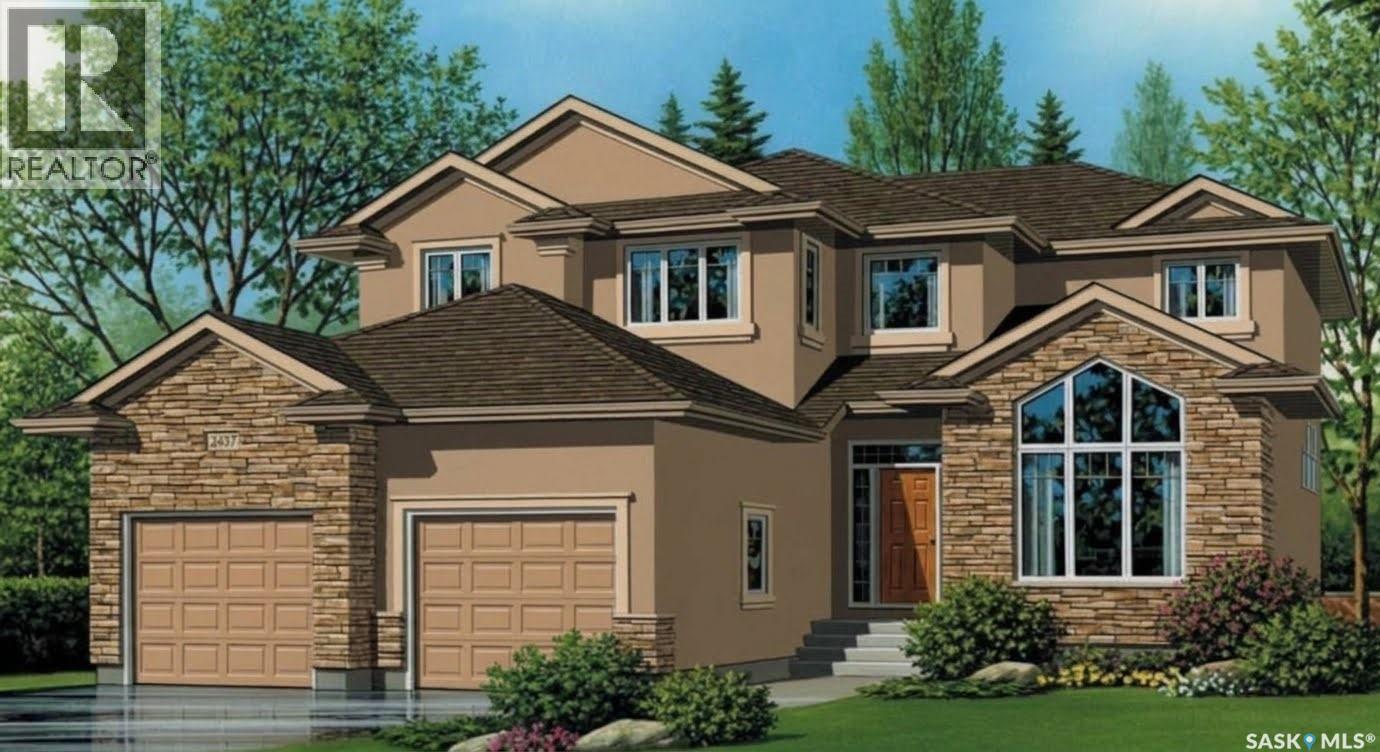
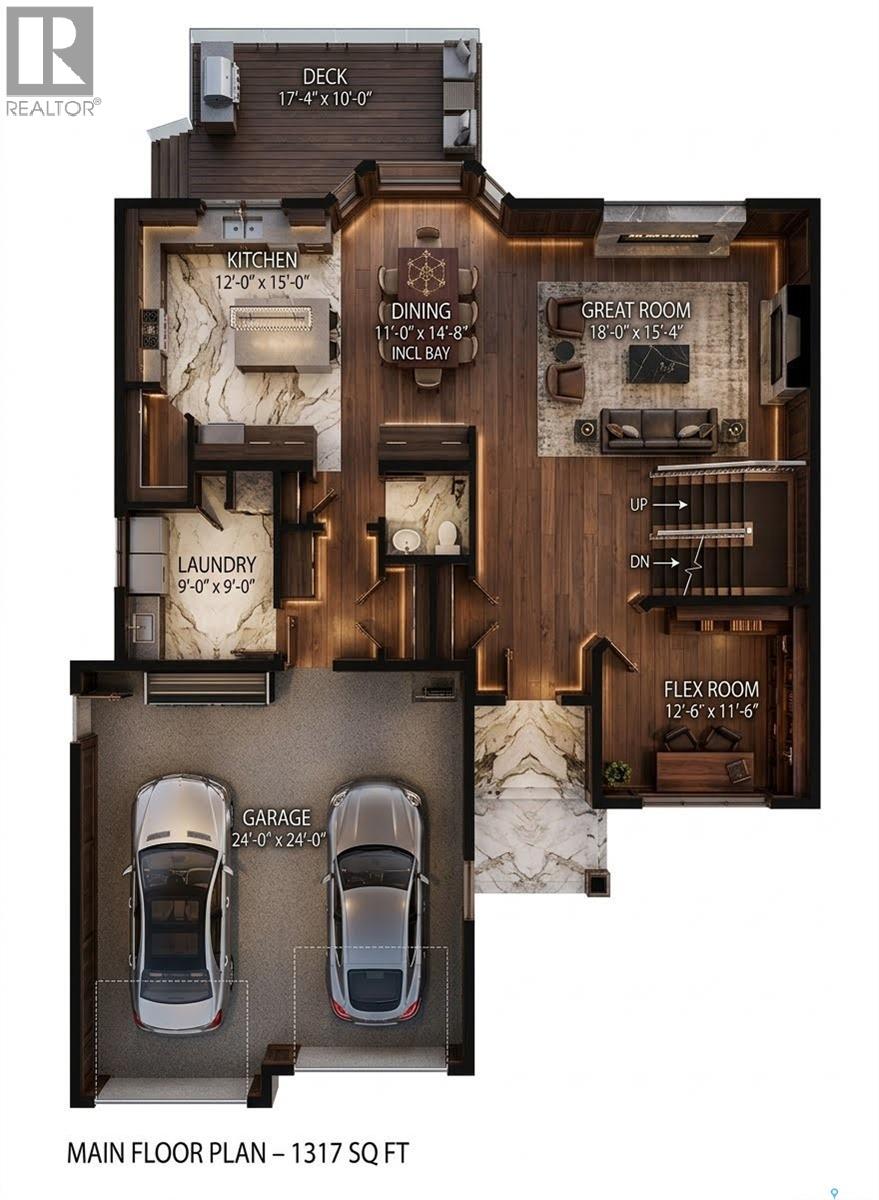
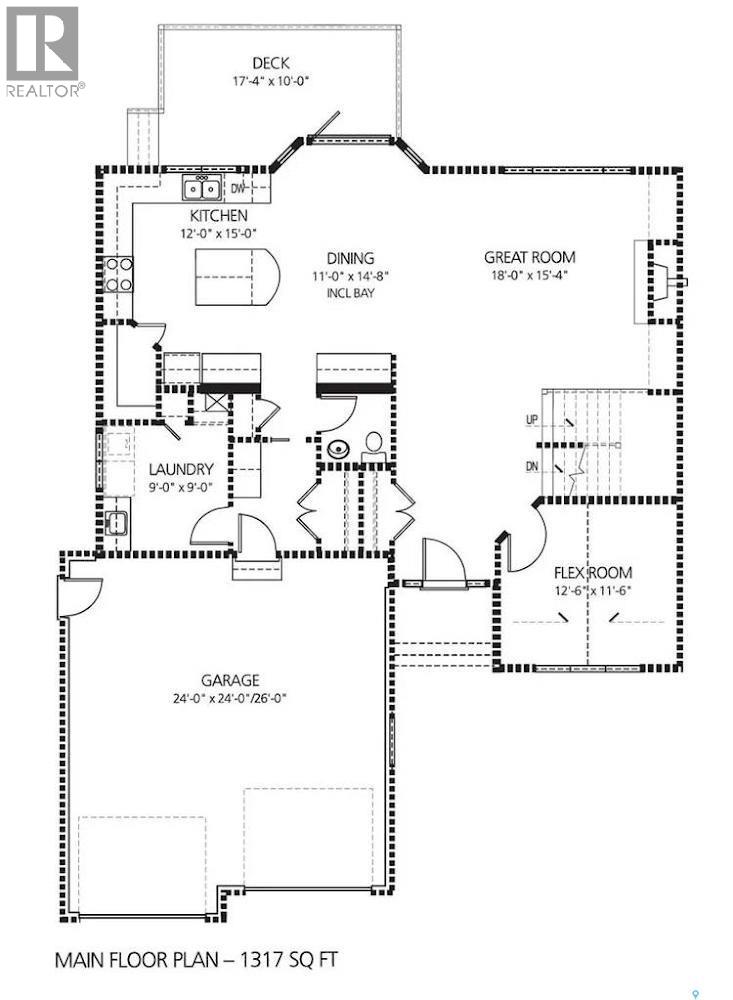
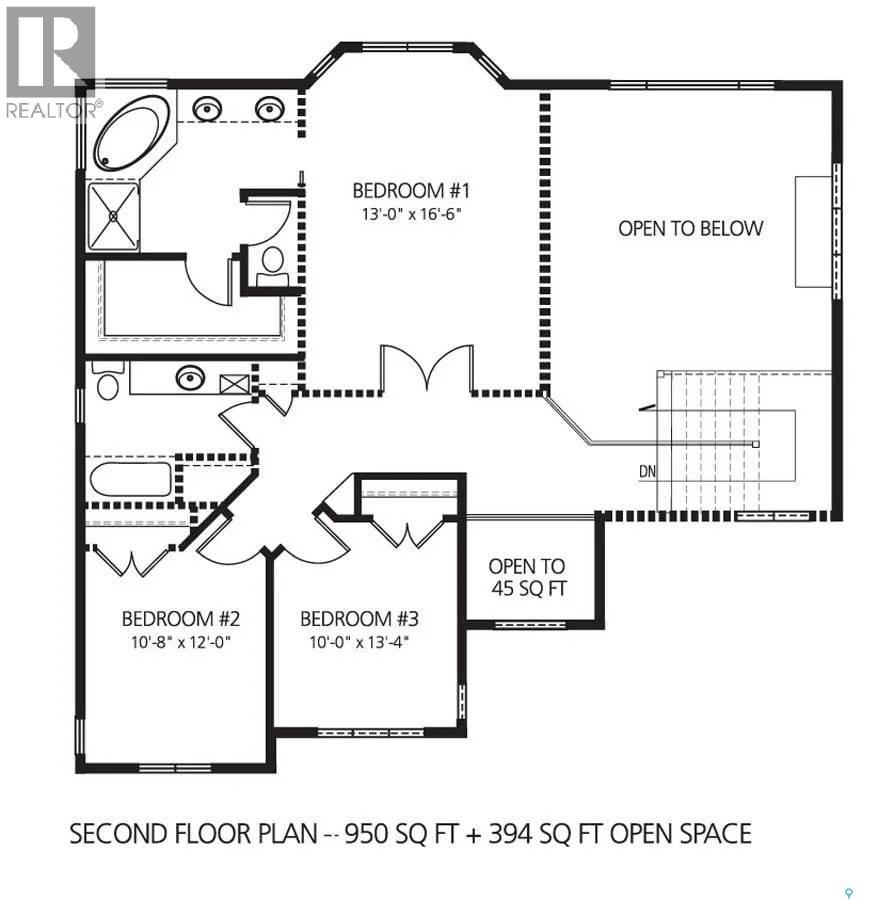
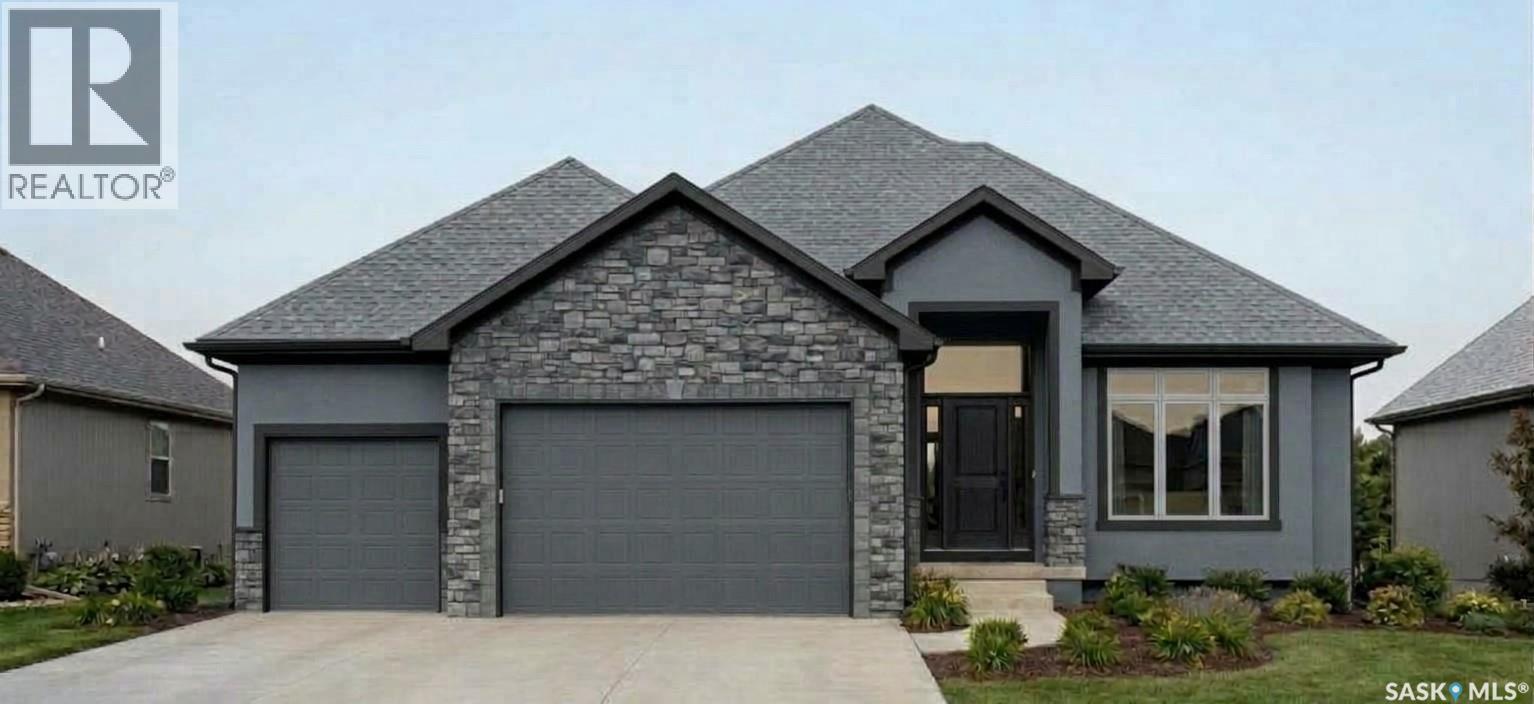
ROCY is a premium home builder recognized for its quality for over 35 years in the Saskatoon region. Bring your vision to life with this premium custom-built home opportunity. Designed as a spacious 2267 sq/ft. fully developed executive 2 Story, this property blends high-end architectural aesthetics with full creative freedom in an unmatched location backing the prestigious Warman Legends Golf Course with expansive golf course views right from your back door. As a completely customizable project built by Rocy Homes, you have the unique advantage to modify the floor plan layout and hand-select every interior and exterior element to match your lifestyle. Estimated $1.5 million dollar dream home plan. Key Features Prime Golf Course Lot: Positioned perfectly backing the Warman Legends Golf Course, maximizing beautiful views and backyard privacy with no immediate rear neighbours. Tailored Architectural Layouts: Build an expansive 2 story featuring a large attached garage with tall ceilings designed specifically to accommodate a car hoist, complete with sleek black doors. Executive Interior Finishes: Fully personalize your living spaces. Choose premium executive finishes across your kitchen, dining room, living room, and primary ensuite. Grand Open-Concept Living: The layout yields a seamless transition from a vaulted Great Room into a high-end chef's kitchen, making it perfect for effortless entertaining against a scenic golf course backdrop. Premium Exterior Detailing: Complete the home's striking curb appeal with modern stucco applications (no siding), and beautifully placed exterior lighting to illuminate the architecture. Skip the compromises of a pre-built house. From expanding the primary suite to adjusting the kitchen flow, this opportunity gives you total control over your next investment. ***Images include renderings for illustrative purposes only. Actual layout, finishes, colours, landscaping, are customizable with the builders approval. (id:13843)
Details
| MLS # | SK051345 |
|---|---|
| Listing Type | For Sale |
| Style | House |
| Status | Active |
| Year | 2027 |
| Days On Site | 20 |
| Listing Provided By | Boyes Group Realty Inc. | Richard Reimer Realty Pc Ltd. |
Features
| Bed(s) | 3 |
|---|---|
| Bath(s) | 3 Total |
| SQ Feet | 2,267 |
| Basement | Y |
| Story(s) | 2 |
| Acreage | 0.23 |
Interior
| Cooling | Central air conditioning |
|---|---|
| Heating | Forced air, Natural gas |
| Appliances | Washer, Refrigerator, Dishwasher, Stove, Dryer, Microwave, Garage door opener remote(s) |
| Fireplace Yes / No | Yes |
| Fireplace Features | Gas, Conventional |
| Fireplaces Total | 1 |
Exterior
| Lot Features | Irregular lot size, Sump Pump |
|---|
Parking
| Parking Features | Attached Garage, Parking Space(s), Heated Garage |
|---|
Taxes
| Tax Year | 2026 |
|---|
Area Information
| Province | SK |
|---|---|
| City | Warman |
| Postal Code | S0K4S4 |
| Listing VS Median (in S0K4S4) | |
Price: $1,500,000 low | high Med: $739,999 sqft: 2,267 low | high Med: 1,834 $ / sqft: $662 low | high Med: $403 On site: 20 low | high Med: 36 | |
Request a showing
Request a showing
Contact
Learn More About This Property

| Province | SK |
|---|---|
| City | Warman |
| Postal Code | S0K4S4 |
| Listing VS Median (in S0K4S4) | |
Price: $1,500,000 low | high Med: $739,999 sqft: 2,267 low | high Med: 1,834 $ / sqft: $662 low | high Med: $403 On site: 20 low | high Med: 36 | |
 | $1,200,000723 Weir CrescentWarman, SK S0K4S4 |