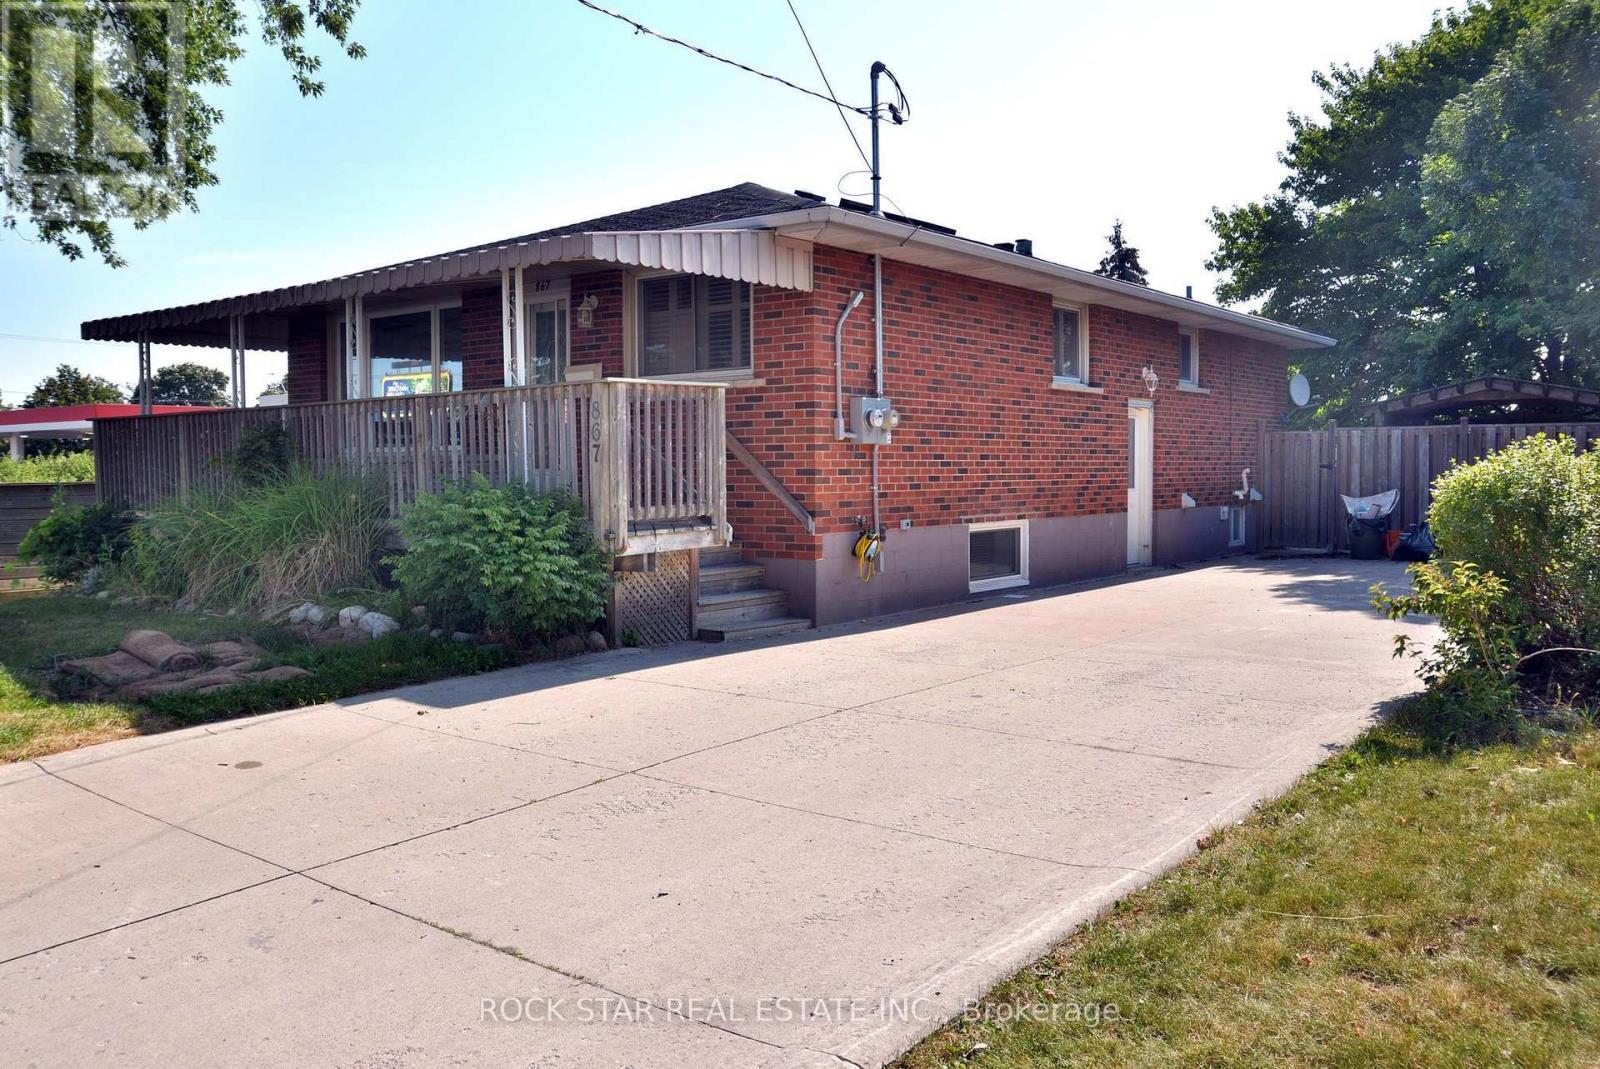
867 Upper Sherman Avenue,Hamilton (Thorner), ON L8V3N2
Hamilton (Thorner), ON L8V3N2

Description
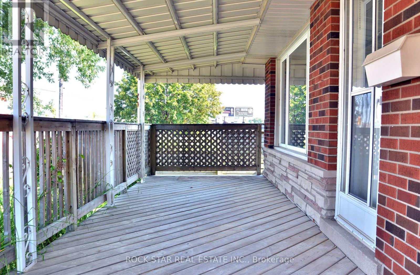
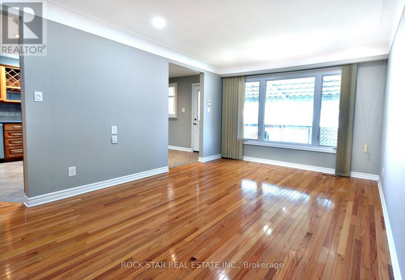
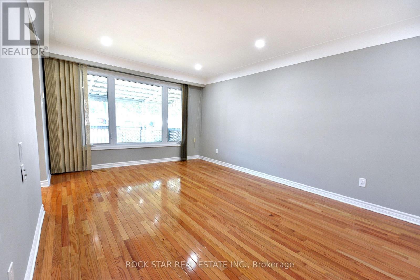
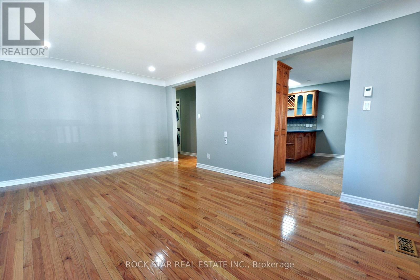
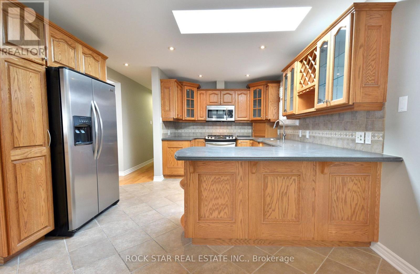
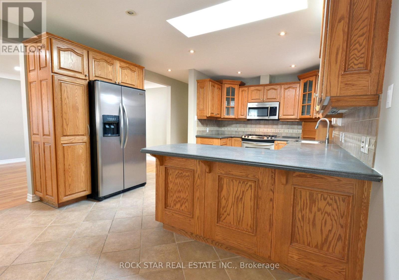
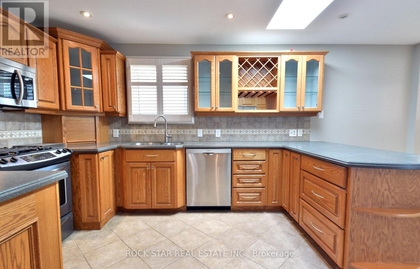
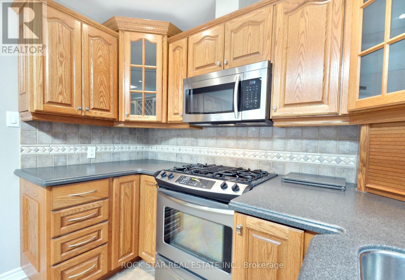
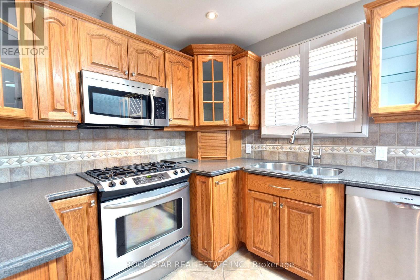
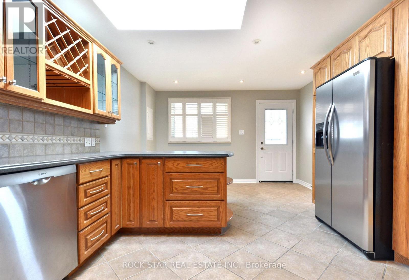
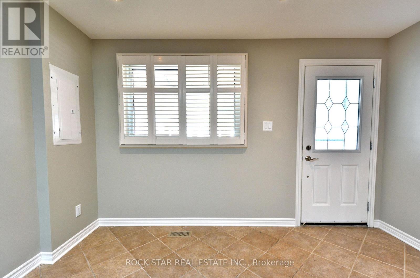
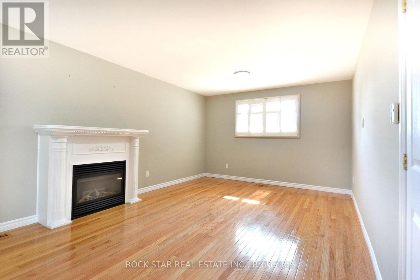
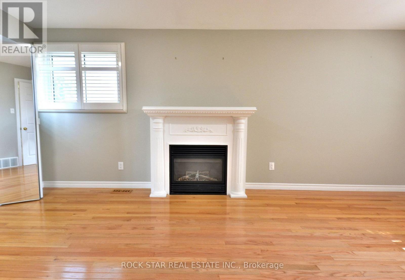
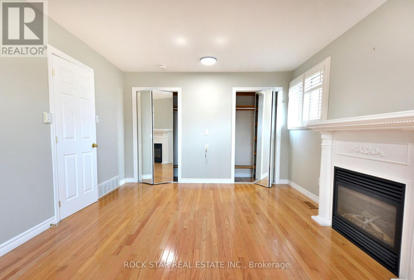
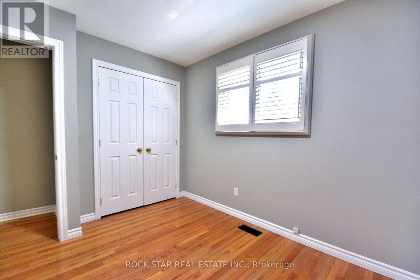
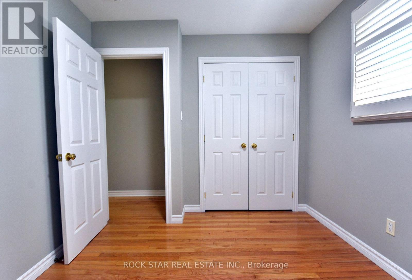
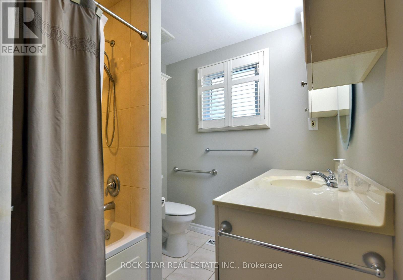
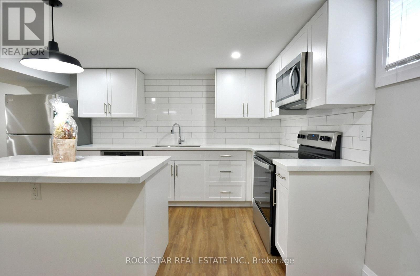
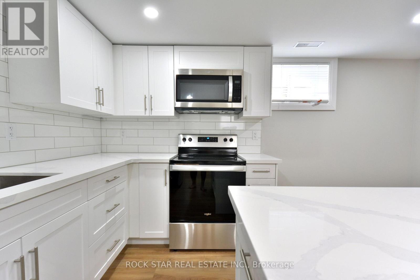
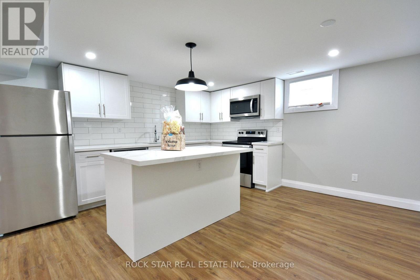
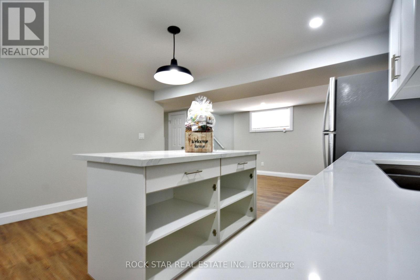
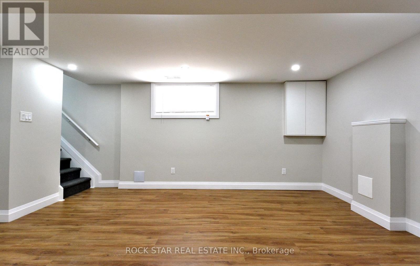
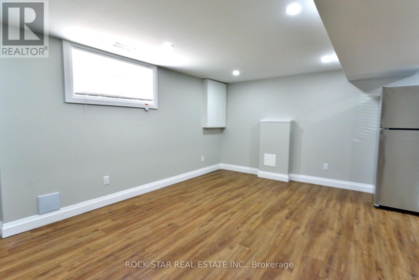
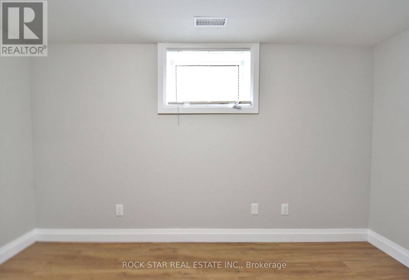
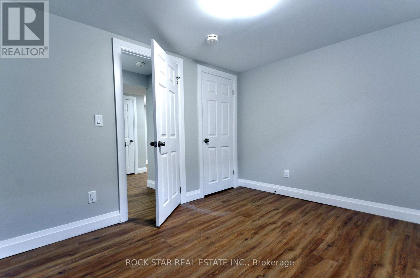
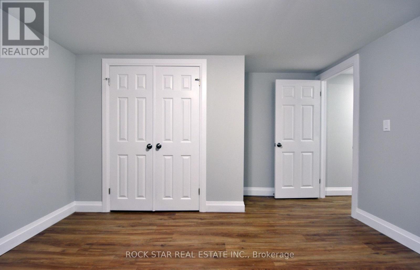
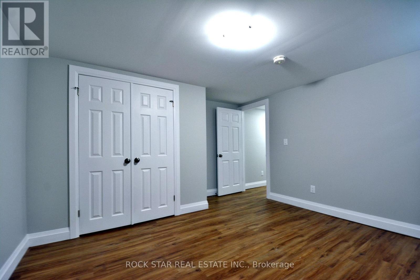
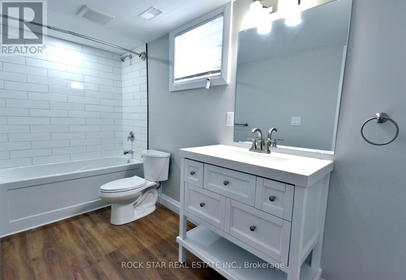
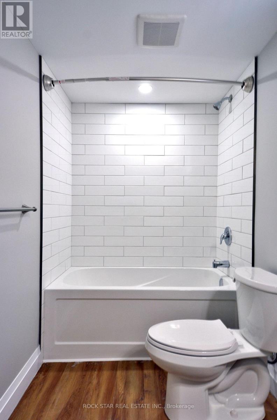
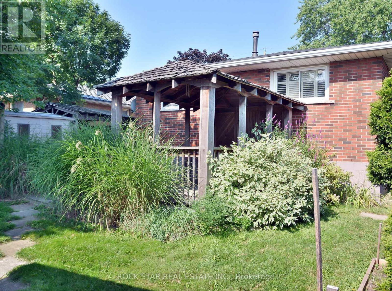
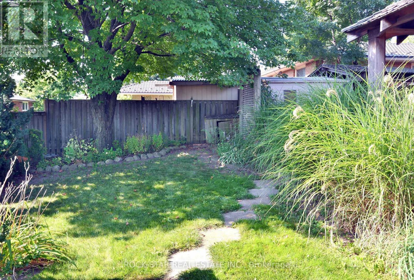
Turnkey legal duplex on the desirable Hamilton Mountain! Main floor 2 bedroom unit can be easily be turned back into 3 bedrooms. With approximately 1,100 sq.ft. even the basement unit is very spacious. The main floor features a large kitchen, solid oak cabinetry, hardwood flooring throughout, 4-piece bath, and a spacious primary bedroom with gas fireplace. The open concept basement unit is approx 5 years old. Two hydro meters and two water meters allow each unit to pay 100% of their own utilities. Recent major updates include a newer A/C, roof and basement waterproofing. A+ tenants paying market rent, making this a turnkey investment, or live in one unit and have the other help offset your mortgage. Double-wide driveway to complete the package! (id:13843)
Details
| MLS # | X13794596 |
|---|---|
| Listing Type | For Sale |
| Style | House |
| Status | Active |
| Days On Site | 58 |
| Listing Provided By | ROCK STAR REAL ESTATE INC. | CHRISTOPHER ALEXANDER HOOK |
Features
| Bed(s) | 4 |
|---|---|
| Bath(s) | 2 Total |
| SQ Feet | 1,100 |
| Basement | Y |
| Story(s) | 1 |
Interior
| Cooling | Central air conditioning |
|---|---|
| Heating | Forced air, Natural gas |
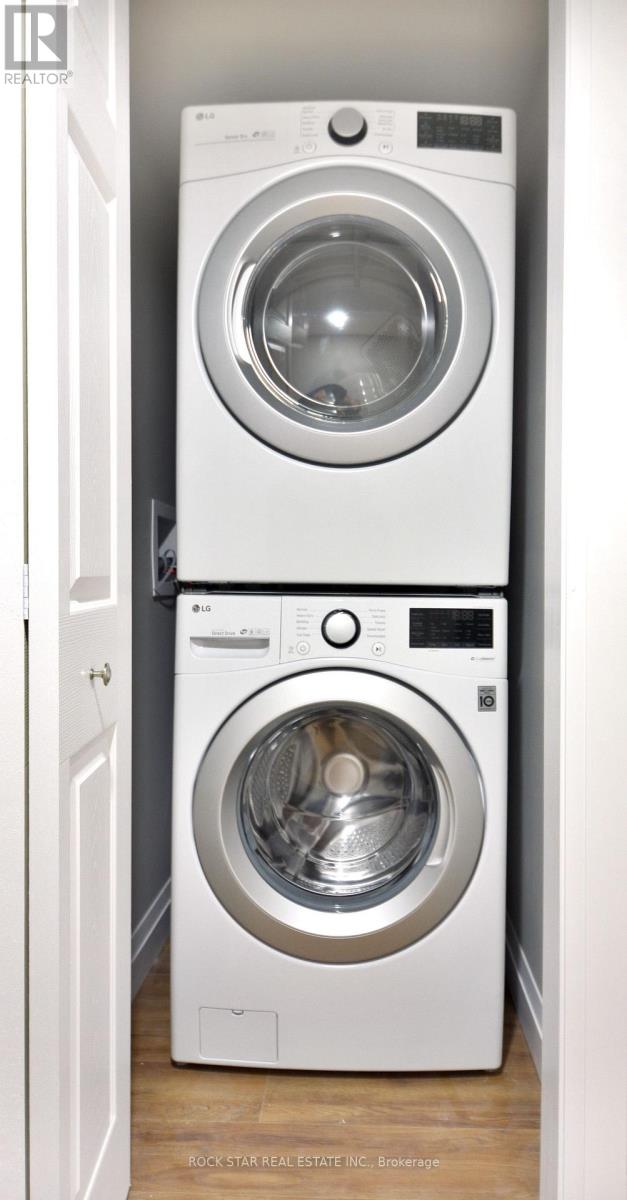
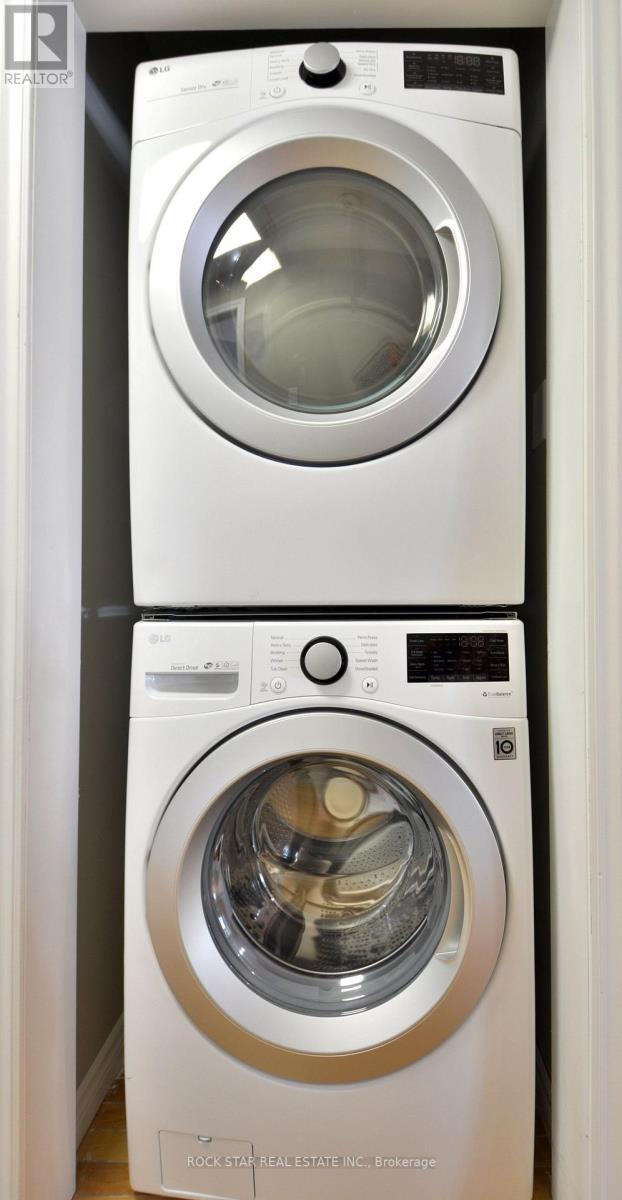
| Appliances | Dishwasher, Dryer, Microwave, Two stoves, Two Washers, Water Heater, Two Refrigerators |
| Fireplace Yes / No | Yes |
| Fireplaces Total | 1 |
Exterior
| Lot Features | In-Law Suite |
|---|---|
| Foundation Details | Block |
Parking
| Parking Features | No Garage |
|---|---|
| Parking Total | 6 |
Utilities
| Sewer | Sanitary sewer |
|---|---|
| Water Source | Municipal water |
Taxes
| Tax Annual Amount | 5061.01 |
|---|
Area Information
| Province | ON |
|---|---|
| City | Hamilton (Thorner) |
| Postal Code | L8V3N2 |
| Listing VS Median (in L8V3N2) | |
Price: $759,900 low | high Med: $759,900 sqft: 1,100 low | high Med: 1,639 $ / sqft: $691 low | high Med: $518 On site: 58 low | high Med: 58 | |
Request a showing
Request a showing
Contact
Learn More About This Property

| Province | ON |
|---|---|
| City | Hamilton (Thorner) |
| Postal Code | L8V3N2 |
| Listing VS Median (in L8V3N2) | |
Price: $759,900 low | high Med: $759,900 sqft: 1,100 low | high Med: 1,639 $ / sqft: $691 low | high Med: $518 On site: 58 low | high Med: 58 | |