In-Person: 11/15 1:00 PM - 2:30 PM
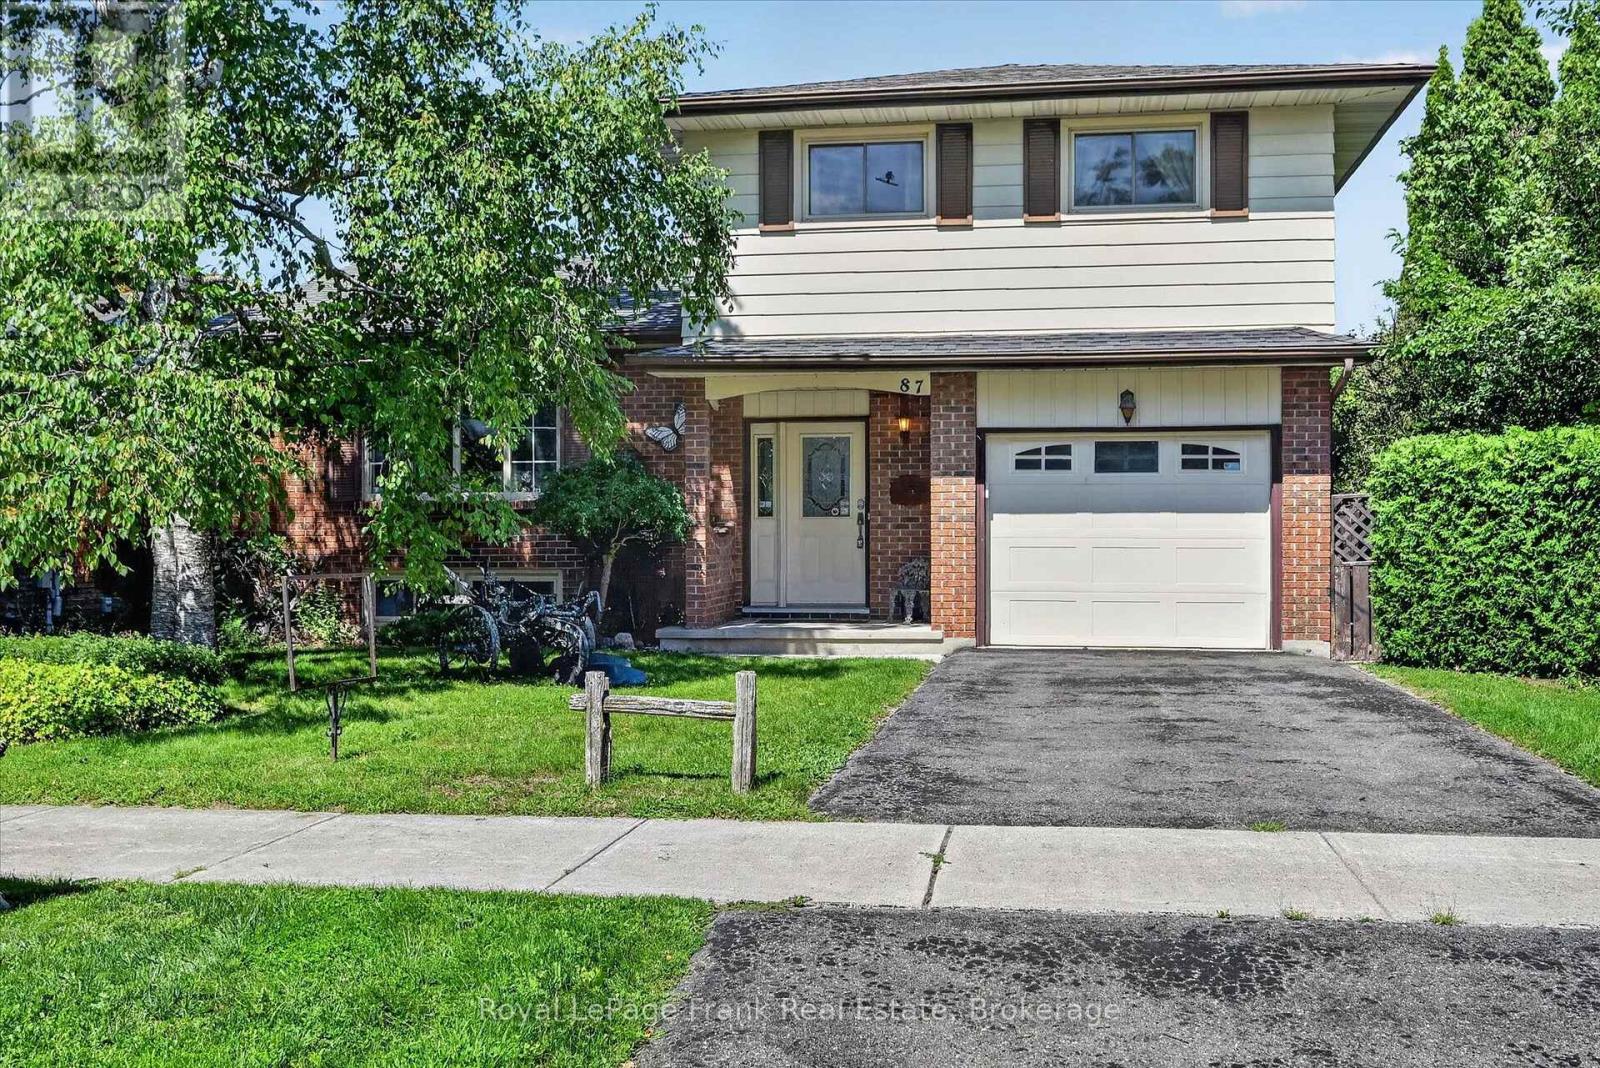
87 Oakwood Crescent,Peterborough (Monaghan Ward 2), ON K9J1N2
Peterborough (Monaghan Ward 2), ON K9J1N2

Description
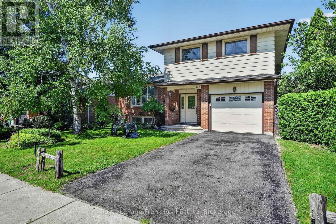
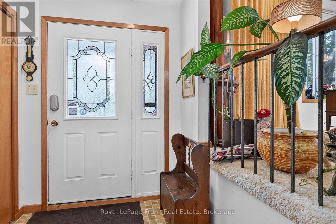
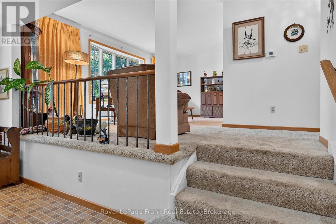
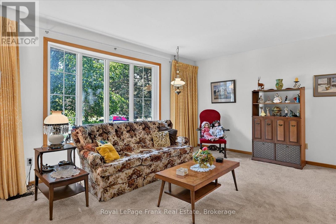
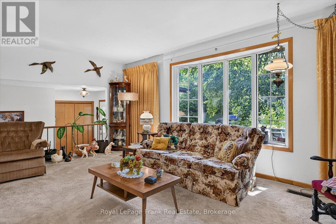
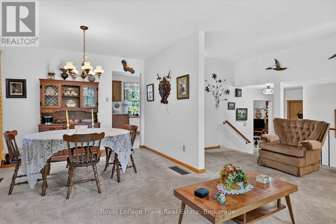
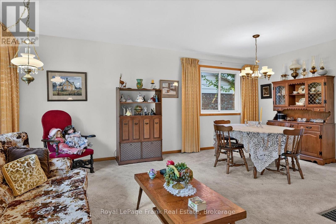
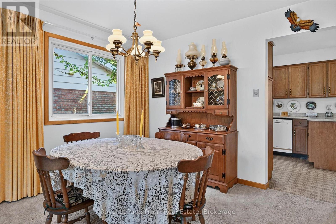
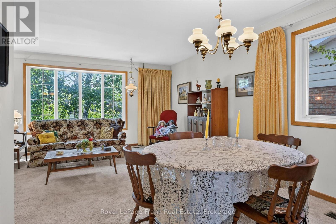
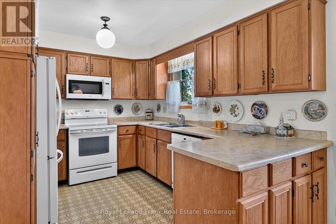
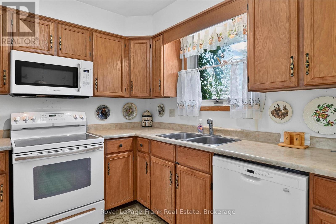
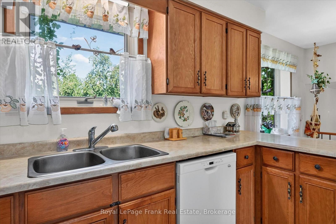
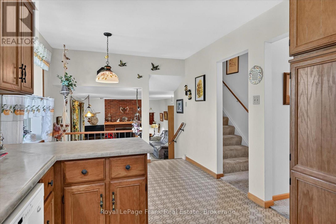
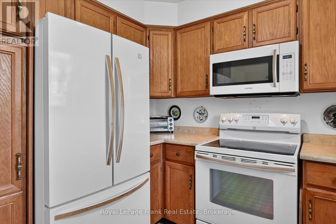
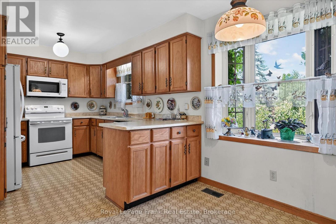
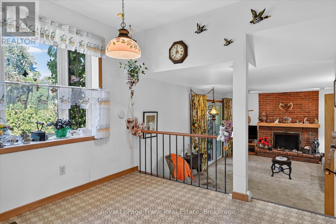
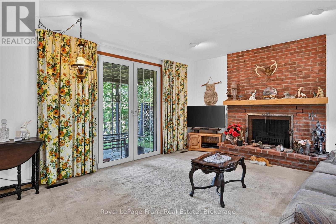
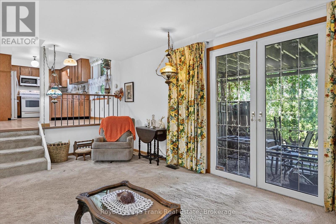
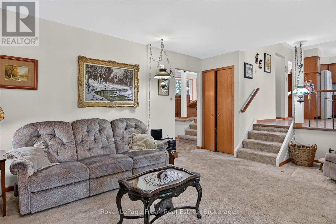
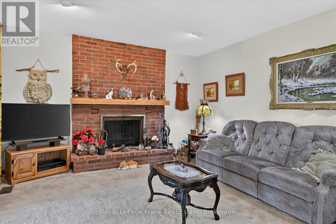
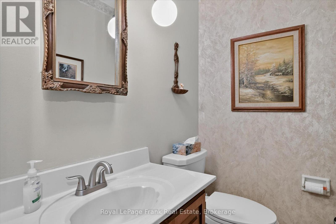
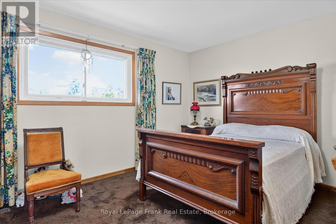
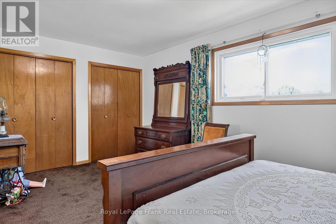
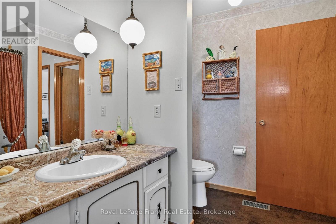
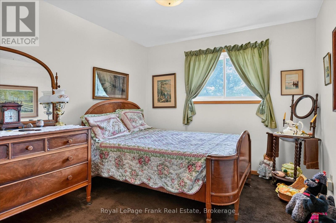
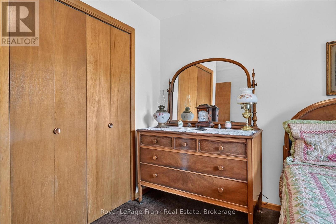
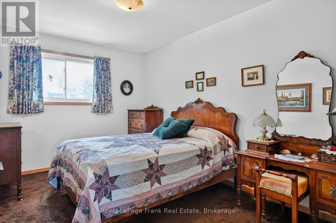
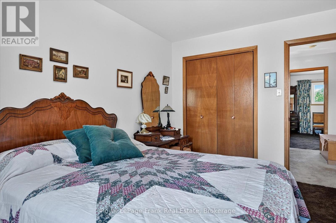
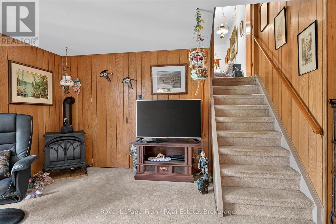
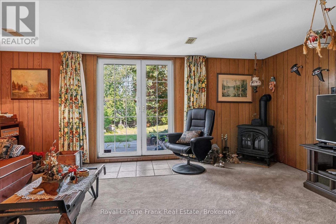
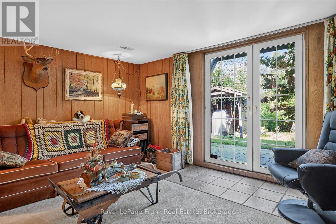
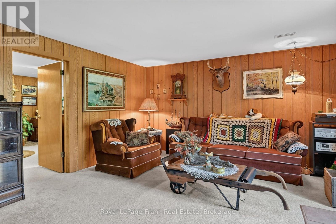
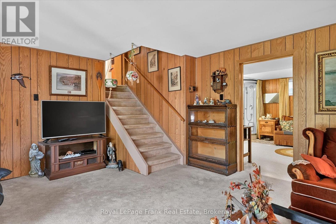
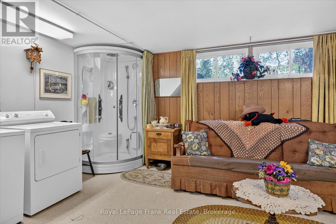
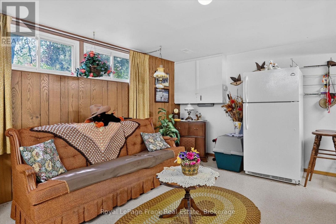
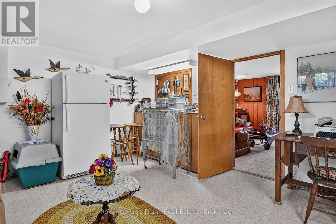
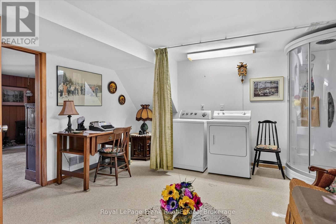
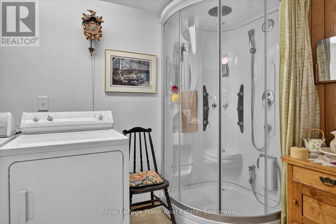
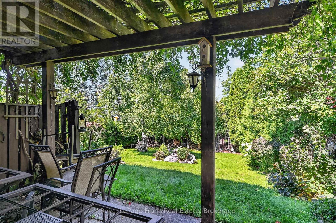
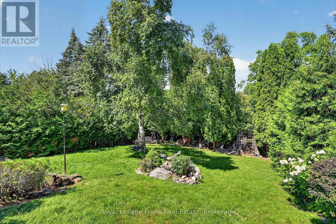
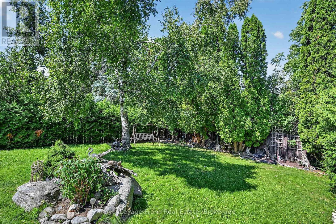
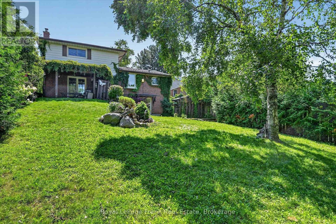
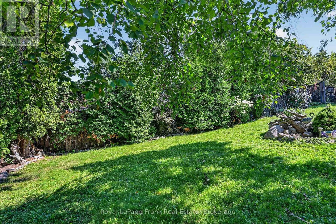
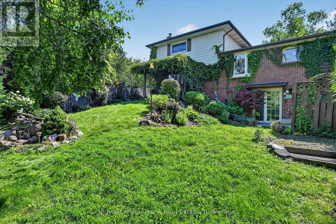
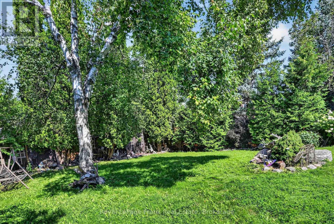
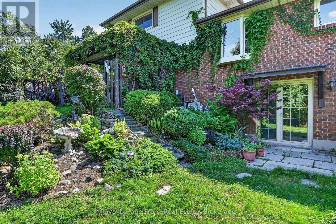
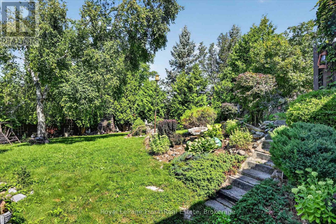
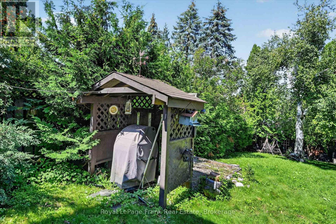
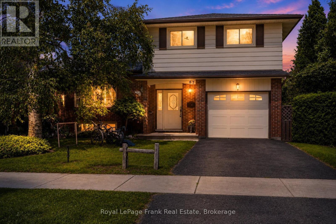
This 4 level side-split detached freehold home is located in the desirable Kawartha Heights' neighbourhood. First time on market. Beautiful treed lot on a quiet street. Custom built - 2" x 6" construction. Close to schools, park, hospital, public transit, golf, major shopping district and Fleming College. Entrance foyer with large entry closet and two piece powder room. Large formal living room / dining room with bay window. Eat-in kitchen overlooking family room. French door walkout to backyard patio. Fireplace w/ electric insert. Upper level offers a very large primary bedroom with large double closets, two additional spacious bedrooms, large linen closet and 4-piece washroom. Finished basement with additional family room / den. French door walkout to backyard patio. Large finished utility room with corner shower. Has potential to be partitioned for use as a guest room. Large extra height crawl space storage areas. Large single car garage with direct entry to house. Oversized paved single car driveway. Large landscaped property with fully fenced private rear yard. Upper and lower back patio areas with pergola covered upper patio. Generally well maintained but requires some updating. Great opportunity to customize here. Location! Location! Location! (id:13843)
Details
| MLS # | X13836360 |
|---|---|
| Listing Type | For Sale |
| Style | House |
| Status | Active |
| Days On Site | 44 |
| Listing Provided By | Royal LePage Frank Real Estate | STEVEN JOHNSTON |
Features
| Bed(s) | 3 |
|---|---|
| Bath(s) | 3 Total |
| SQ Feet | 1,500 |
| Garage | 3 |
| Basement | Y |
| Zoning | R1 |
Interior
| Cooling | Central air conditioning |
|---|---|
| Heating | Forced air, Natural gas |
| Appliances | All, Washer, Refrigerator, Water meter, Dishwasher, Stove, Dryer, Microwave, Window Coverings, Garage door opener remote(s) |
| Fireplace Yes / No | Yes |
| Fireplaces Total | 1 |
Exterior
| Security Features | Smoke Detectors |
|---|---|
| Lot Features | Wooded area, Sloping, Dry, Level, Paved yard, Gazebo |
| Foundation Details | Block |
| Fencing | Fenced yard |
Parking
| Parking Features | Attached Garage, Garage |
|---|---|
| Parking Total | 3 |
Utilities
| Utilities | Sewer, Electricity, Cable |
|---|---|
| Sewer | Sanitary sewer |
| Water Source | Municipal water |
Taxes
| Tax Annual Amount | 5988.94 |
|---|---|
| Tax Year | 2025 |
Area Information
| Province | ON |
|---|---|
| City | Peterborough (Monaghan Ward 2) |
| Postal Code | K9J1N2 |
| Listing VS Median (in K9J1N2) | |
Price: $625,000 low | high Med: $625,000 sqft: 1,500 low | high Med: 1,500 $ / sqft: $417 low | high Med: $417 On site: 44 low | high Med: 44 | |
Request a showing
Request a showing
Contact
Learn More About This Property

| Open House |
|---|
| In-Person 11/15 1:00 PM - 2:30 PM |
| Province | ON |
|---|---|
| City | Peterborough (Monaghan Ward 2) |
| Postal Code | K9J1N2 |
| Listing VS Median (in K9J1N2) | |
Price: $625,000 low | high Med: $625,000 sqft: 1,500 low | high Med: 1,500 $ / sqft: $417 low | high Med: $417 On site: 44 low | high Med: 44 | |