9 Bayview Forest Lane,Markham (Grandview), ON L3T7S4
Markham (Grandview), ON L3T7S4

Description
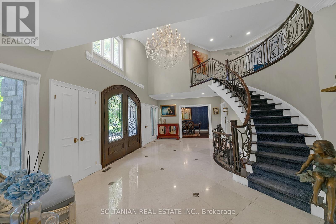
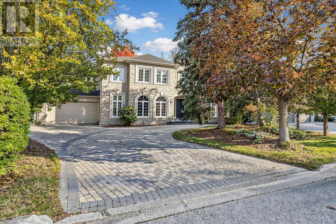
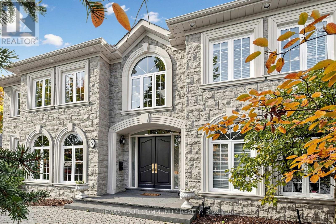
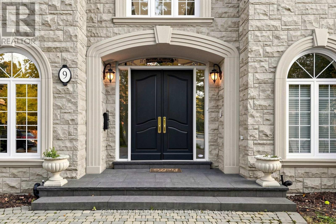
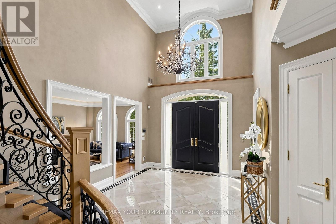
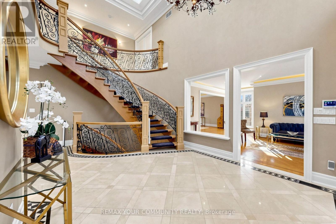
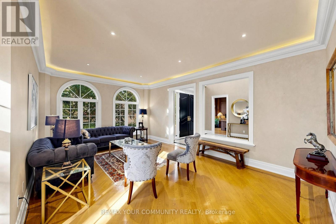
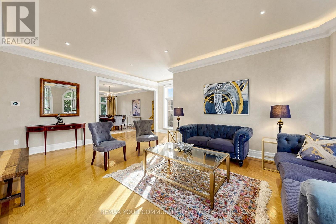
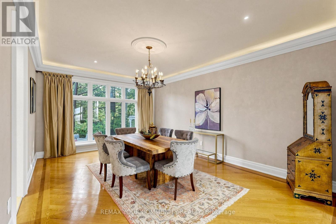
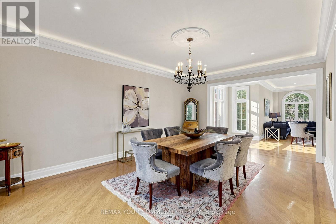
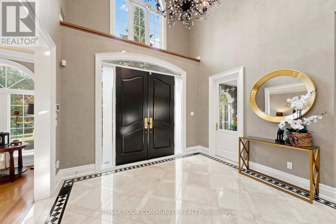
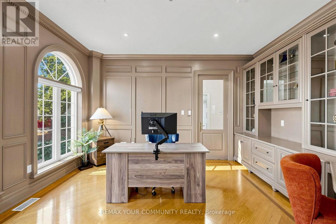
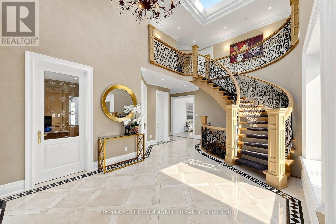
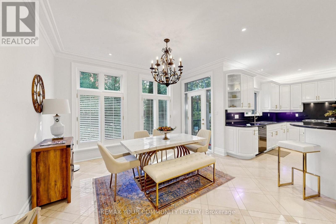
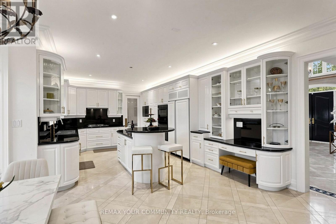
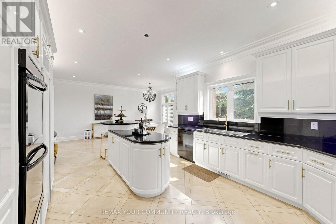
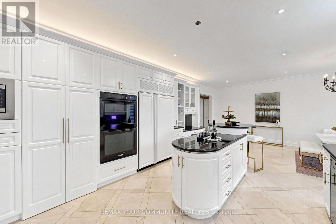
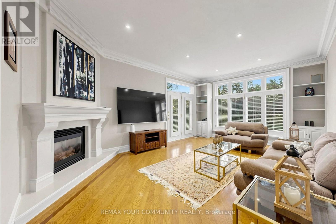
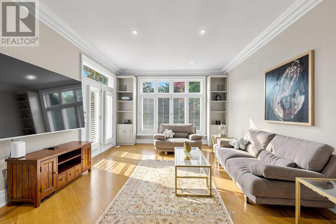
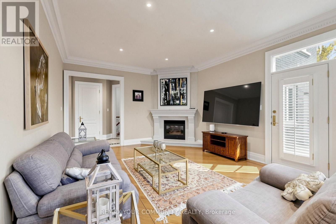
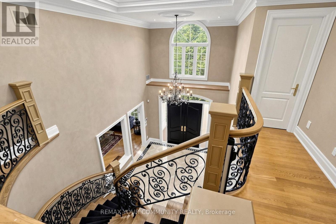
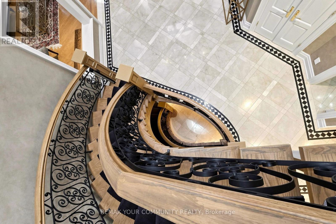
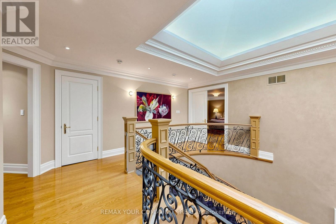
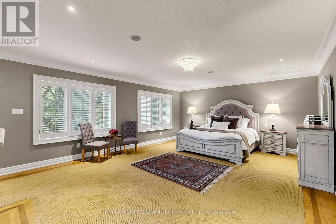
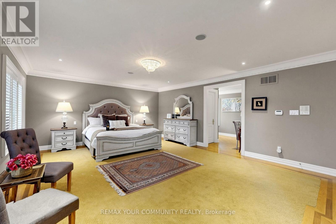
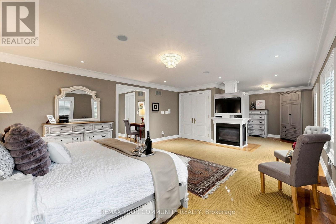
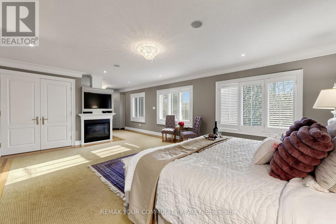
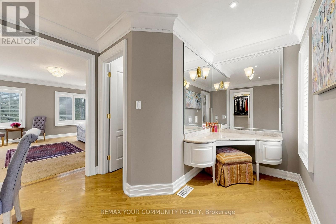
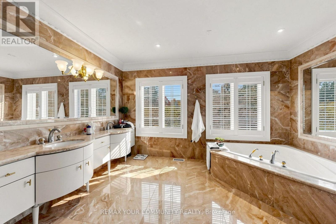
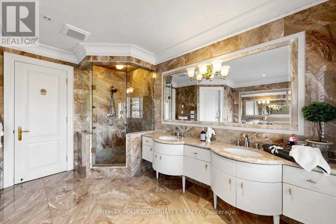
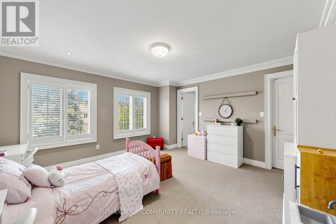
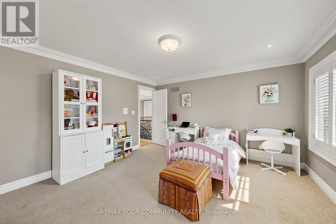
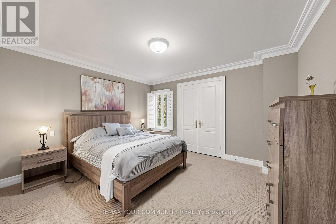
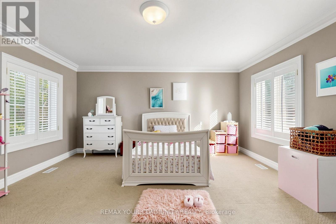
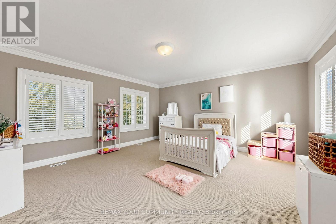
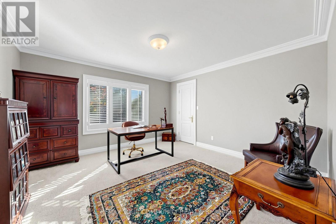
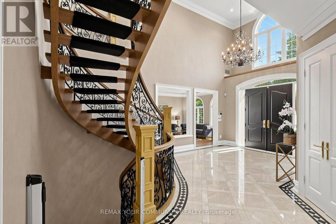
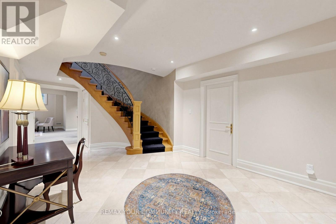
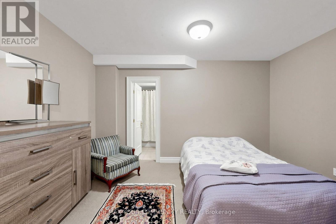
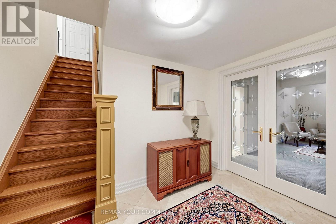
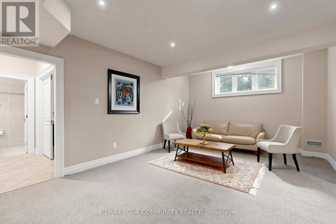
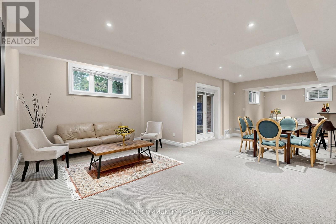
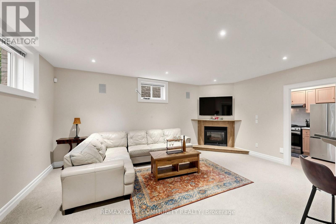
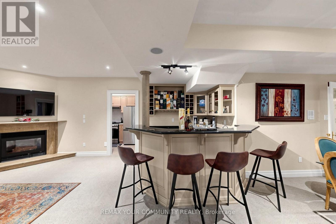
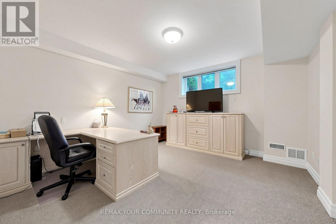
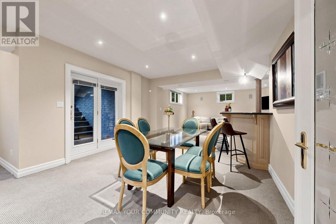
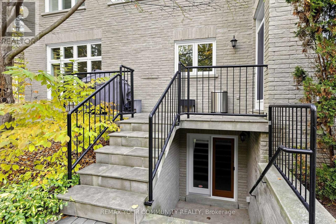
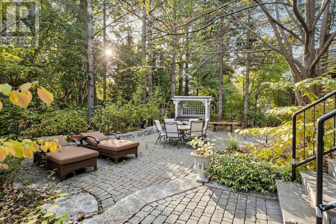
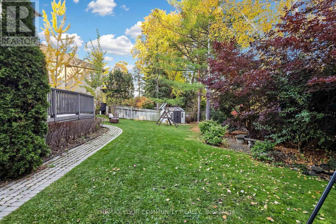
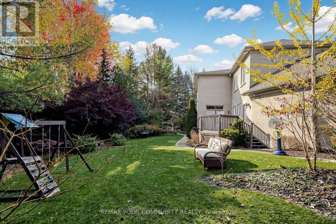
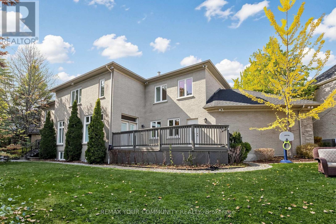
LUXURY LIVING.This custom stone residence offers an unparalleled blend of elegance,space,and Versatility.From the moment you arrive,a grand circular driveway and professional landscaping set the stage for exceptional living.The expansive pie-shaped lot is a private oasis surrounded by mature trees.The backyard is an entertainer's dream,stone patio,an outdoor dining area with a gazebo,a play structure,and expansive green space.SStep inside to a breathtaking two-storey marble foyer flooded with natural light from a large skylight.The main floor offers a seamless flow,adorned with rich hardwood,detailed crown molding,and California shutters.THE HEART OF THE HOME.The gourmet kitchen is a chef's delight.It features top-of-the-line built-in appliances,a large center island with a breakfast bar,and a sun-filled breakfast area overlooking the backyard.Adjacent is a stylish main-floor office with custom beige paneled walls and built-in cabinetry.LUXURIOUS UPPER LEVEL.The massive primary suite is a true retreat,complete with a sitting area,a cozy fireplace,and a luxurious six-piece ensuite featuring a deep soaker tub and a dedicated dressing area with a vanity.The additional bedrooms are spacious and well-appointed all featuring ample closet space.VERSATILE FINISHED LOWER LEVEL.The fully finished lower level is designed for entertaining or multi-generational living.It features a spacious recreation area with a fireplace and a wet bar with a wine rack.The highlight is a complete in-law suite,which includes a second full kitchen,a spacious bedroom, and its own bathroom.Add sauna and steam shower.A convenient walk-up provides direct access to the the backyard. DON'T MISS THE VIRTUAL TOUR. (id:13843)
Details
| MLS # | N14122586 |
|---|---|
| Listing Type | For Sale |
| Style | House |
| Status | Active |
| Days On Site | 12 |
| Listing Provided By | REMAX YOUR COMMUNITY REALTY | ZARTOSHT VAHABI |
Features
| Bed(s) | 7 |
|---|---|
| Bath(s) | 7 Total |
| SQ Feet | 5,000 |
| Garage | 7 |
| Basement | Y |
| Story(s) | 2 |
| Zoning | Res |
Interior
| Cooling | Central air conditioning |
|---|---|
| Heating | Forced air, Natural gas |
| Appliances | All, Refrigerator, Alarm System, Window Coverings, Garage door opener |
| Fireplace Yes / No | Yes |
Exterior
| Lot Features | In-Law Suite, Sauna |
|---|---|
| Foundation Details | Concrete |
Parking
| Parking Features | Attached Garage, Garage |
|---|---|
| Parking Total | 7 |
Utilities
| Sewer | Sanitary sewer |
|---|---|
| Water Source | Municipal water |
Taxes
| Tax Annual Amount | 20645 |
|---|
Area Information
| Province | ON |
|---|---|
| City | Markham (Grandview) |
| Postal Code | L3T7S4 |
| Listing VS Median (in L3T7S4) | |
Price: $3,888,000 low | high Med: $3,888,000 sqft: 5,000 low | high Med: 5,000 $ / sqft: $778 low | high Med: $778 On site: 12 low | high Med: 12 | |
Request a showing
Request a showing
Contact
Learn More About This Property

| Province | ON |
|---|---|
| City | Markham (Grandview) |
| Postal Code | L3T7S4 |
| Listing VS Median (in L3T7S4) | |
Price: $3,888,000 low | high Med: $3,888,000 sqft: 5,000 low | high Med: 5,000 $ / sqft: $778 low | high Med: $778 On site: 12 low | high Med: 12 | |