9 Durham Street W,Kawartha Lakes (Lindsay), ON K9V2P3
Kawartha Lakes (Lindsay), ON K9V2P3

Description
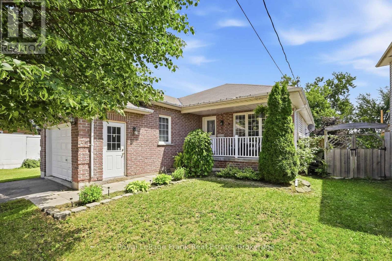
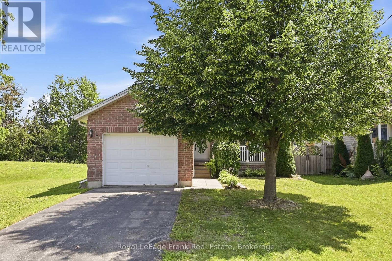
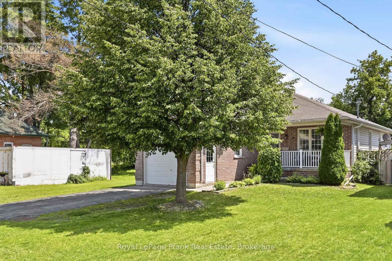
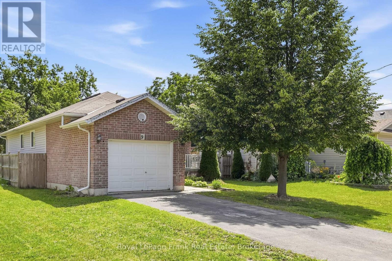
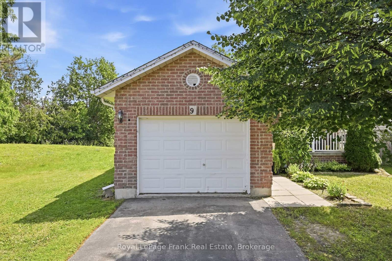
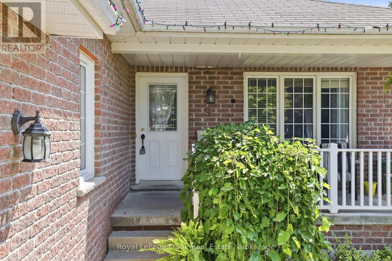
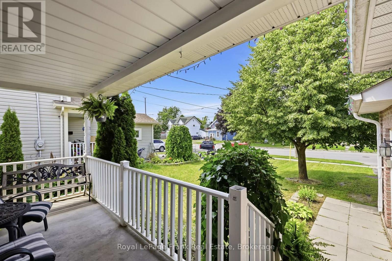
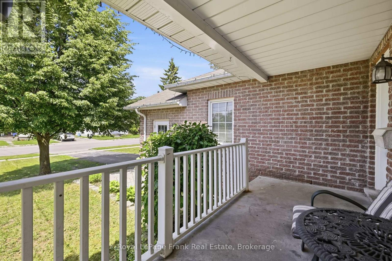
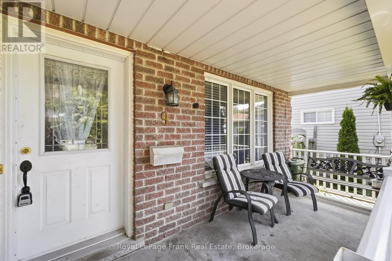
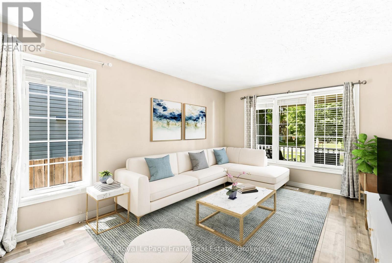
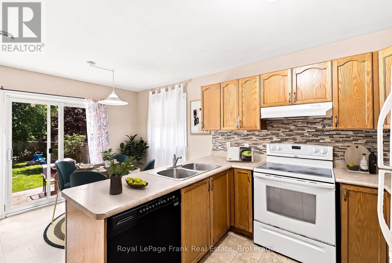
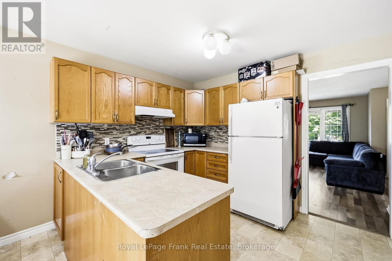
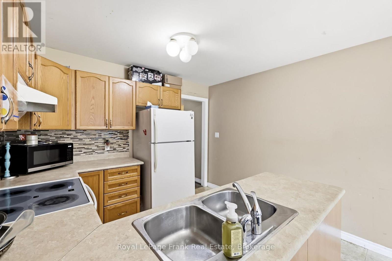
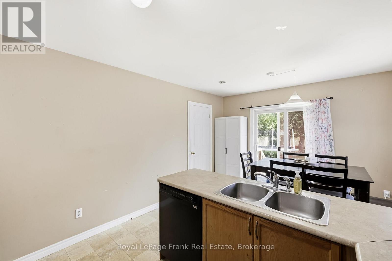
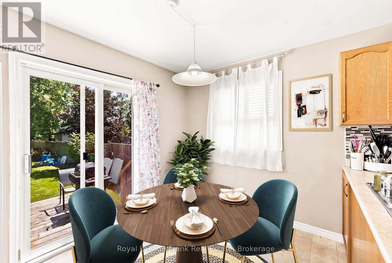
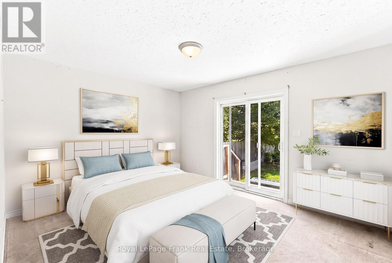
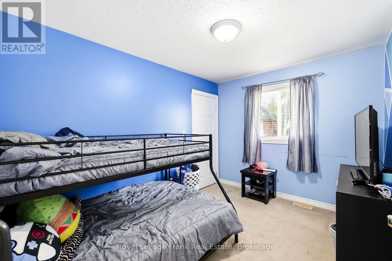
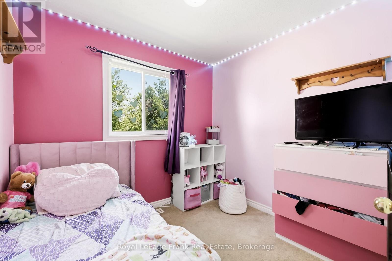
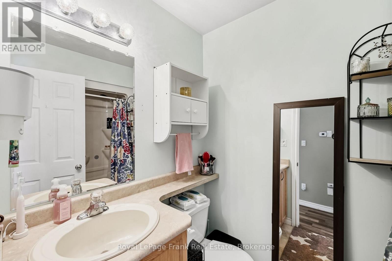
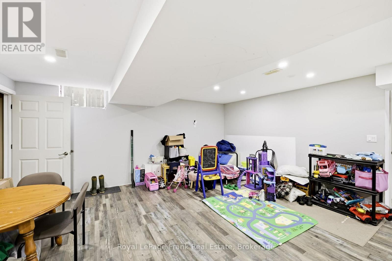
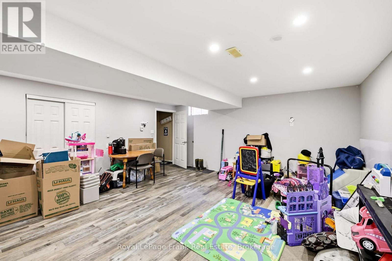
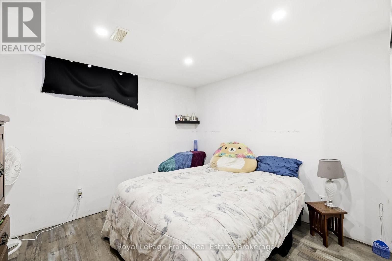
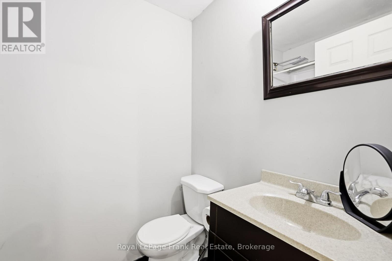
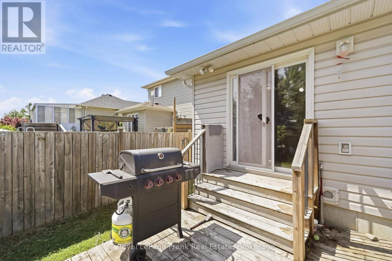
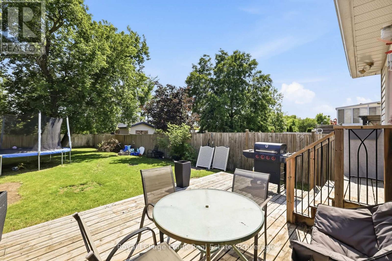
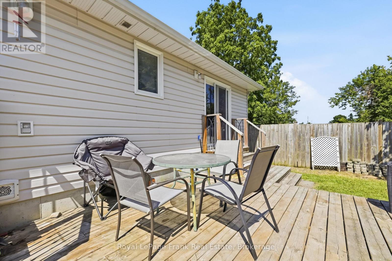
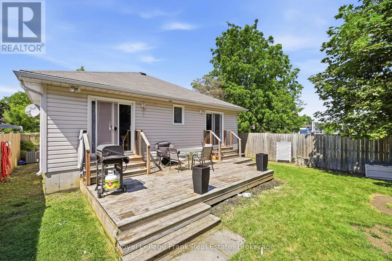
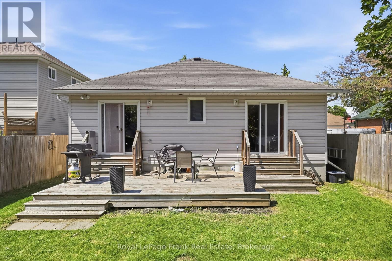
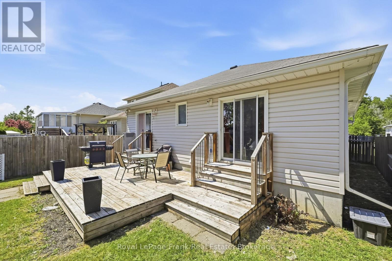
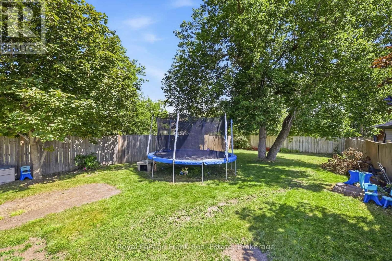
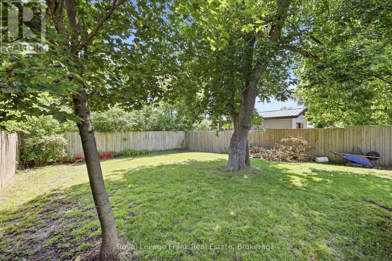
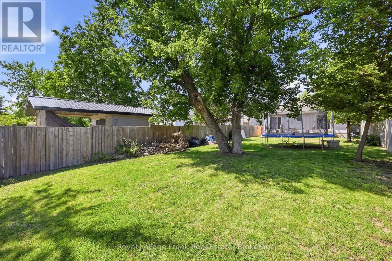
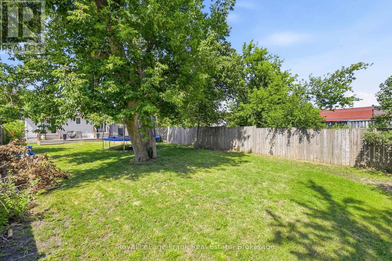
Welcome to this charming brick bungalow, ideally located in Lindsay and just minutes from a wide variety of everyday amenities, shopping, dining, parks, schools, and more. Set on an impressive 186-foot-deep lot, this home offers plenty of space both inside and out, with a deep, fully fenced backyard that's perfect for children, pets, entertaining, or simply enjoying your own private outdoor space. The main floor offers a functional layout featuring a bright living room, kitchen with breakfast/dining area, and three generously sized bedrooms. A convenient 2-piece bathroom with main floor laundry adds practicality, while the 4-piece main bathroom features a relaxing tub. The main level also provides easy access to the backyard deck, creating a seamless connection between indoor and outdoor living. The finished basement provides excellent additional living space and offers incredible potential for an in-law suite or secondary living arrangement. With a fourth bedroom, full bathroom, and laundry hookups already in place, the space is nearly complete and simply requires the kitchen to be finished to create a versatile in-law suite. Outside, enjoy the convenience of an attached single-car garage, a welcoming covered front porch, and the privacy of a deep, fenced backyard. Notable updates include the roof (approximately 2018) and AC (approximately 2024). Offering a fantastic combination of location, lot size, functional living space, and future potential, this home is an excellent opportunity for families, first-time buyers, or those looking for additional space for extended family. (id:13843)
Details
| MLS # | X13608928 |
|---|---|
| Listing Type | For Sale |
| Style | House |
| Status | Active |
| Days On Site | 109 |
| Listing Provided By | Royal LePage Frank Real Estate | Brad D'Ornellas |
Features
| Bed(s) | 4 |
|---|---|
| Bath(s) | 3 Total |
| SQ Feet | 700 |
| Garage | 3 |
| Basement | Y |
| Story(s) | 1 |
Interior
| Cooling | Central air conditioning |
|---|---|
| Heating | Forced air, Natural gas |
| Appliances | Washer, Refrigerator, Dishwasher, Stove, Dryer, Window Coverings, Water Heater |
| Fireplace Yes / No | No |
Exterior
| Foundation Details | Unknown |
|---|---|
| Fencing | Fenced yard |
Parking
| Parking Features | Attached Garage, Garage |
|---|---|
| Parking Total | 3 |
Utilities
| Utilities | Sewer, Electricity, Cable |
|---|---|
| Sewer | Sanitary sewer |
| Water Source | Municipal water |
Taxes
| Tax Annual Amount | 3868.6 |
|---|
Area Information
| Province | ON |
|---|---|
| City | Kawartha Lakes (Lindsay) |
| Postal Code | K9V2P3 |
| Listing VS Median (in K9V2P3) | |
Price: $499,000 low | high Med: $499,000 sqft: 700 low | high Med: 700 $ / sqft: $713 low | high Med: $713 On site: 109 low | high Med: 109 | |
Request a showing
Request a showing
Contact
Learn More About This Property

| Province | ON |
|---|---|
| City | Kawartha Lakes (Lindsay) |
| Postal Code | K9V2P3 |
| Listing VS Median (in K9V2P3) | |
Price: $499,000 low | high Med: $499,000 sqft: 700 low | high Med: 700 $ / sqft: $713 low | high Med: $713 On site: 109 low | high Med: 109 | |