9 Highland Gate Boulevard,Minden Hills (Anson), ON K0M2K0
Minden Hills (Anson), ON K0M2K0

Description
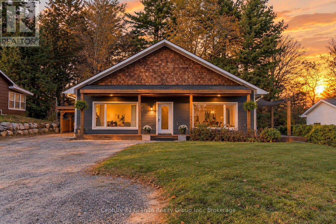
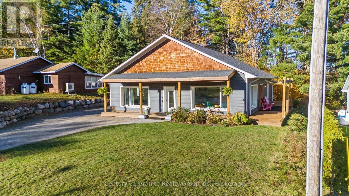
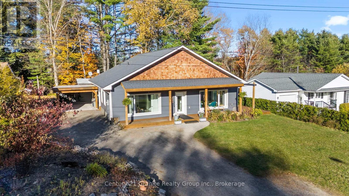
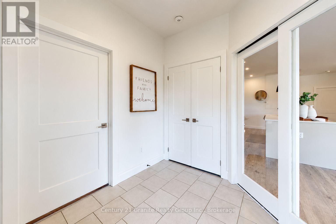
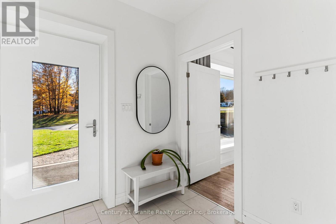
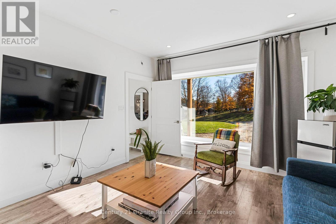
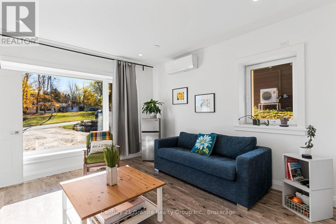
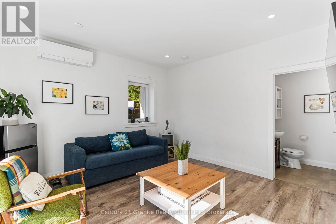
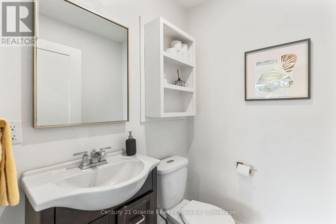
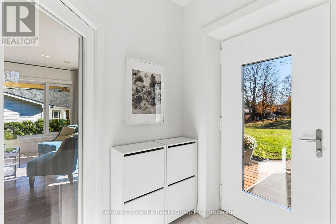
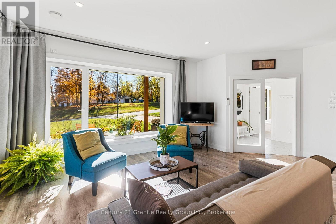
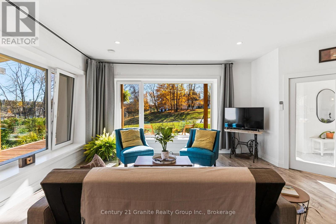
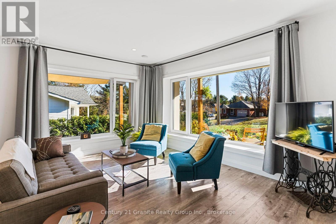
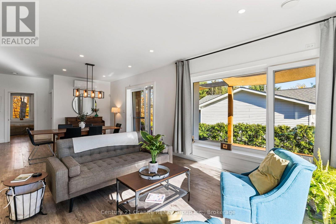
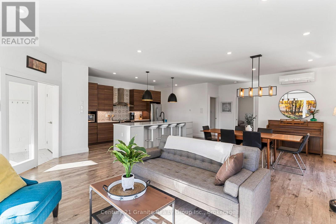
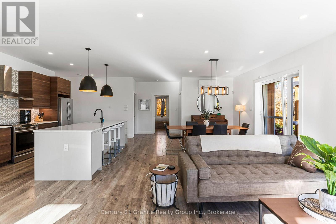
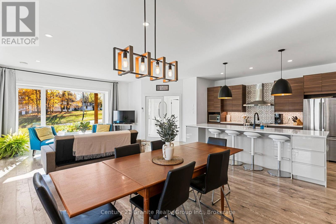
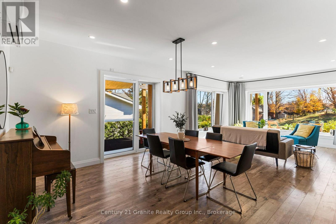
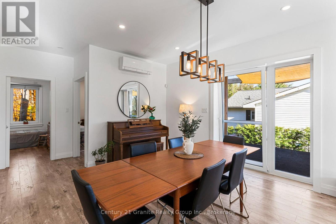
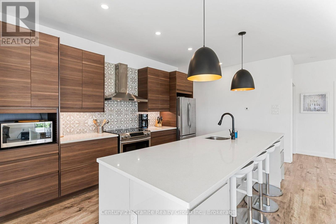
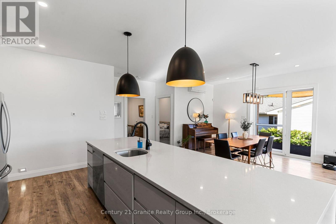
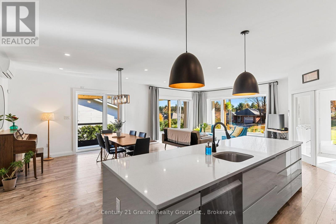
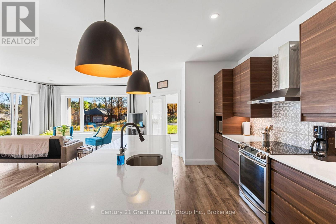
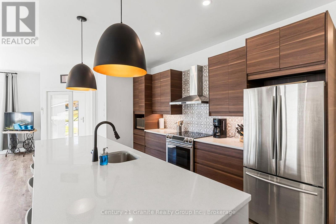
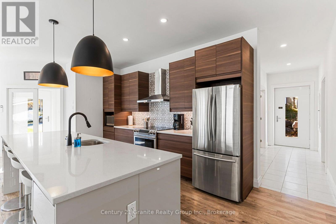
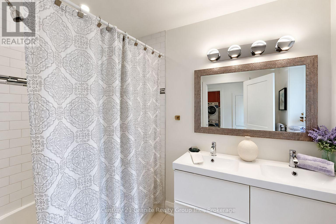
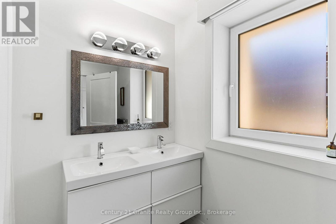
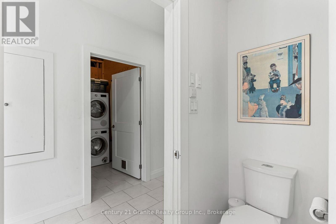
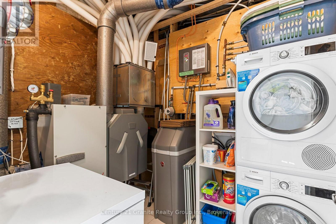
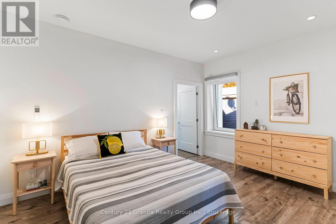
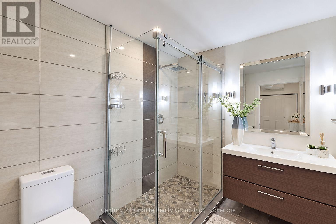
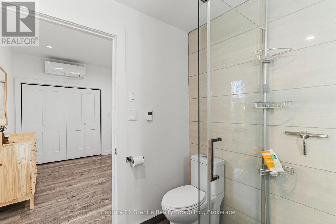
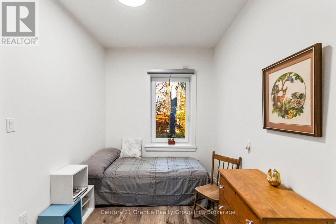
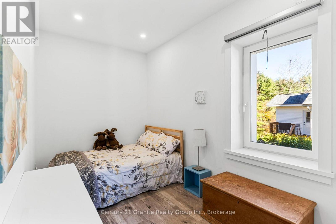
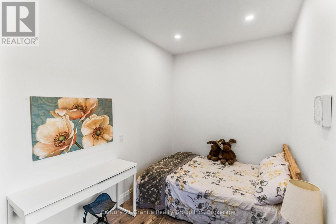
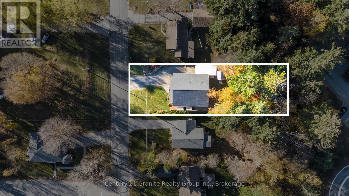
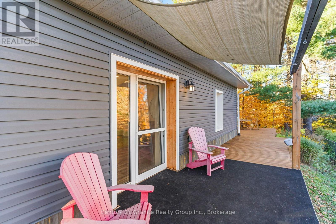
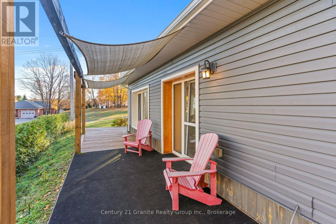
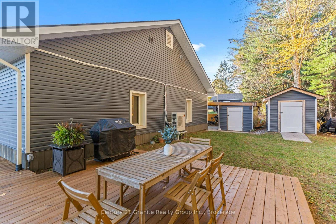
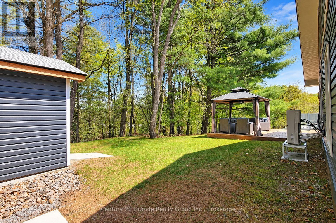
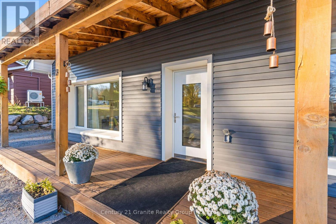
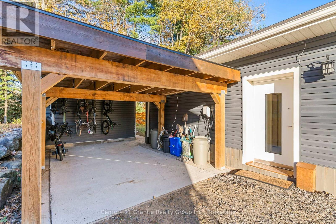
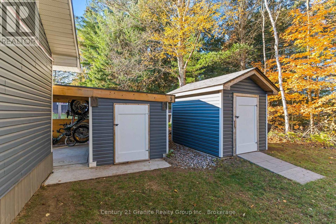
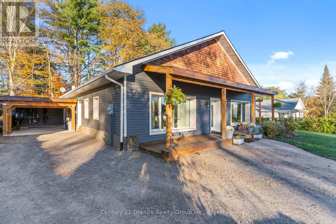
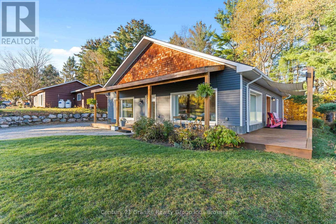
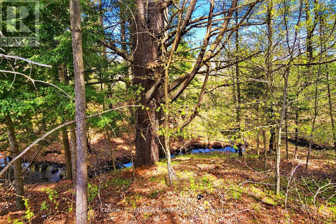
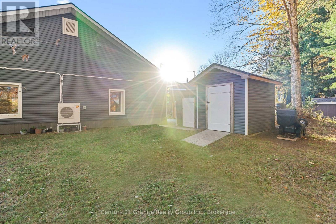
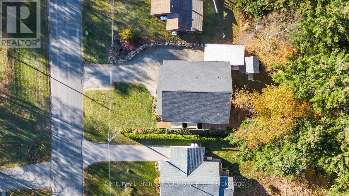
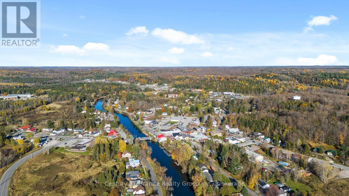
What if your heating, cooling AND hydro costs totalled approximately $2,300 for the ENTIRE YEAR? Welcome to this remarkable Passive House, where modern comfort meets exceptional energy efficiency and incredibly low operating costs! Offering just over 1,900 sq. ft. of living space, 4 bedrooms and 3 bathrooms, this home delivers flexibility and savings rarely found in conventional homes. Once featured on Doors Open Ontario, attracting over 400 visitors, this home is truly something special! Built with R60 insulated walls and foundation, an R100 roof, high-performance materials, Energy Star appliances and an advanced ventilation system, it's designed to reduce energy consumption while providing year-round comfort and excellent indoor air quality. It's even solar-ready! Inside, enjoy bright, open-concept living with 9-foot ceilings, large windows and a beautiful kitchen featuring quartz countertops, a spacious island and modern finishes. The primary bedroom includes a private ensuite with heated floors and a glass shower. The generous fourth bedroom, complete with its own half bath, offers incredible flexibility! Consider a potential bachelor apartment conversion, private guest quarters, large bonus family room or dedicated space for a small home-based business. All on one level, the home features wide doorways, spacious hallways and ramp access, ideal for families or aging in place. Outside, relax on the expansive south-facing porch overlooking peaceful country views, or follow the short trail through the wooded ravine to the creek at the rear property line. Mature perennial gardens attract hummingbirds and butterflies, while low-maintenance landscaping makes outdoor living easy. A one-car carport provides covered parking. Located in a friendly neighbourhood minutes to the Gull River, town, a school and drop-in medical clinic. Why spend more on utilities when you could enjoy a beautiful home designed to keep those costs remarkably low? This is smarter homeownership! (id:13843)
Details
| MLS # | X14108470 |
|---|---|
| Listing Type | For Sale |
| Style | House |
| Status | Active |
| Days On Site | 23 |
| Listing Provided By | Century 21 Granite Realty Group Inc. | ASHLEY MCKEIGUE |
Features
| Bed(s) | 4 |
|---|---|
| Bath(s) | 3 Total |
| SQ Feet | 1,500 |
| Garage | 8 |
| Car Port | Yes |
| Story(s) | 1 |
| Zoning | R1 |
Interior
| Cooling | Ventilation system, Wall unit |
|---|---|
| Heating | Heat Pump, Electric |
| Appliances | Washer, Refrigerator, Water softener, Dishwasher, Stove, Range, Dryer, Blinds, Water Heater - Tankless, Water Heater |
| Fireplace Yes / No | No |
Exterior
| Security Features | Smoke Detectors |
|---|---|
| Lot Features | Sloping, Flat site, Dry, Carpet Free, Guest Suite |
| Foundation Details | Slab |
| Fencing | Partially fenced |
Parking
| Parking Features | Garage, Carport |
|---|---|
| Parking Total | 8 |
Utilities
| Utilities | Sewer, Electricity, Cable |
|---|---|
| Sewer | Sanitary sewer |
| Water Source | Municipal water |
Taxes
| Tax Annual Amount | 2540 |
|---|
Area Information
| Province | ON |
|---|---|
| City | Minden Hills (Anson) |
| Postal Code | K0M2K0 |
| Listing VS Median (in K0M2K0) | |
Price: $675,000 low | high Med: $679,000 sqft: 1,500 low | high Med: 1,500 $ / sqft: $450 low | high Med: $453 On site: 23 low | high Med: 53 | |
Request a showing
Request a showing
Contact
Learn More About This Property

| Province | ON |
|---|---|
| City | Minden Hills (Anson) |
| Postal Code | K0M2K0 |
| Listing VS Median (in K0M2K0) | |
Price: $675,000 low | high Med: $679,000 sqft: 1,500 low | high Med: 1,500 $ / sqft: $450 low | high Med: $453 On site: 23 low | high Med: 53 | |