
902 Rutherford Avenue,Fort Erie (Crescent Park), ON L2A0H3
Fort Erie (Crescent Park), ON L2A0H3

Description
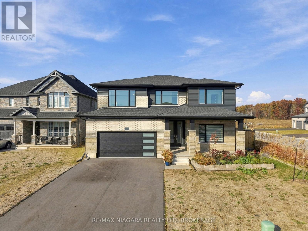
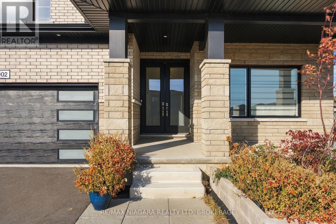
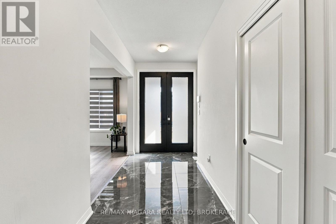
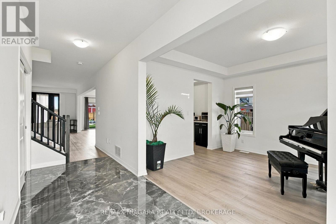
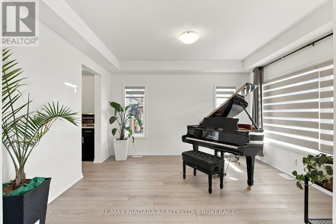
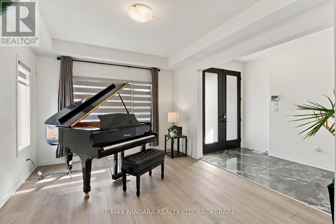
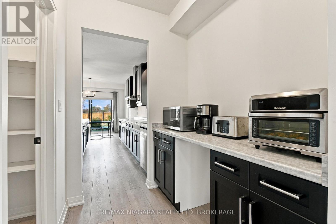
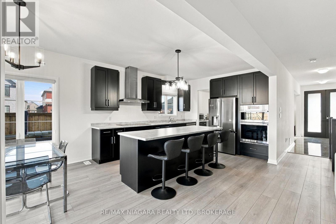
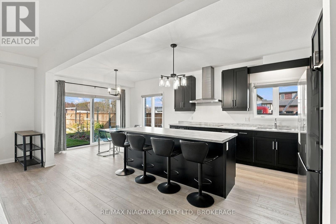
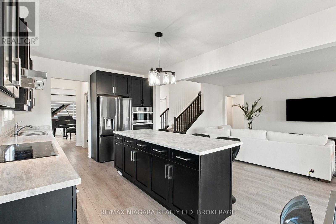
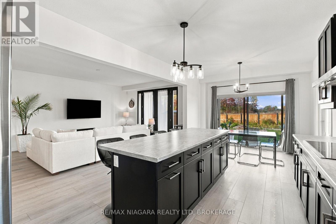
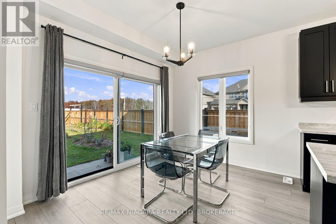
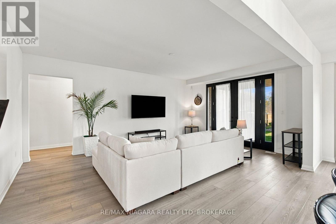
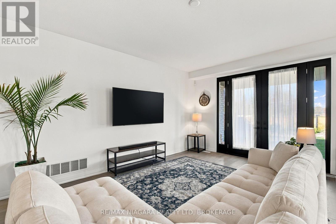
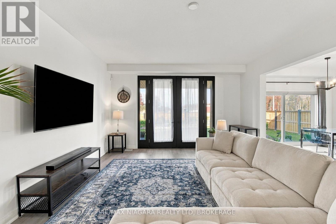
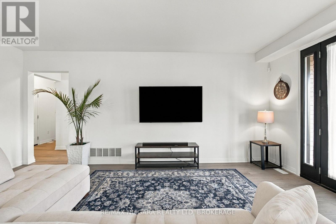
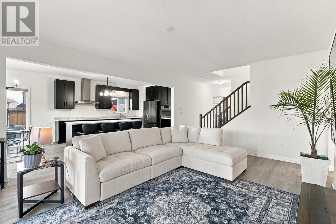
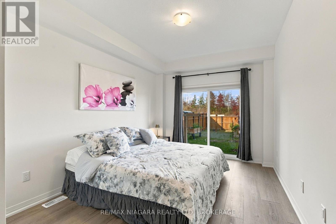
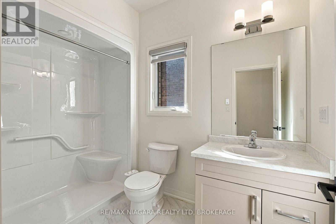
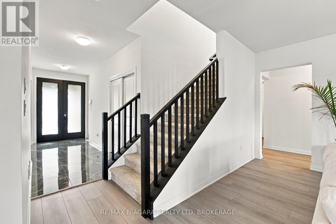
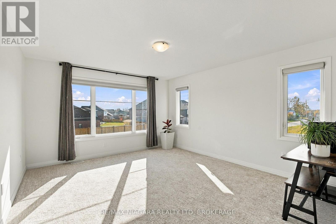
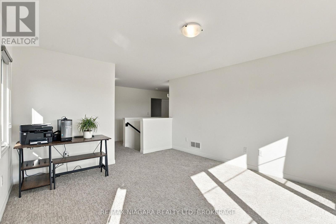
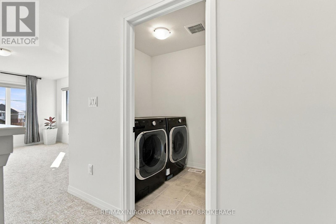
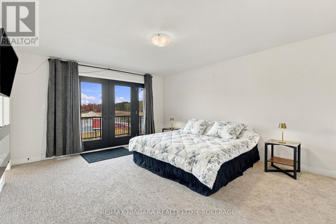
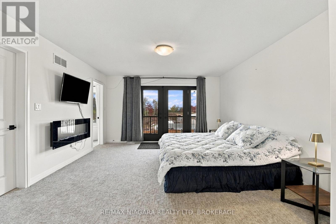
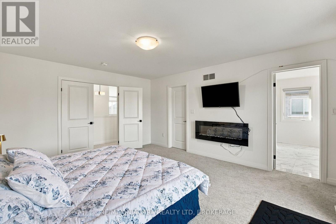
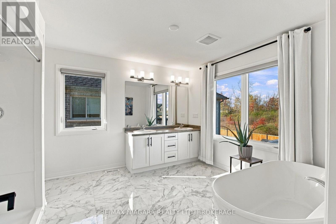
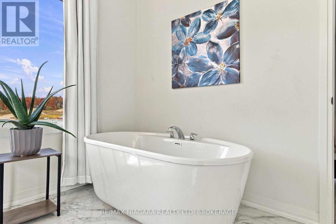
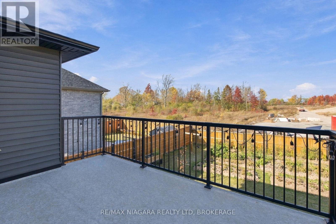
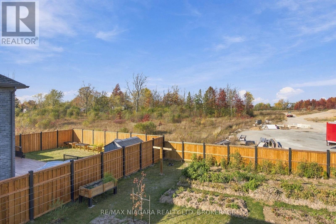
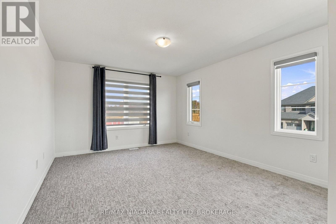
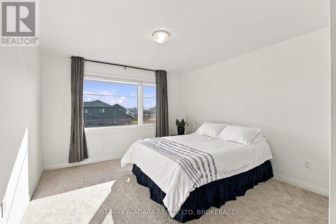
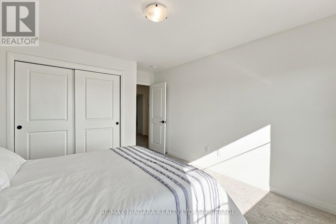
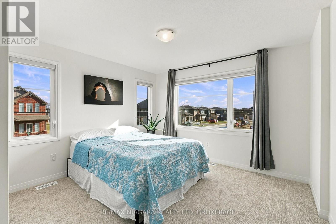
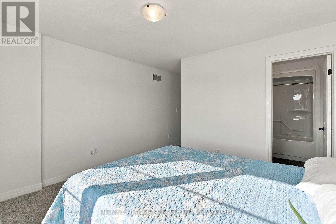
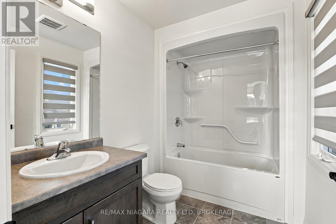
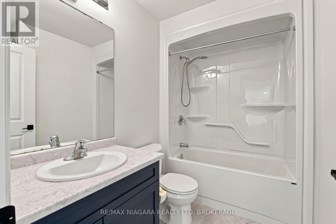
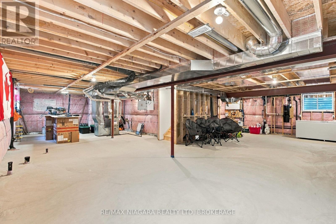
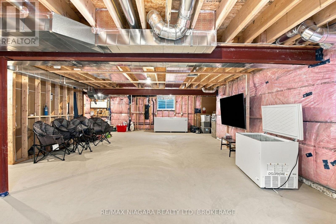
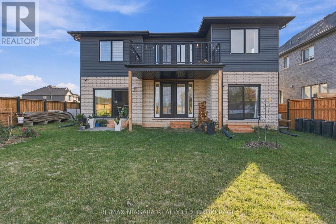
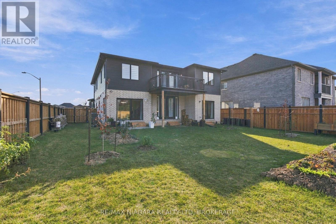
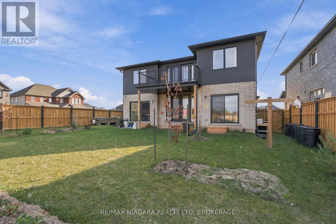
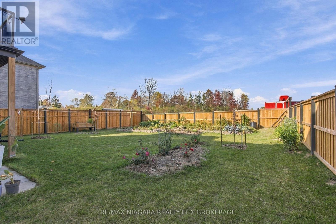
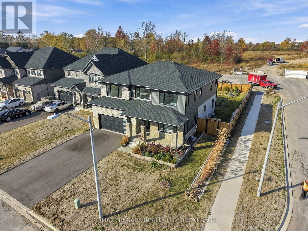
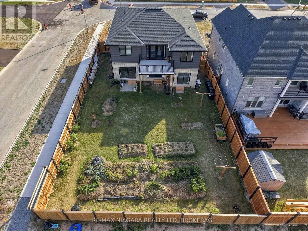
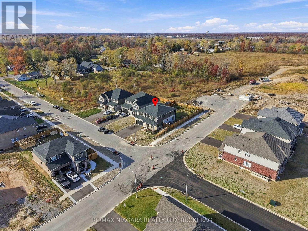
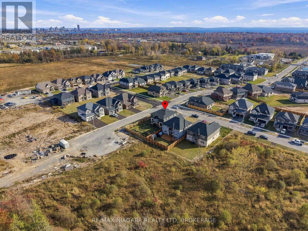
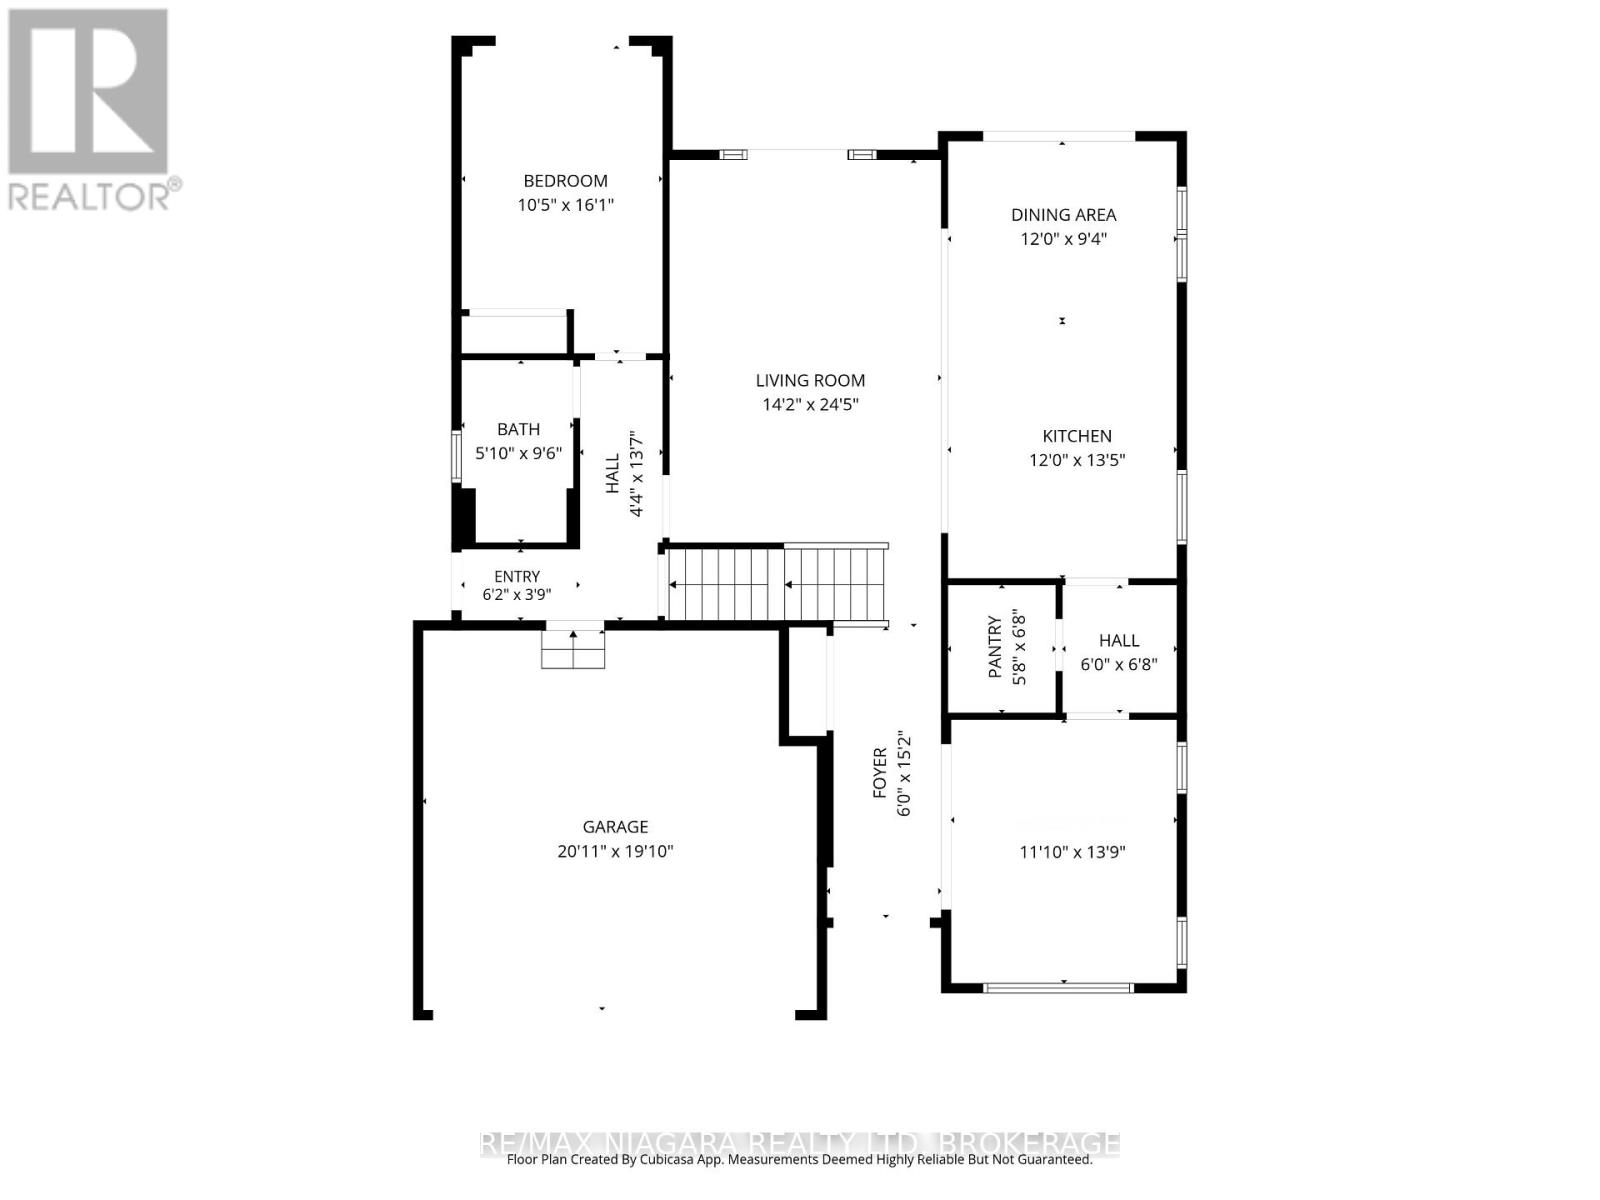
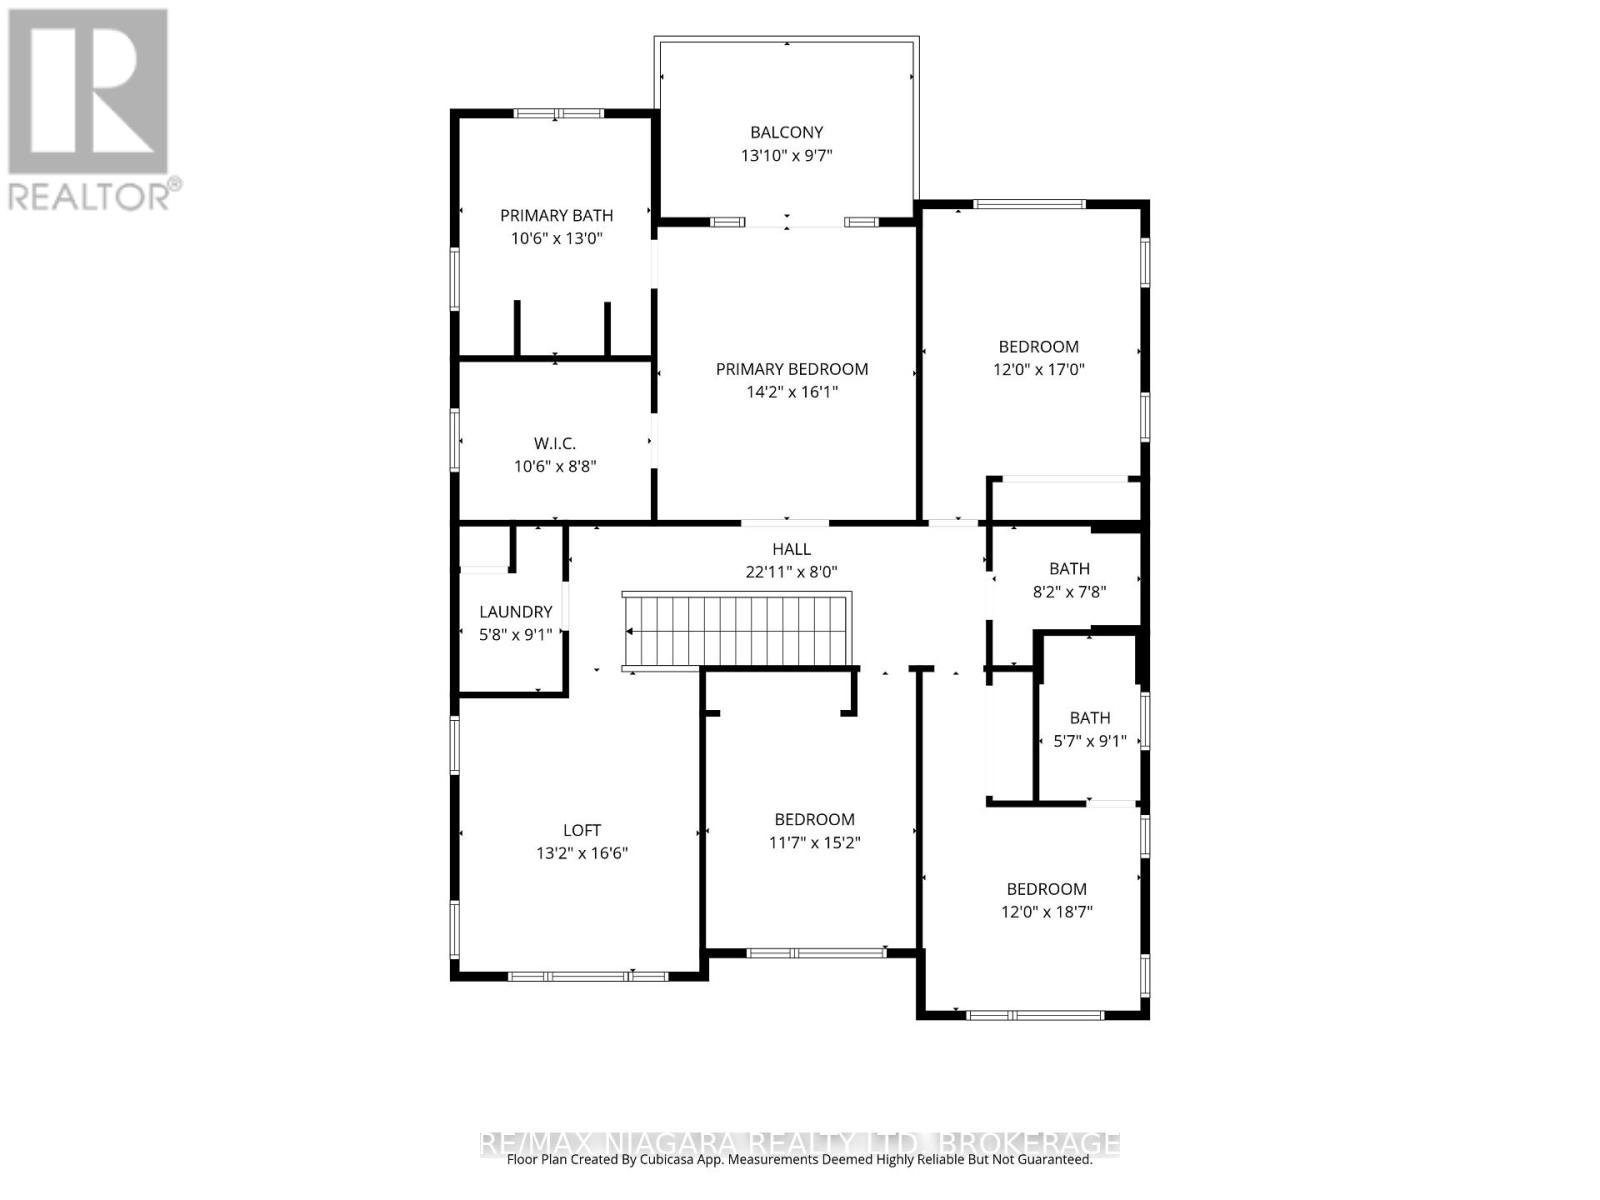
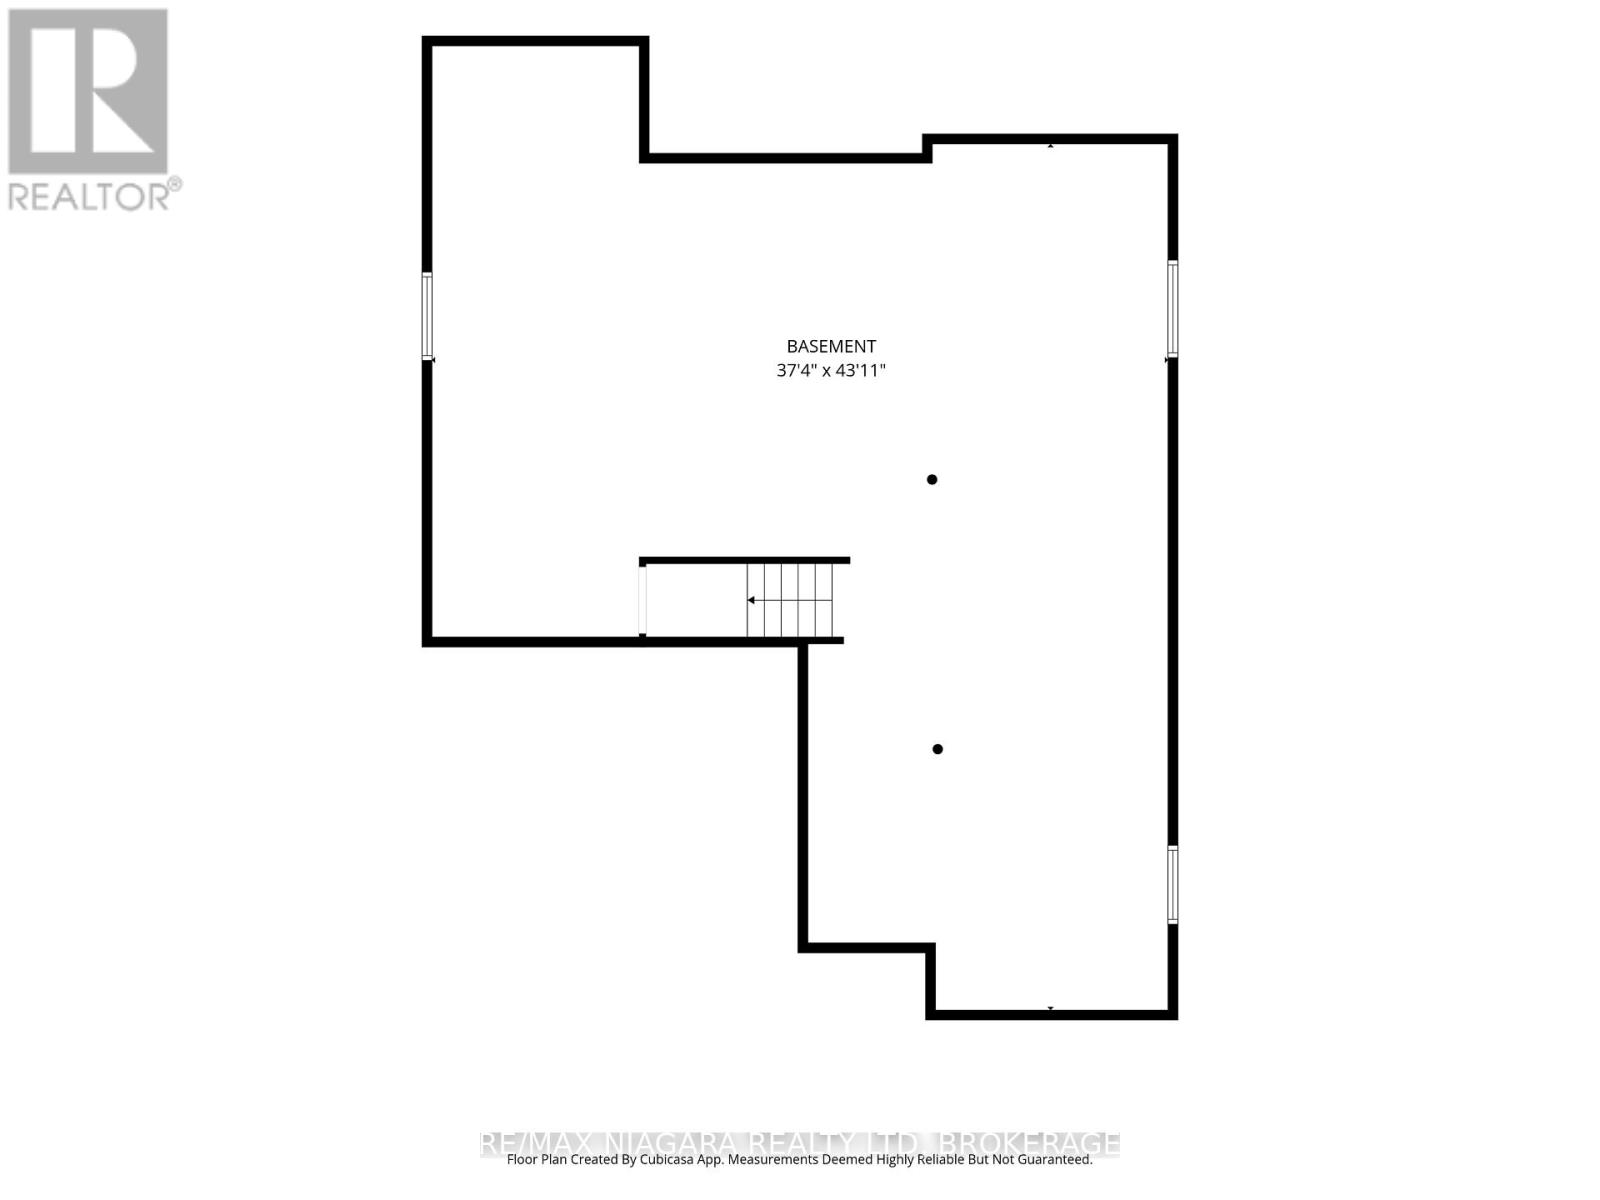
Quality craftsmanship and thoughtful design define this impressive 2025-built, two-storey executive home by Mountainview Homes, situated on an oversized 60' x 135' corner lot in a quiet Fort Erie neighbourhood. Offering 5 bedrooms and 4 full bathrooms, this home provides ample space for families, guests or multi-generational living. The main floor features a kitchen with a large centre island, stainless steel appliances and upgraded induction cooktop, with sliding patio doors leading to the fully fenced backyard. Large windows fill the home with natural light. The versatile piano room could serve as a formal dining room, sitting area or additional living space. A main-floor bedroom and full bathroom with heated floors add flexibility, while second-floor laundry offers convenience. Upstairs are four generously sized bedrooms and a large loft, ideal for a family room, home office or play area. The primary suite features a walk-in closet, ensuite with double-sink vanity, freestanding tub and separate shower, plus access to a private 14' x 10' balcony overlooking the backyard. A second bedroom has its own four-piece ensuite, with an additional four-piece bathroom serving the remaining bedrooms. The unfinished, insulated basement offers excellent potential for additional living space. A separate entrance and plumbing rough-ins for a kitchen and bathroom provide the possibility of an accessory apartment for multi-generational living or potential rental income. Outside, enjoy the oversized corner lot, large, paved driveway and attached two-car garage. Conveniently located near schools, shopping, grocery stores and everyday amenities, with easy QEW access and just minutes from the Peace Bridge and U.S. border crossing. (id:13843)
Details
| MLS # | X14135442 |
|---|---|
| Listing Type | For Sale |
| Style | House |
| Status | Active |
| Days On Site | 11 |
| Listing Provided By | RE/MAX NIAGARA REALTY LTD, BROKERAGE | Brett Antonio |
Features
| Bed(s) | 5 |
|---|---|
| Bath(s) | 4 Total |
| SQ Feet | 3,000 |
| Garage | 6 |
| Basement | Y |
| Story(s) | 2 |
Interior
| Cooling | Central air conditioning |
|---|---|
| Heating | Forced air, Natural gas |
| Fireplace Yes / No | No |
Exterior
| Lot Features | Sump Pump |
|---|---|
| Foundation Details | Poured Concrete |
Parking
| Parking Features | Attached Garage, Garage |
|---|---|
| Parking Total | 6 |
Utilities
| Sewer | Sanitary sewer |
|---|---|
| Water Source | Municipal water |
Taxes
| Tax Annual Amount | 8358.4 |
|---|
Area Information
| Province | ON |
|---|---|
| City | Fort Erie (Crescent Park) |
| Postal Code | L2A0H3 |
| Listing VS Median (in L2A0H3) | |
Price: $1,299,000 low | high Med: $899,000 sqft: 3,000 low | high Med: 2,500 $ / sqft: $433 low | high Med: $360 On site: 11 low | high Med: 77 | |
Request a showing
Request a showing
Contact
Learn More About This Property

| Province | ON |
|---|---|
| City | Fort Erie (Crescent Park) |
| Postal Code | L2A0H3 |
| Listing VS Median (in L2A0H3) | |
Price: $1,299,000 low | high Med: $899,000 sqft: 3,000 low | high Med: 2,500 $ / sqft: $433 low | high Med: $360 On site: 11 low | high Med: 77 | |