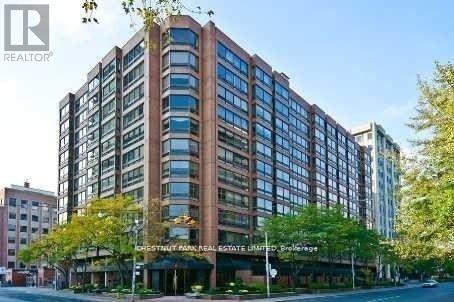
903 - 55 Prince Arthur Avenue,Toronto (Annex), ON M5R1B3
Toronto (Annex), ON M5R1B3
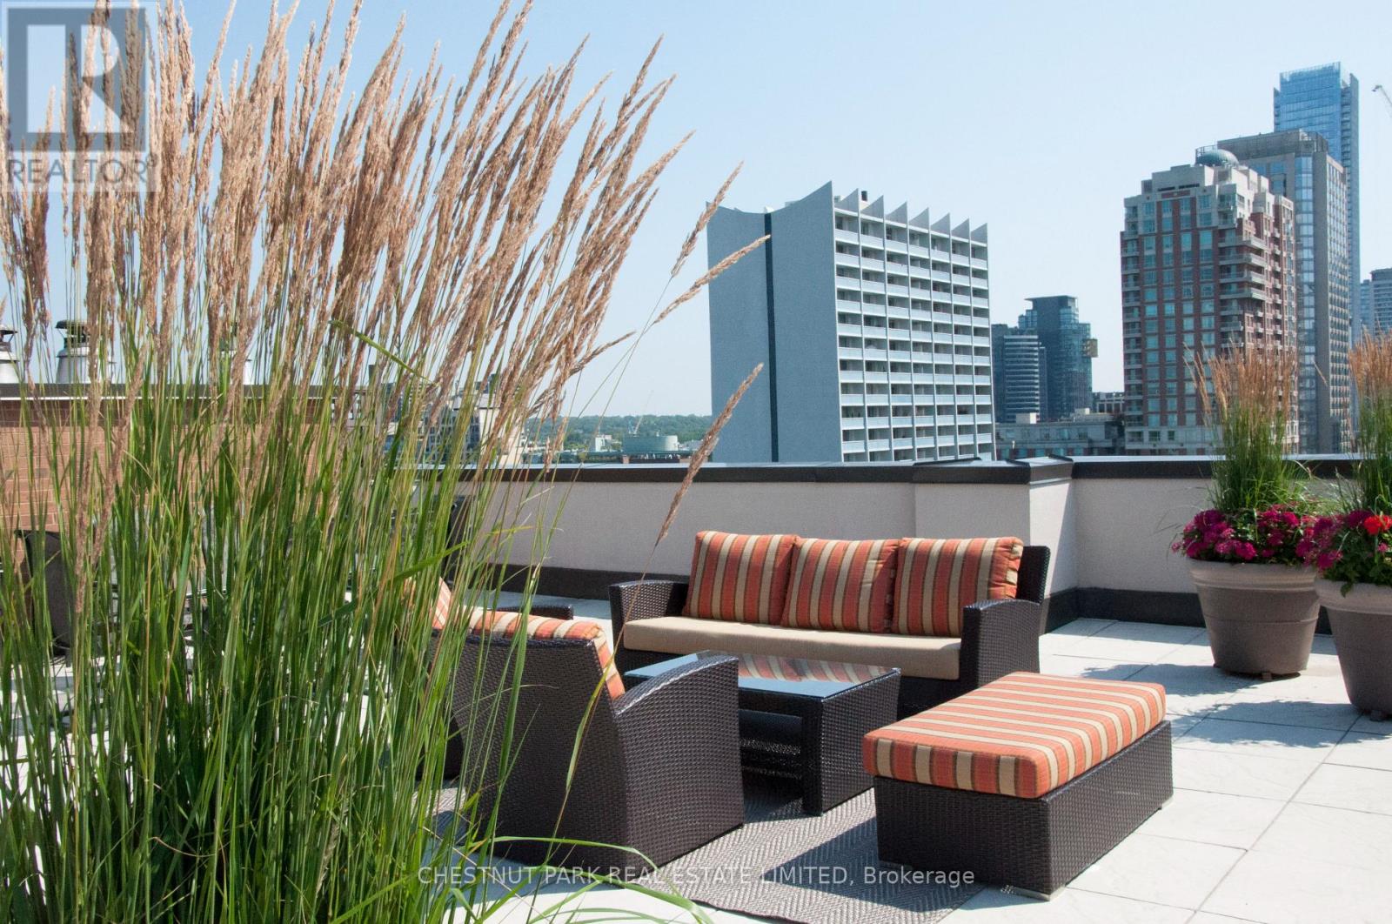
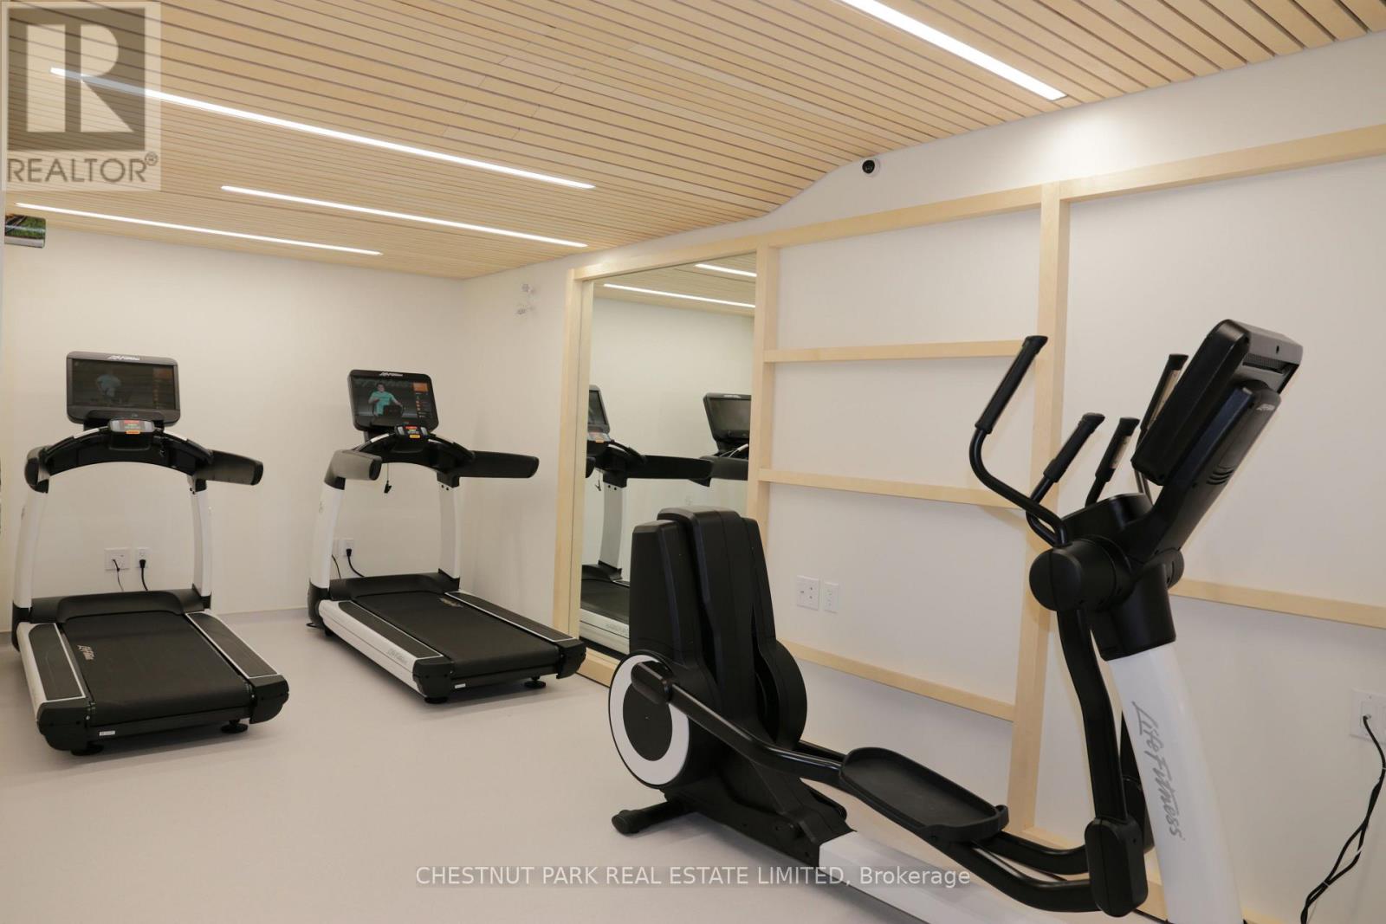
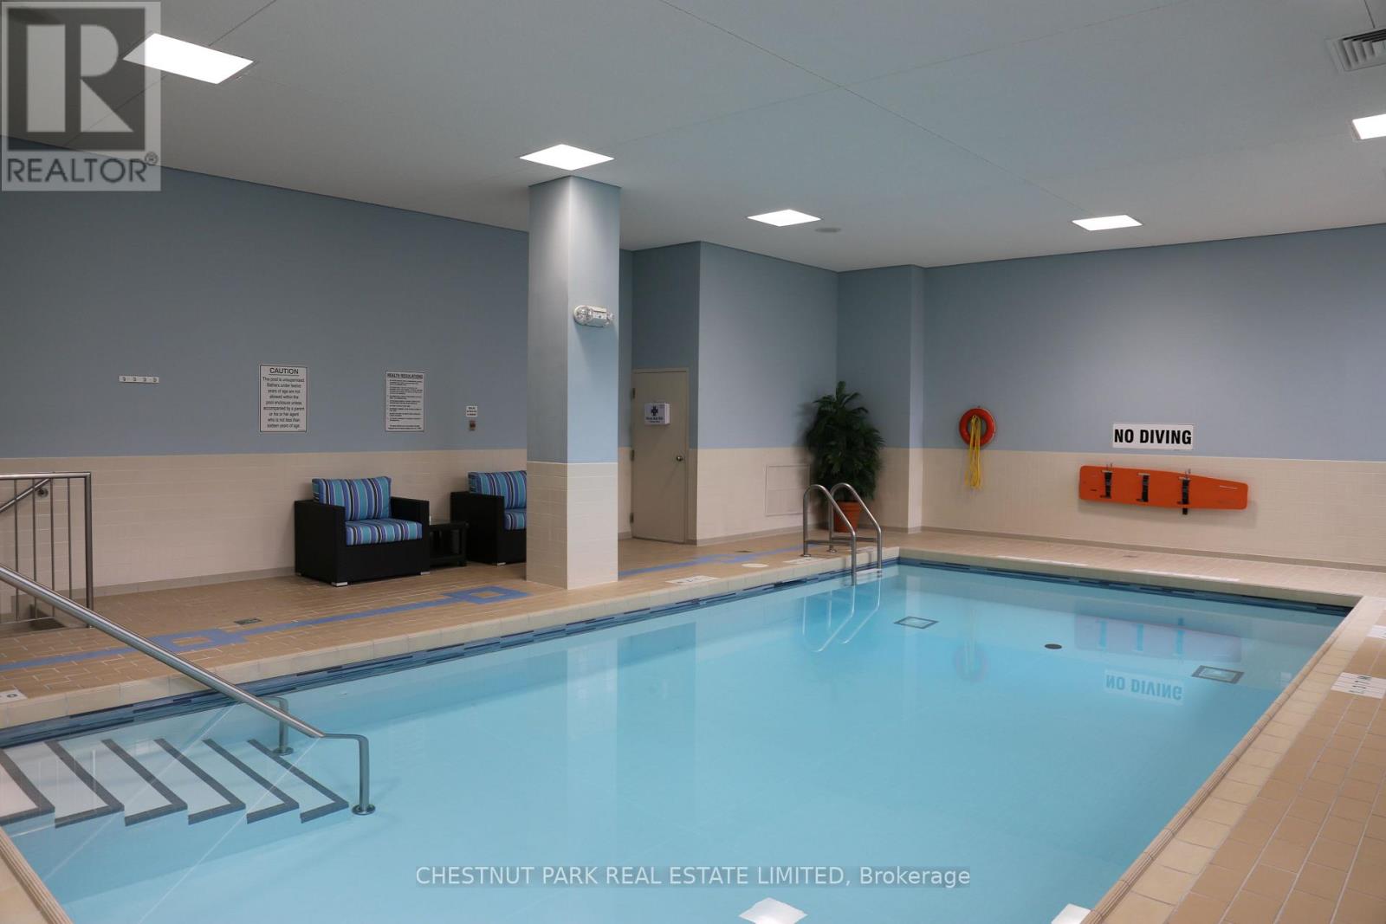

Description
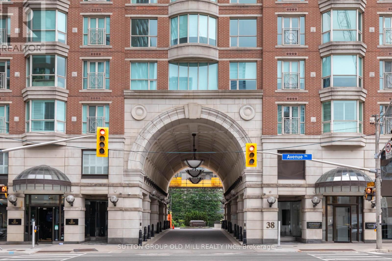
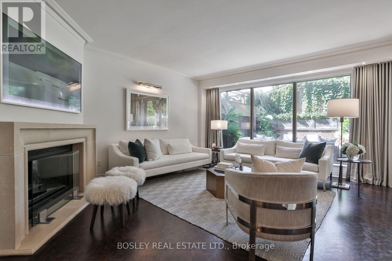
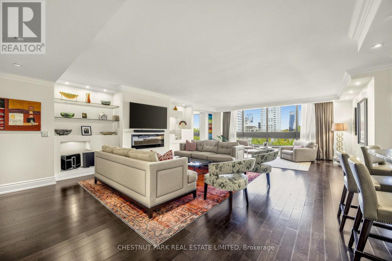
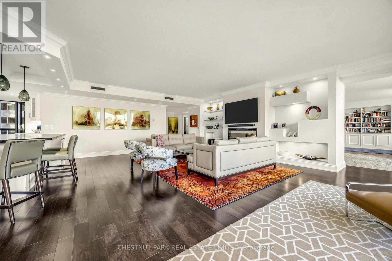
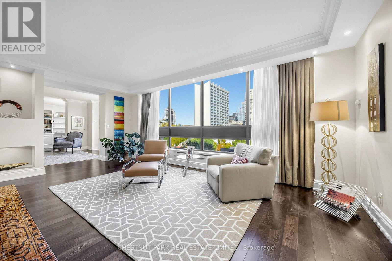
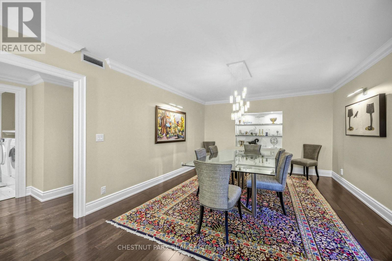
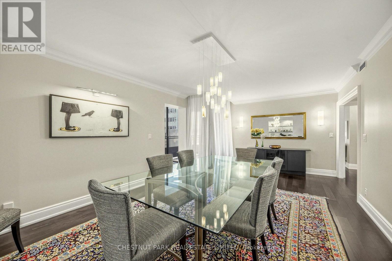
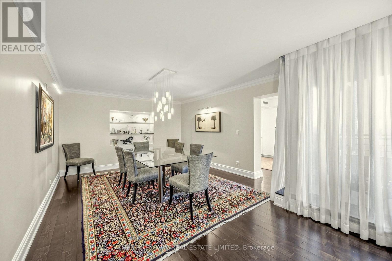
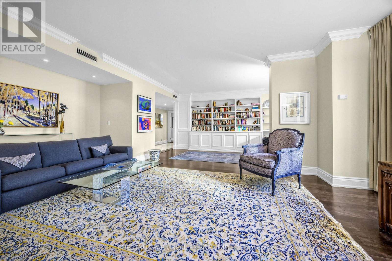
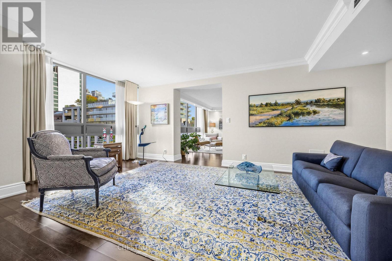
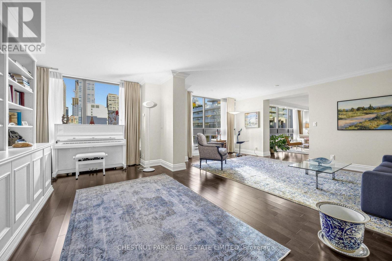
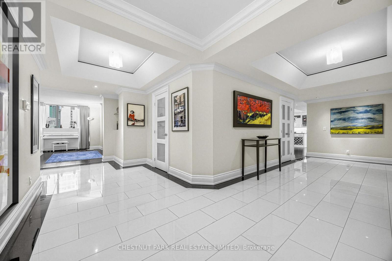
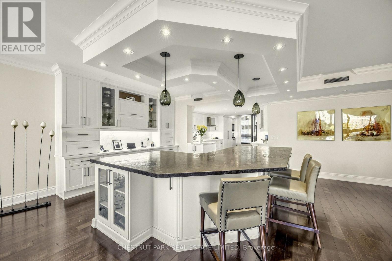
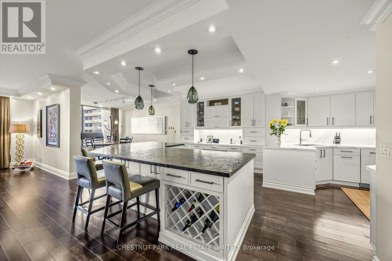
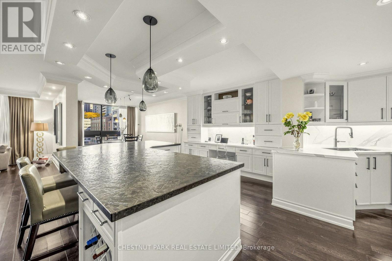
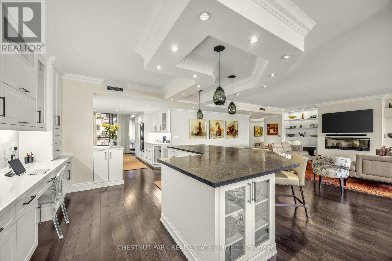
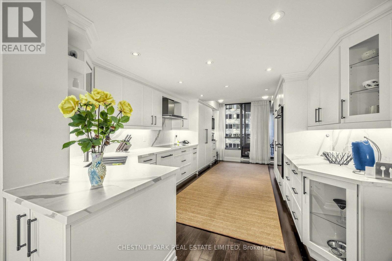
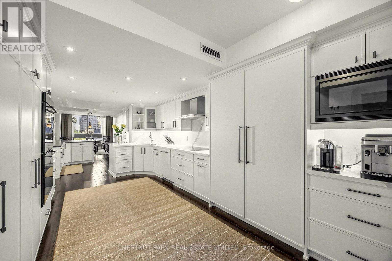
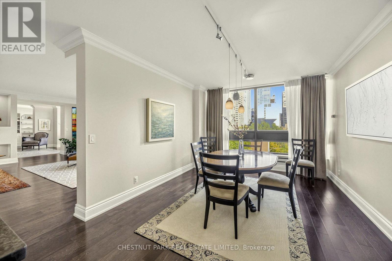
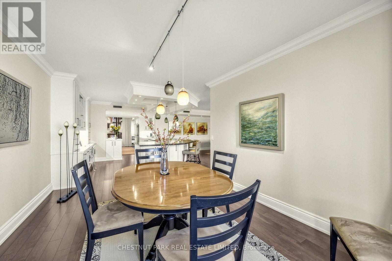
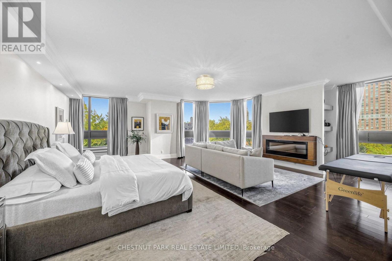
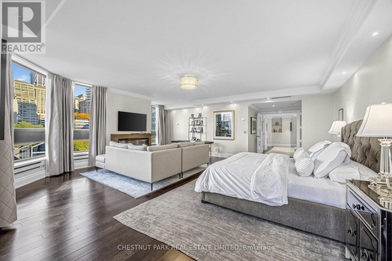
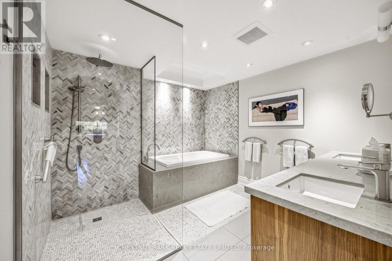
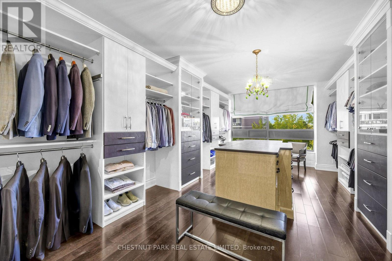
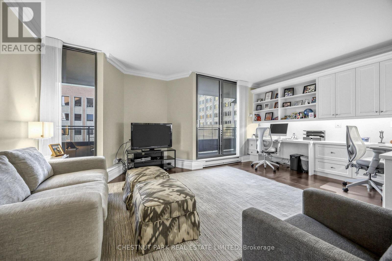
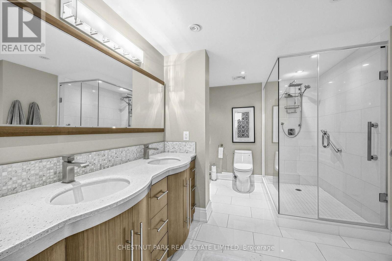
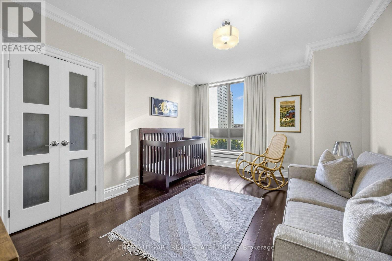
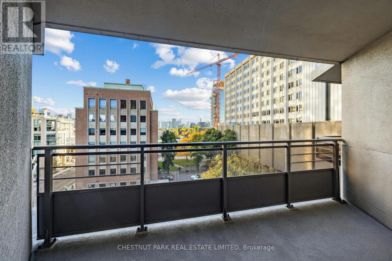
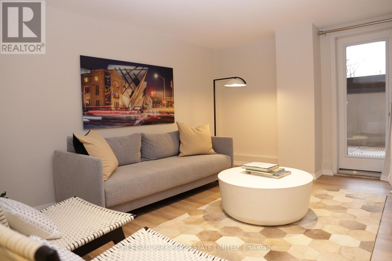
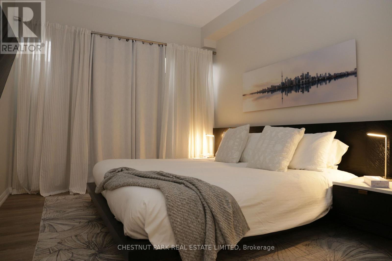
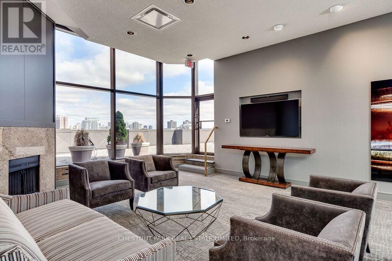
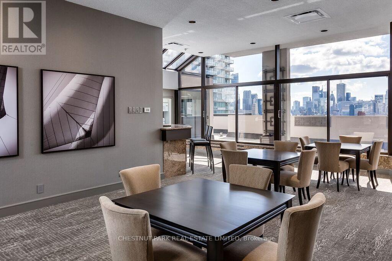
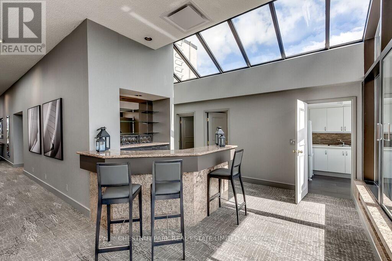
Extraordinary in scale! Exceptional in style! Unparalleled in opportunity! Here is a truly remarkable residence that redefines luxury living. Spanning 4,735', this sensational, penthouse-style double-suite is a rare find in one of Toronto's most desirable neighbourhoods. Impeccably renovated with stylish, tasteful finishes & an unwavering attention to detail, it offers the proportions of a much larger detached home, with all the ease & convenience of a single level floor plan. From the elegant 27' foyer to the spectacular, generously proportioned living spaces, the sense of arrival is immediate. Soaring ceilings & floor-to-clg, wall-to-wall windows flood the residence with natural light, while expansive, big-sky vistas stretch over the treetops of the low-rise, heritage-protected Yorkville/Annex neighbourhood. With splendid oversized rooms, where both the grand foyer & gallery hall lead to the 25' living room & the 21' family room, to the great walls for art, abundant stg & magnificent views, this is designed for inspired living & effortless entertaining. Thoughtfully reimagined to maximize comfort, design & flow, the original 3-ens-bdrm layout has been transformed to create a new, expanded, 20' open-concept kit overlooking the open bar & bkfst area while the former 3rd bdrm (with the plumbing removed by the previous owner) has been converted into a formal 21' DR. The fabulous 500 sf primary BR, with fp, features an adjoining 21' dressing room with centre console, wicc & spa bath & is situated next to the den/study (BR 3), while remaining well separated from the 2nd ens BR (or 2nd primary BR) for extra privacy. A spacious laundry & sink adds everyday practicality. Wrapping around one side & two corners, this captivating residence features 2 south balc's with bird's-eye views across the U of T playing fields to TO's dramatic skyline & the iconic CN Tower. 2 lockers & 2 priv pkg, with EV charging, complete the offering. (id:13843)
Details
| MLS # | C14116710 |
|---|---|
| Listing Type | For Sale |
| Style | Condominium |
| Strata Fees | $6,873 |
| Status | Active |
| Days On Site | 21 |
| Listing Provided By | CHESTNUT PARK REAL ESTATE LIMITED | JANET MARLENE LINDSAY |
Features
| Bed(s) | 3 |
|---|---|
| Bath(s) | 4 Total |
| SQ Feet | 4,500 |
| Garage | 2 |
| Pool | Yes |
Interior
| Cooling | Central air conditioning |
|---|---|
| Heating | Heat Pump, Electric |
| Fireplace Yes / No | Yes |
| Fireplaces Total | 2 |
Exterior
| Security Features | Alarm system, Smoke Detectors |
|---|---|
| Lot Features | Balcony |
Parking
| Parking Features | Garage, Underground |
|---|---|
| Parking Total | 2 |
Taxes
| Tax Annual Amount | 17863 |
|---|
Area Information
| Province | ON |
|---|---|
| City | Toronto (Annex) |
| Postal Code | M5R1B3 |
| Listing VS Median (in M5R1B3) | |
Price: $4,175,000 low | high Med: $4,175,000 sqft: 4,500 low | high Med: 4,500 $ / sqft: $928 low | high Med: $928 On site: 21 low | high Med: 21 | |
Request a showing
Request a showing
Contact
Learn More About This Property

| Province | ON |
|---|---|
| City | Toronto (Annex) |
| Postal Code | M5R1B3 |
| Listing VS Median (in M5R1B3) | |
Price: $4,175,000 low | high Med: $4,175,000 sqft: 4,500 low | high Med: 4,500 $ / sqft: $928 low | high Med: $928 On site: 21 low | high Med: 21 | |