914 - 11 Wincott Drive,Toronto (Kingsview Village-The W, ON M9R2R9
Toronto (Kingsview Village-The W, ON M9R2R9

Description
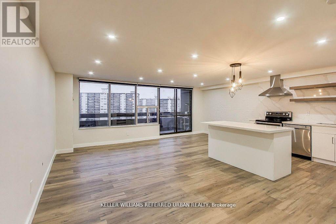
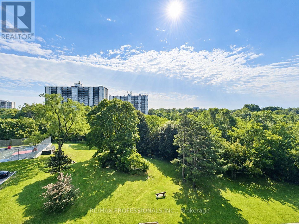
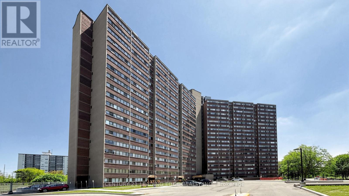
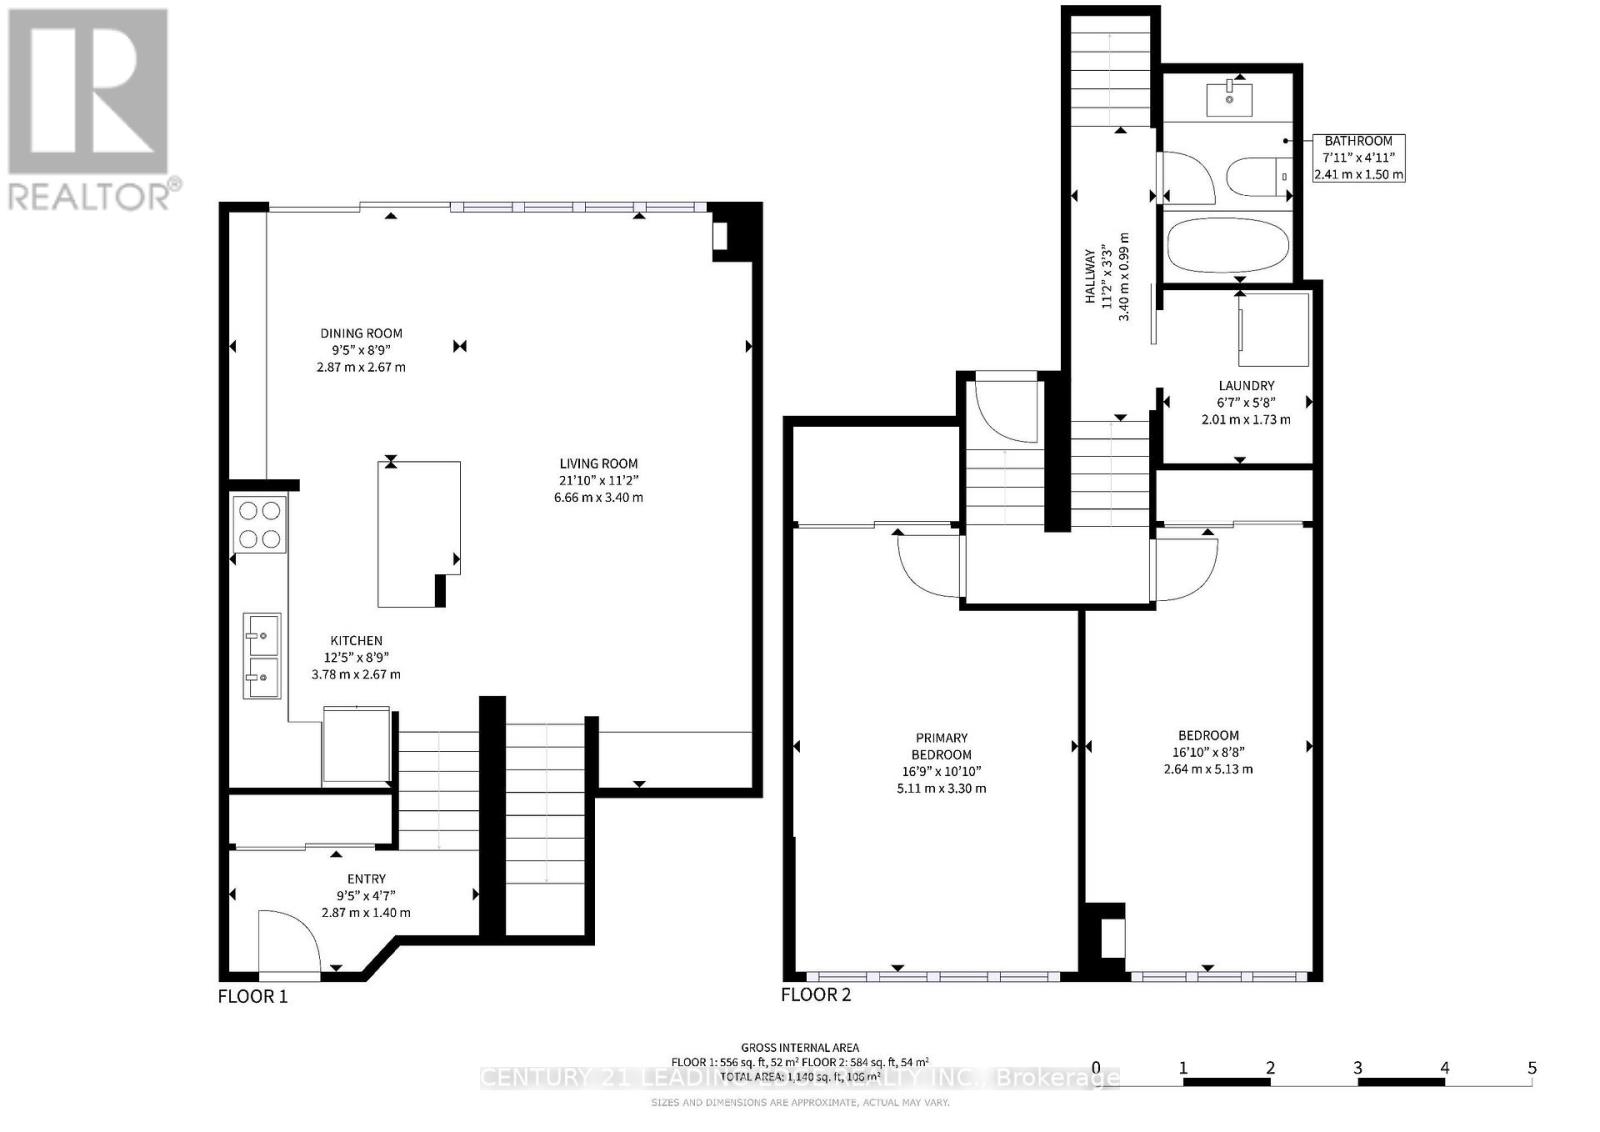
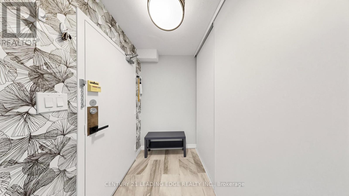
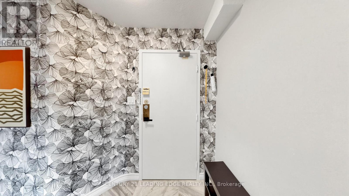
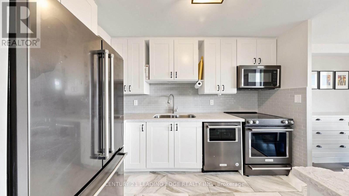
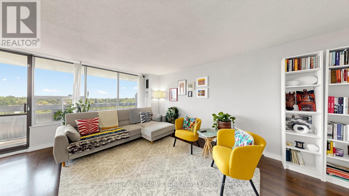
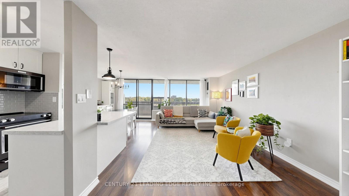
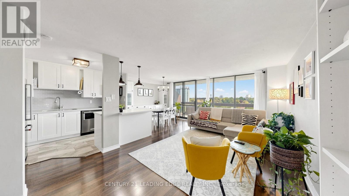
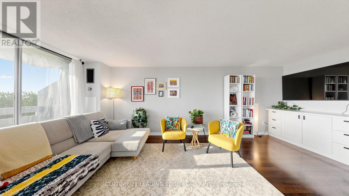
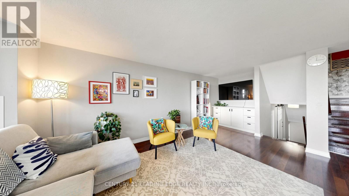
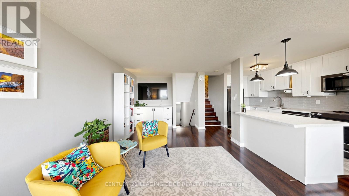
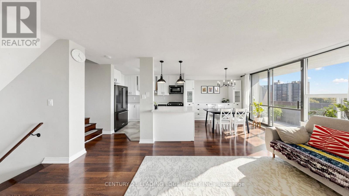
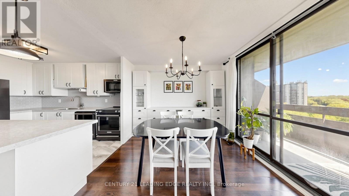
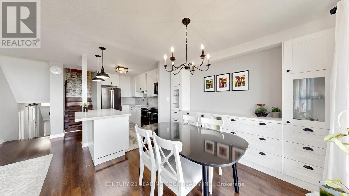
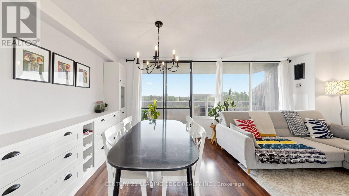
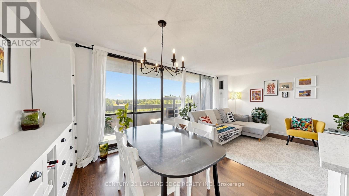
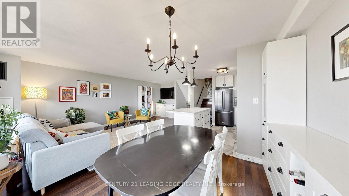
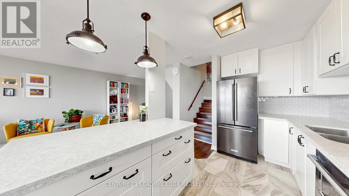
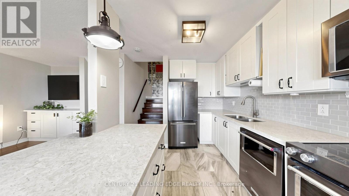
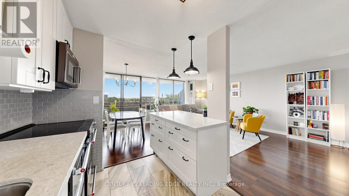
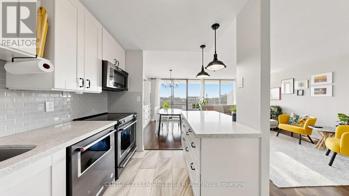
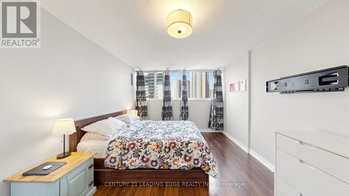
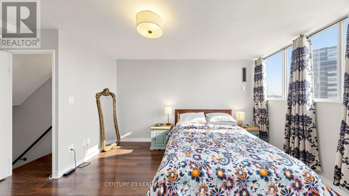
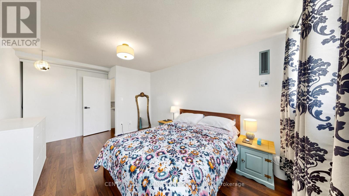
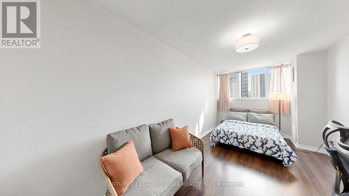
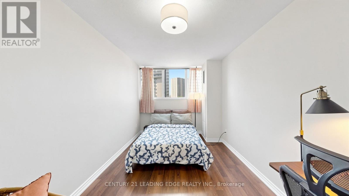
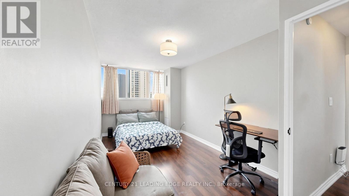
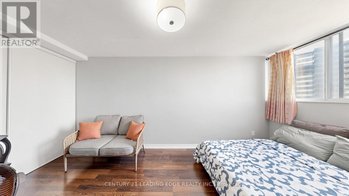
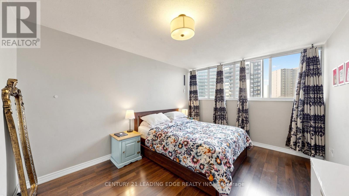
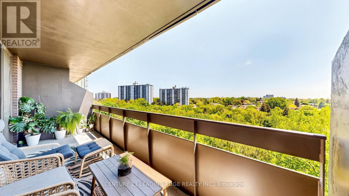
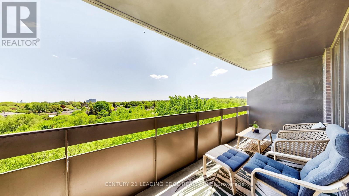
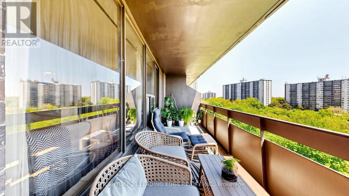
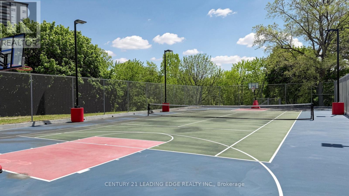
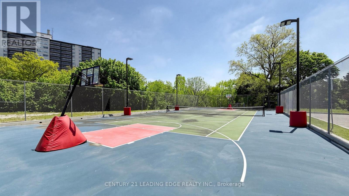
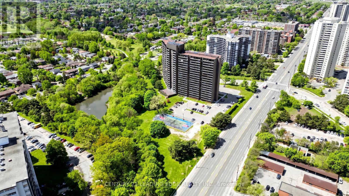
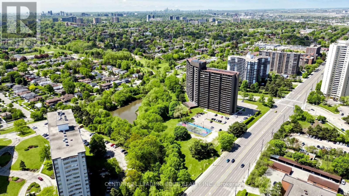
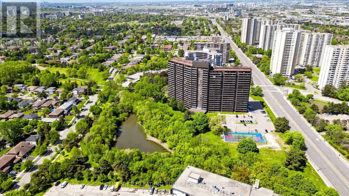
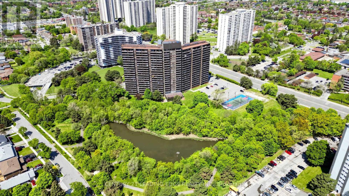
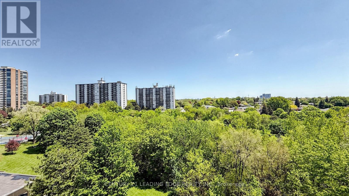
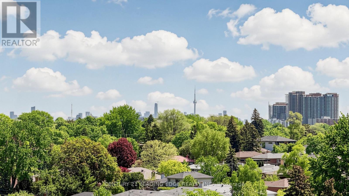
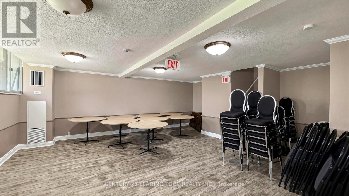
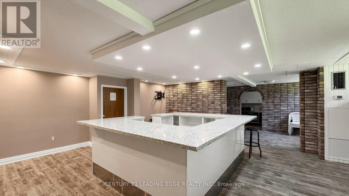
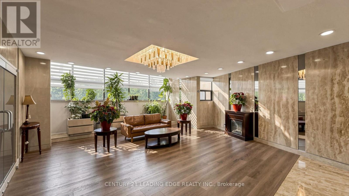
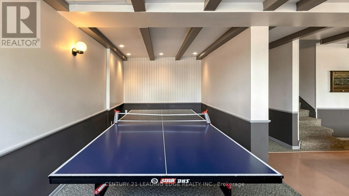
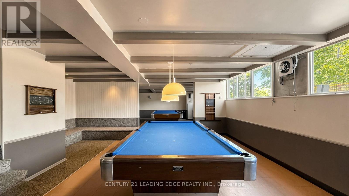
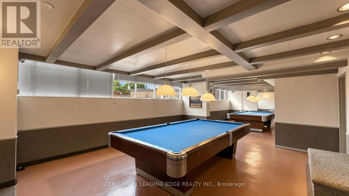
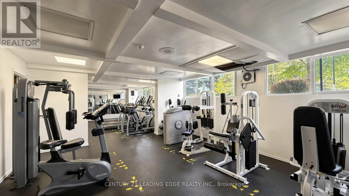
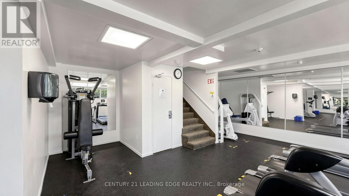
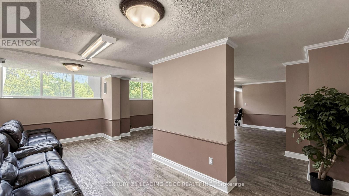
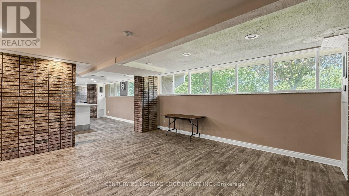
Beautifully renovated multi-level 2-bedroom suite in the heart of Etobicoke offering the perfect combination of comfort, convenience, and nature. This unique unit features two separate entrances and lives like a townhouse-without the responsibilities of snow removal, exterior maintenance, or building upkeep.The open-concept kitchen overlooks the spacious living and dining areas, creating an inviting space for everyday living and entertaining. Renovations include the kitchen, living room, dining room, laundry room, and bathroom shower. Custom built-in shelving in the living and dining areas adds both style and functionality. Step out to the oversized balcony and enjoy unobstructed views of the Wincott Wetland, mature trees, and lush greenery. On clear days, you can even catch the CN Tower skyline in the distance. A rare setting that offers privacy, tranquility, and beautiful natural surroundings. Ideally located minutes from Hwy 401, 409, and 427, with Pearson Airport just 20 minutes away. Close to the subway, transit, shopping, parks, schools, and everyday amenities. Maintenance fees include all utilities, cable TV, and internet for exceptional value and worry-free living. Residents enjoy outstanding building amenities including a gym, party room, basketball court, billiards room, 24-hour concierge, and more. An exceptional opportunity to enjoy spacious, move-in-ready living in a well-managed building surrounded by nature while staying connected to everything the city has to offer. Extras: (id:13843)
Details
| MLS # | W14144522 |
|---|---|
| Listing Type | For Sale |
| Style | Condominium |
| Strata Fees | $957 |
| Status | Active |
| Days On Site | 15 |
| Listing Provided By | CENTURY 21 LEADING EDGE REALTY INC. | SYLVIA MORRIS |
Features
| Bed(s) | 2 |
|---|---|
| Bath(s) | 1 Total |
| SQ Feet | 1,000 |
| Garage | 1 |
| Pool | Yes |
| Property View | View |
Interior
| Cooling | Central air conditioning |
|---|---|
| Heating | Forced air, Natural gas |
| Appliances | Washer, Refrigerator, Dishwasher, Stove, Dryer, Microwave, Hood Fan, Window Coverings |
| Fireplace Yes / No | No |
Exterior
| Lot Features | Balcony, Carpet Free, In suite Laundry |
|---|
Parking
| Parking Features | Garage, Underground |
|---|---|
| Parking Total | 1 |
Taxes
| Tax Annual Amount | 1659 |
|---|
Area Information
| Province | ON |
|---|---|
| City | Toronto (Kingsview Village-The W |
| Postal Code | M9R2R9 |
| Listing VS Median (in M9R2R9) | |
Price: $419,600 low | high Med: $458,950 sqft: 1,000 low | high Med: 1,200 $ / sqft: $420 low | high Med: $392 On site: 15 low | high Med: 43.5 | |
Request a showing
Request a showing
Contact
Learn More About This Property

| Province | ON |
|---|---|
| City | Toronto (Kingsview Village-The W |
| Postal Code | M9R2R9 |
| Listing VS Median (in M9R2R9) | |
Price: $419,600 low | high Med: $458,950 sqft: 1,000 low | high Med: 1,200 $ / sqft: $420 low | high Med: $392 On site: 15 low | high Med: 43.5 | |