
9229 8th Line,Halton Hills (Rural Halton Hills, ON L7G4S5
Halton Hills (Rural Halton Hills, ON L7G4S5

Description
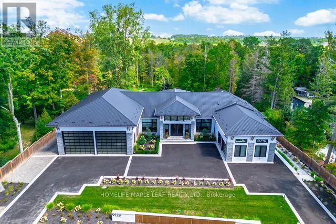
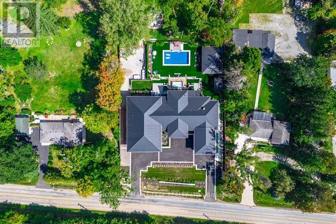
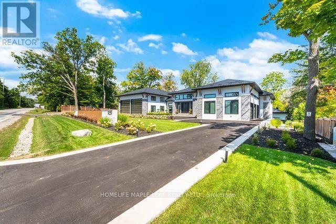
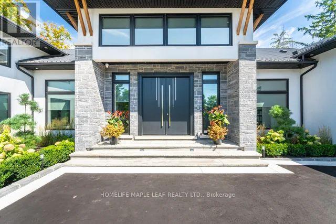
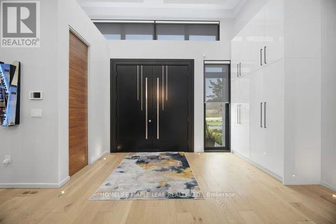
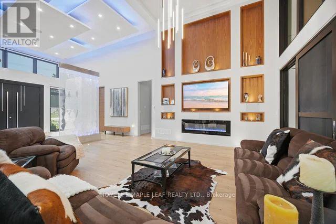
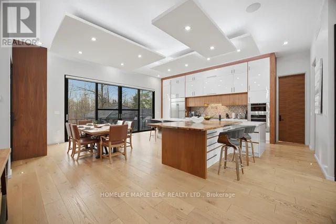
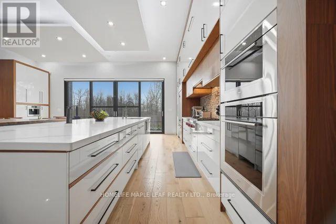
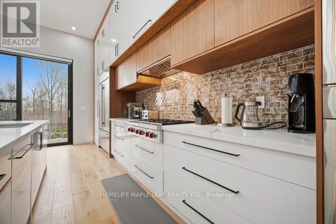
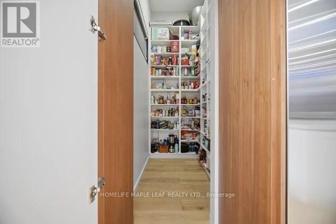
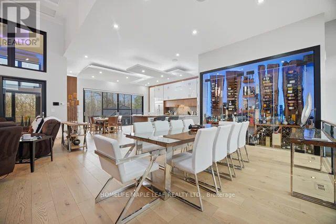
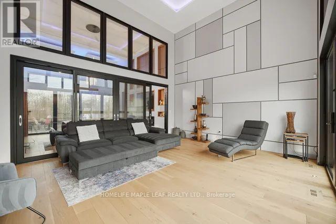
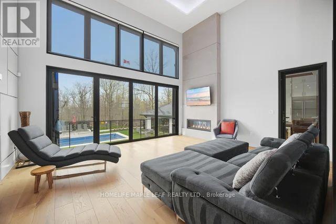
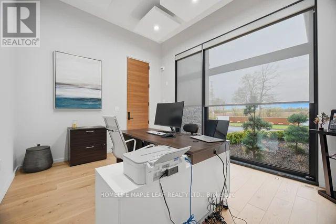
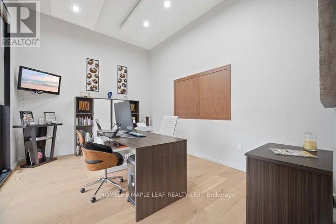
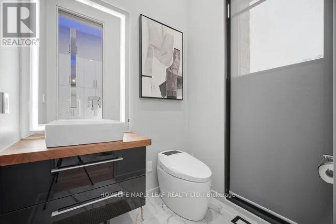
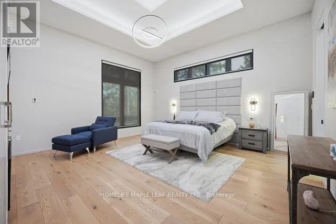
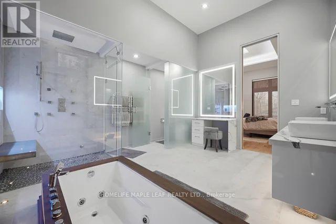
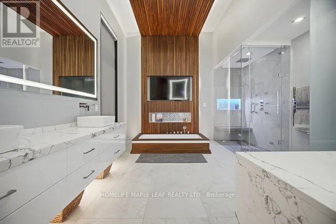
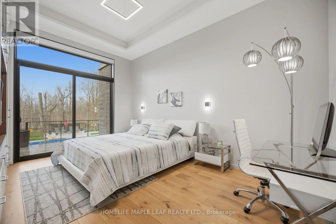
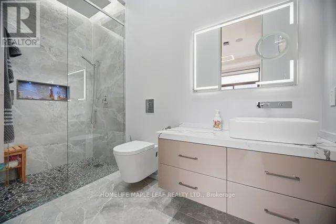
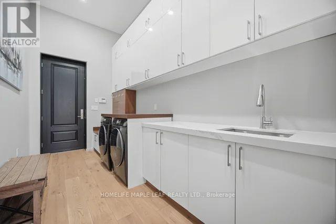
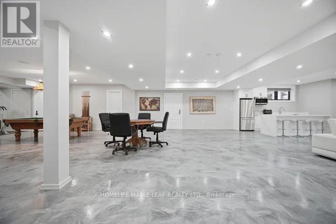
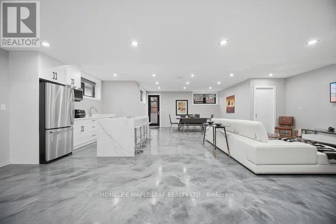
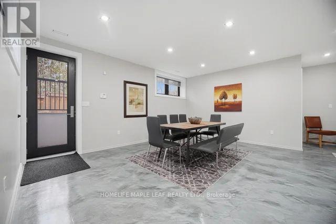
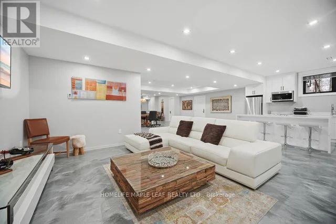
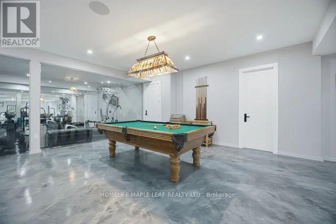
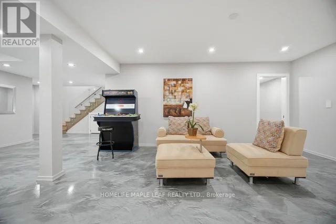
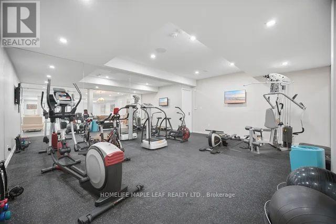
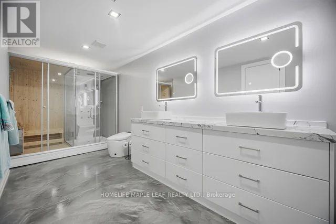
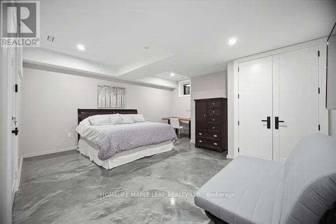
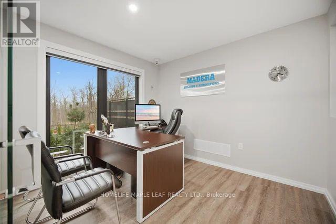
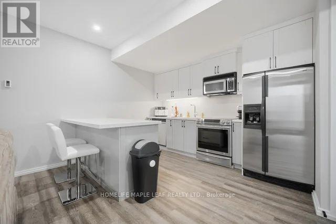
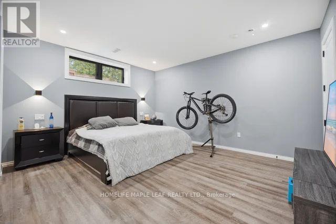
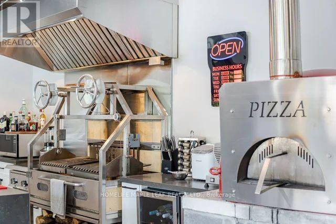
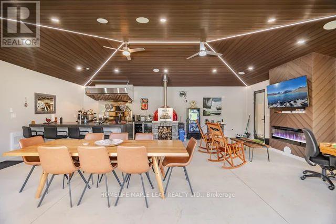
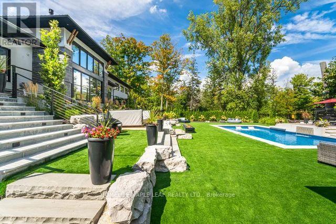
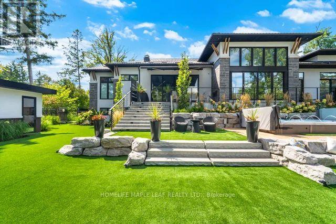
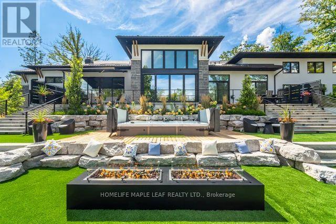
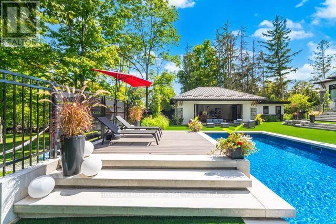
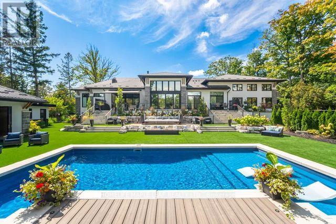
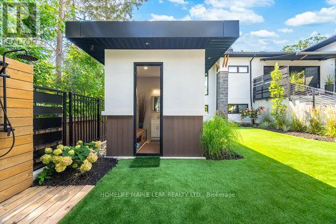
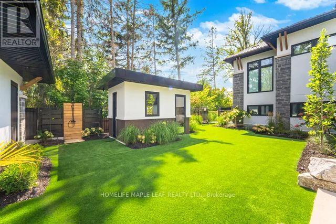
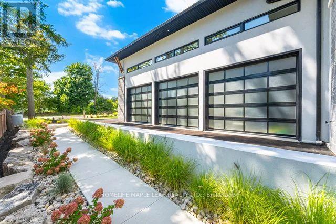
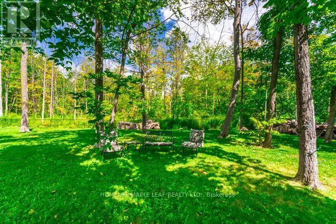
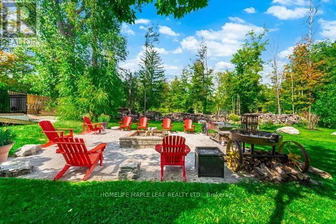
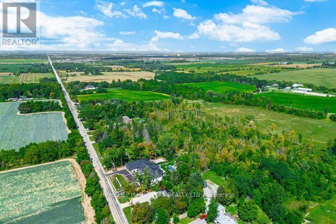
Welcome to this exceptional luxury estate, gracefully set on 1 acre of pristine land. Just a 3min drive away from prestigious Toronto premium outlet mall. A true architectural masterpiece where every detail reflects sophistication, comfort and timeless elegance. Form soaring ceilings and bespoke finishes to the serene private backyard, this is more than a home-it's a lifestyle. The grand entrance makes a striking first impression. This recently built residence offers 4301 sq. ft. of above-grade living space with an exquisite newly finished basement 3944sq. ft. Plus a board room above the office space of 590 sq. ft. Designed with the modern entertainer in mind, the home features state-of-the-art kitchen equipped with premium appliances, oversized islands and a spacious walk-in pantry-perfectly balancing style and functionality. The show-stopping family room boasts a breathtaking 17- foot open-to-above ceiling, offering extra ordinary space for both grand entertaining and everyday luxury. This remarkable residence offers 3 good sized bedrooms each complete with its own spa-inspire den suite featuring modern toilets. Additional highlights include a private nanny suite in the basement. A rare offering where thoughtful design meets unparalleled luxury. Schedule your private tour today and experience this extraordinary estate for yourself. This is not simply a home, it is a work of art, designed for those who value architecture, privacy & the seamless connection between design & nature. (id:13843)
Details
| MLS # | W14094882 |
|---|---|
| Listing Type | For Sale |
| Style | House |
| Status | Active |
| Days On Site | 21 |
| Listing Provided By | HOMELIFE MAPLE LEAF REALTY LTD. | KIRITPAL GREWAL |
Features
| Bed(s) | 6 |
|---|---|
| Bath(s) | 7 Total |
| SQ Feet | 3,500 |
| Garage | 20 |
| Basement | Y |
| Pool | Yes |
| Story(s) | 1 |
Interior
| Cooling | Central air conditioning |
|---|---|
| Heating | Forced air, Electric, Propane |
| Appliances | Refrigerator, Water purifier, Water softener, Hot Tub, Central Vacuum, Dishwasher, Range, Oven, Dryer, Microwave, Oven - Built-In, Two stoves, Window Coverings, Two Washers, Garage door opener remote(s) |
| Fireplace Yes / No | Yes |
| Fireplaces Total | 3 |
Exterior
| Security Features | Alarm system, Security system, Monitored Alarm |
|---|---|
| Lot Features | Sump Pump, In-Law Suite, Sauna |
| Foundation Details | Poured Concrete |
| Fencing | Fenced yard |
Parking
| Parking Features | Attached Garage, Garage |
|---|---|
| Parking Total | 20 |
Utilities
| Sewer | Septic System |
|---|
Taxes
| Tax Annual Amount | 20743.3 |
|---|
Area Information
| Province | ON |
|---|---|
| City | Halton Hills (Rural Halton Hills |
| Postal Code | L7G4S5 |
| Listing VS Median (in L7G4S5) | |
Price: $5,499,900 low | high Med: $1,299,000 sqft: 3,500 low | high Med: 1,500 $ / sqft: $1,571 low | high Med: $866 On site: 21 low | high Med: 20 | |
Request a showing
Request a showing
Contact
Learn More About This Property

| Province | ON |
|---|---|
| City | Halton Hills (Rural Halton Hills |
| Postal Code | L7G4S5 |
| Listing VS Median (in L7G4S5) | |
Price: $5,499,900 low | high Med: $1,299,000 sqft: 3,500 low | high Med: 1,500 $ / sqft: $1,571 low | high Med: $866 On site: 21 low | high Med: 20 | |