
927549 Oxford Road 8,Bright, ON N0J1B0
Bright, ON N0J1B0

Description
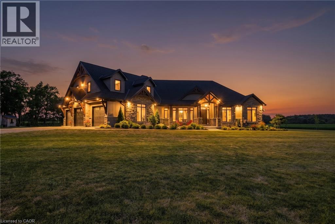
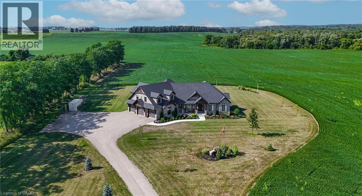
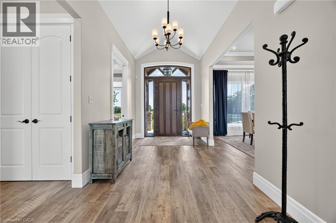
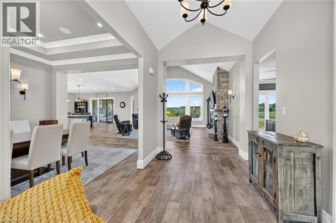
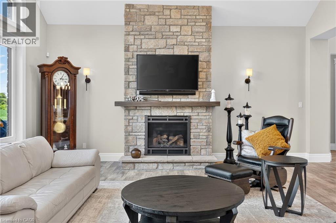
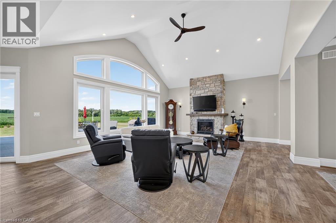
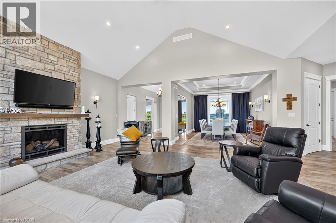
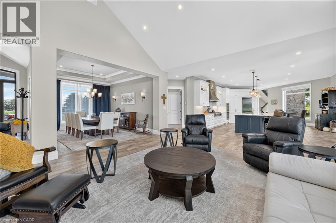
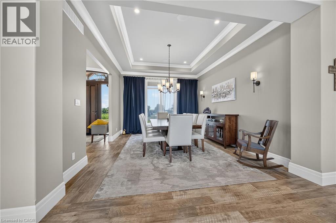
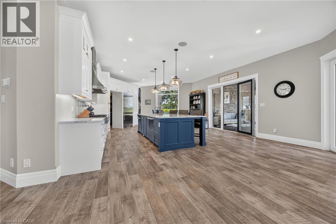
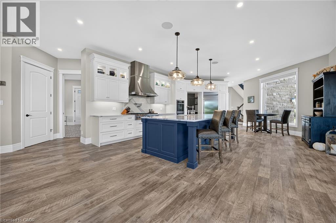
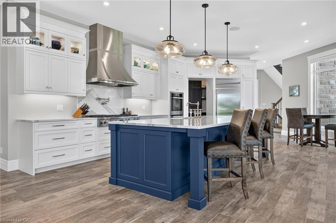
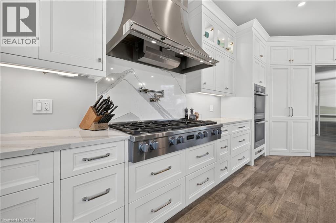
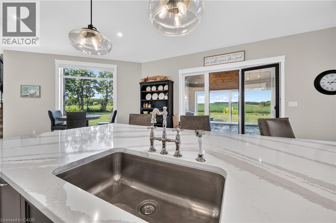
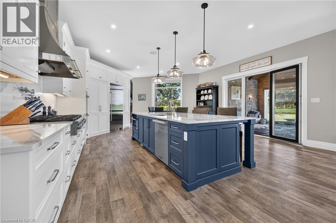
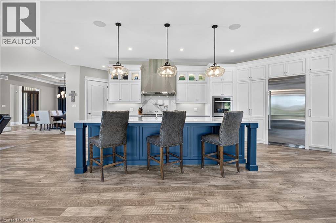
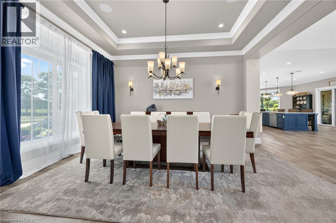
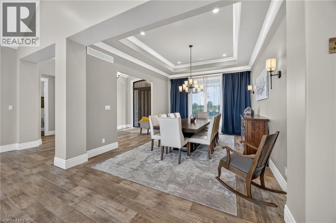
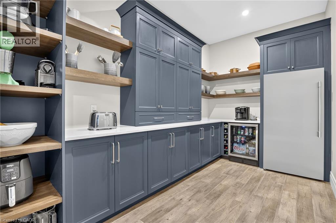
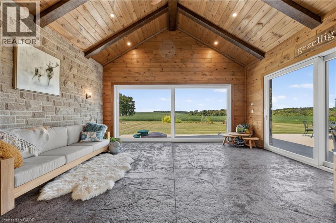
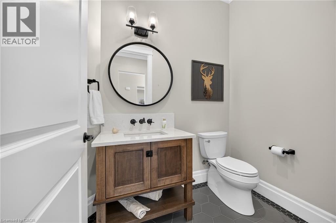
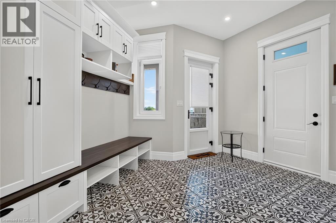
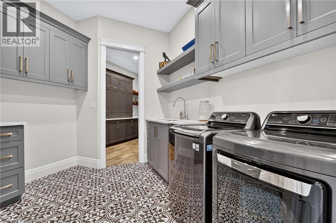
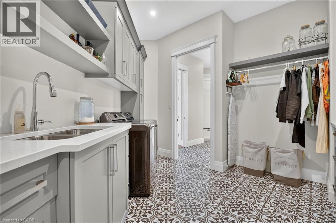
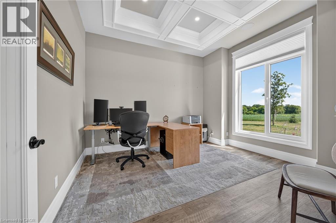
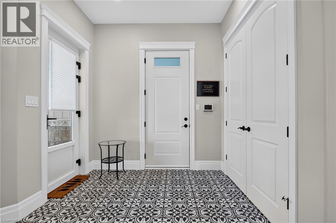
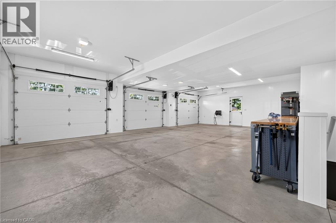
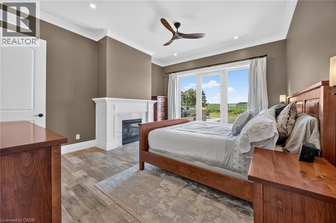
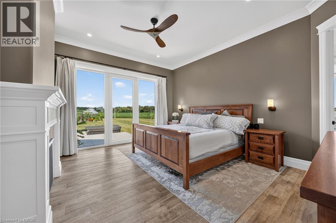
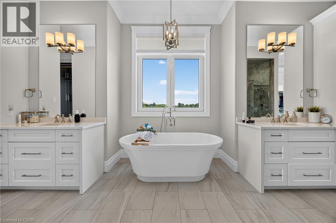
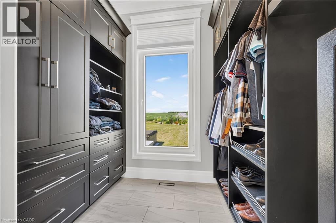
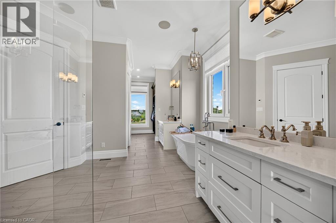
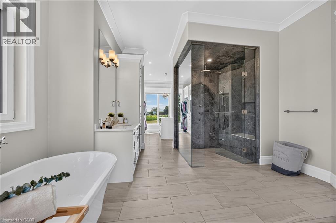
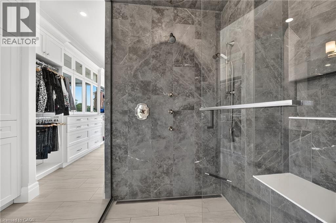
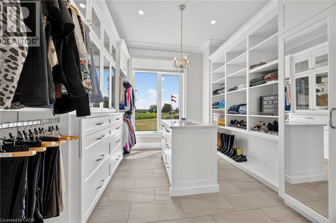
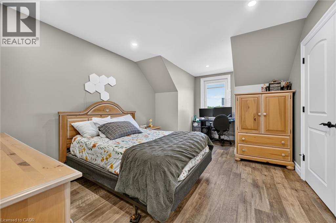
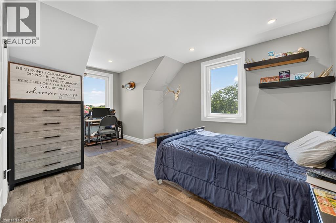
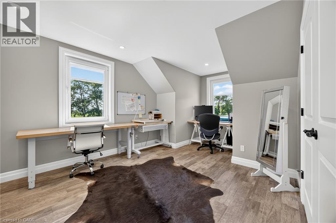
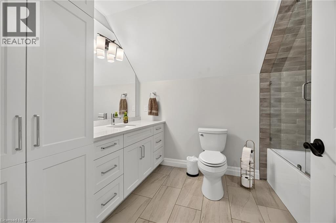
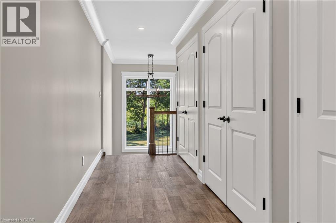
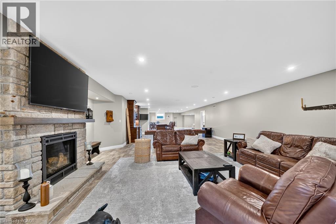
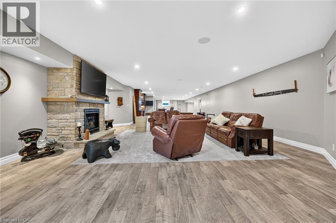
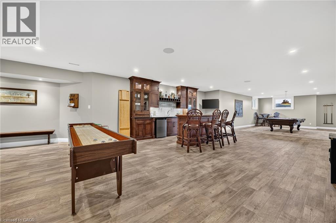
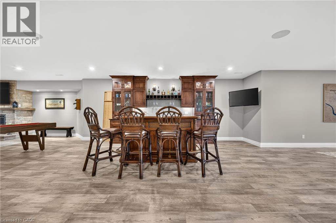
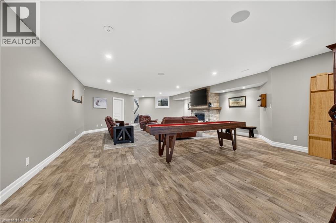
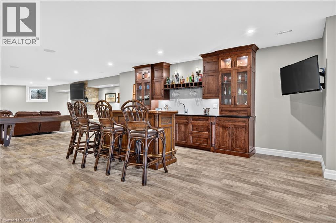
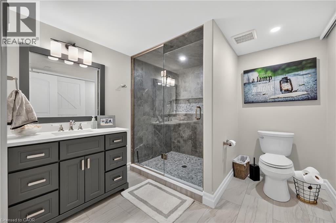
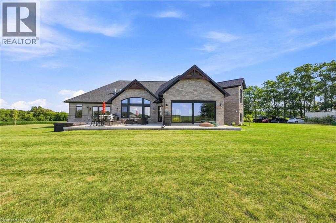
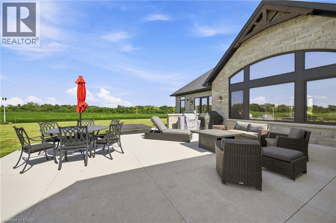
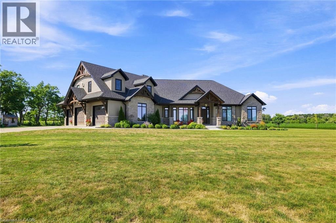
An exceptional private country estate where luxury living meets 141 acres of beautiful Oxford County countryside. Built in 2022, this impressive custom residence offers 3,400 sq. ft. of main-floor living space, plus a finished loft with 3 bedrooms and a bathroom, and a fully finished basement, showcasing exceptional craftsmanship with soaring 10'-16' ceilings, vaulted, tray and coffered details, extensive millwork, Arriscraft stone and Douglas Fir timber accents. The expansive main floor features a private primary retreat with fireplace, custom his-and-hers closets, luxurious ensuite and hot tub patio access, while the chef's kitchen is anchored by an impressive 11' x 5' island, custom cabinetry, quartz surfaces, gas range and walk-through butler's pantry. A spectacular four-season room with vaulted pine ceiling, timber details and stonework opens to the large concrete entertaining patio. Three additional bedrooms occupy a private upper wing, while the finished lower level offers 9' ceilings, a stone fireplace, custom wet bar, games area and generous open recreation space. Premium features continue with Viessmann radiant in-floor heating, integrated Sonos audio, automatic natural-gas generator and a heated, finished triple garage with concrete floors and basement access. Set well back from the paved road, the property includes approximately 75 workable acres of Fox Loam and Burford Sandy Loam soils, landscaped grounds, woodlands, creek and river flats. With Natural Gas, paved-road frontage and excellent Highway 401 access, this is a remarkable combination of luxury, privacy and acreage. (id:374)
Details
| MLS # | 40871253 |
|---|---|
| Listing Type | For Sale |
| Style | House |
| Status | Active |
| Year | 2022 |
| Days On Site | 27 |
| Listing Provided By | Hewitt Jancsar Realty Ltd. | ZACHARY SANDOR JANCSAR |
Features
| Bed(s) | 4 |
|---|---|
| Bath(s) | 4 Total |
| SQ Feet | 7,167 |
| Garage | 18 |
| Basement | Y |
| Story(s) | 2 |
| Zoning | A2 |
| Acreage | 140.41 |
| Property View | View of water |
Interior
| Cooling | Central air conditioning |
|---|---|
| Heating | Hot water radiator heat, Forced air, Natural gas |
| Appliances | Washer, Refrigerator, Water softener, Central Vacuum, Dishwasher, Stove, Dryer, Microwave, Freezer, Oven - Built-In, Wet Bar |
| Fireplace Yes / No | Yes |
| Fireplaces Total | 3 |
Exterior
| Security Features | Security system, Smoke Detectors |
|---|---|
| Accessibility Features | Accessible Bedroom |
| Lot Features | Backs on greenbelt, Wet bar, Crushed stone driveway, Country residential, Automatic Garage Door Opener |
Parking
| Parking Features | Attached Garage |
|---|---|
| Parking Total | 18 |
Utilities
| Sewer | Septic System |
|---|---|
| Water Source | Bored Well |
Taxes
| Tax Annual Amount | 11636 |
|---|
Area Information
| Province | ON |
|---|---|
| City | Bright |
| Postal Code | N0J1B0 |
| Community Name | Bright |
| Listing VS Median (in Bright) | |
Price: $4,999,000 low | high Med: $1,493,500 sqft: 7,167 low | high Med: 3,601 $ / sqft: $698 low | high Med: $417 On site: 27 low | high Med: 337 | |
Request a showing
Request a showing
Contact
Learn More About This Property

| Province | ON |
|---|---|
| City | Bright |
| Postal Code | N0J1B0 |
| Community Name | Bright |
| Listing VS Median (in Bright) | |
Price: $4,999,000 low | high Med: $1,493,500 sqft: 7,167 low | high Med: 3,601 $ / sqft: $698 low | high Med: $417 On site: 27 low | high Med: 337 | |