New Listing
933 Fernandez Drive,Mississauga (East Credit), ON L5V1X3
Mississauga (East Credit), ON L5V1X3

Description
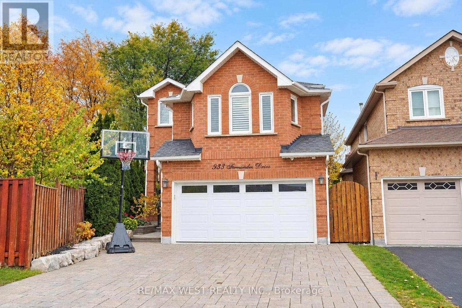
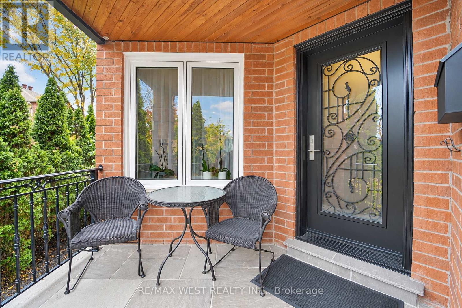
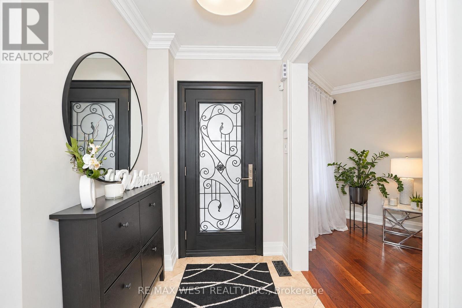
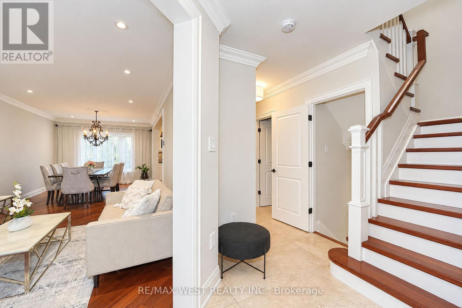
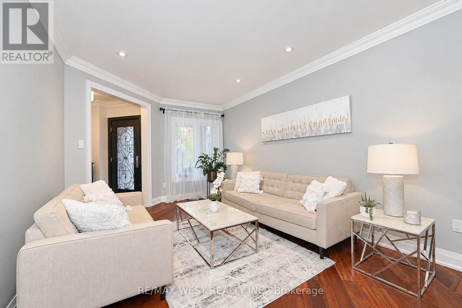
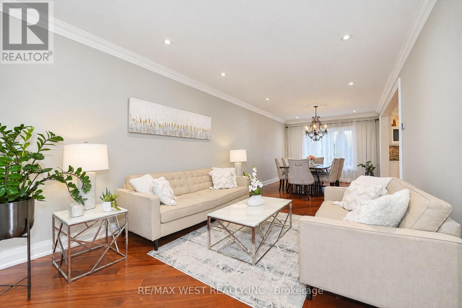
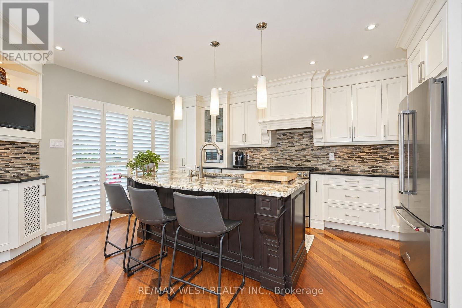
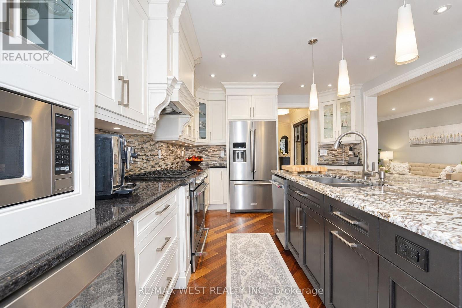
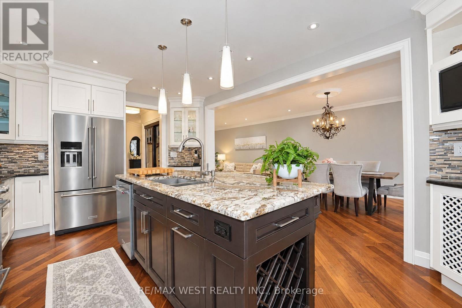
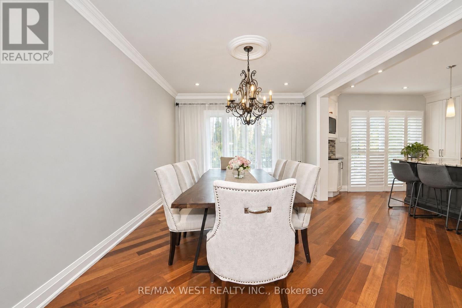
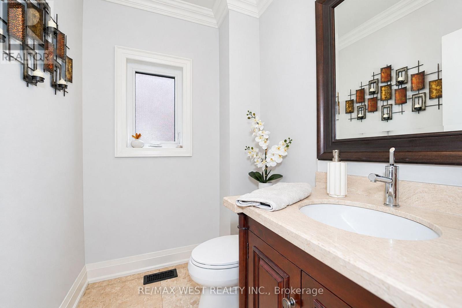
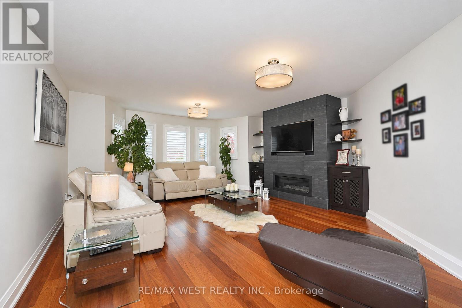
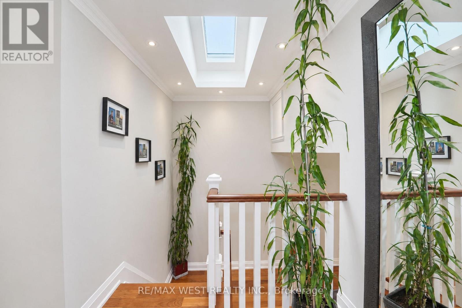
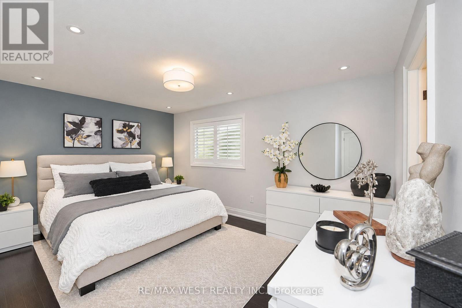
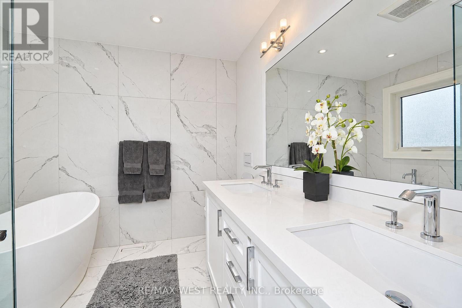
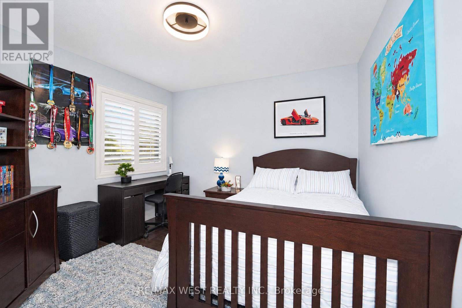
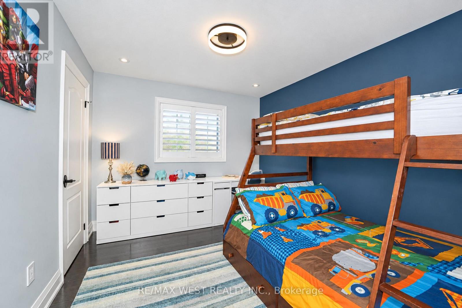
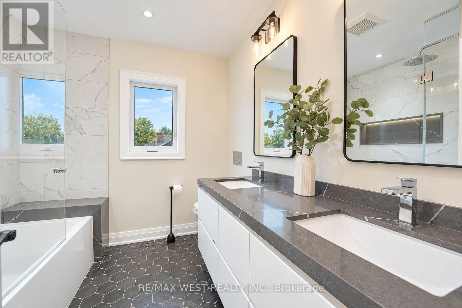
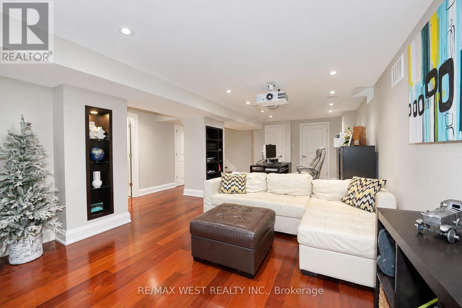
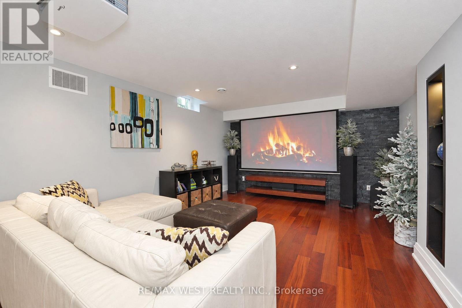
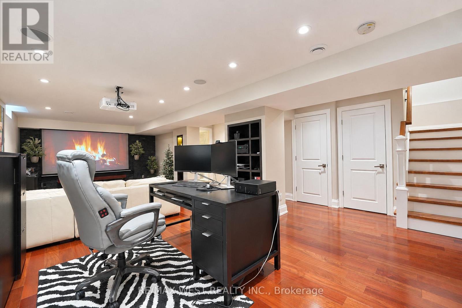
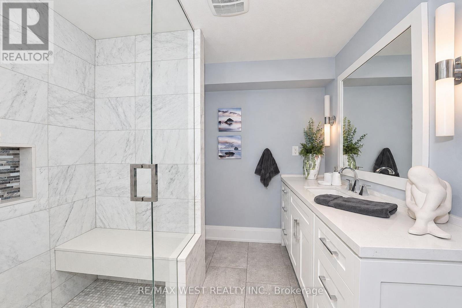
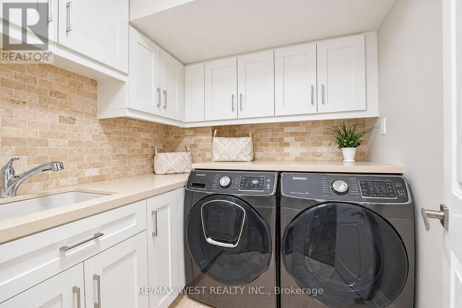
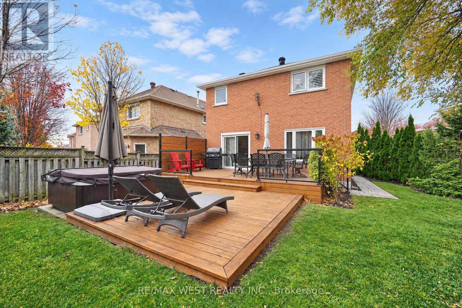
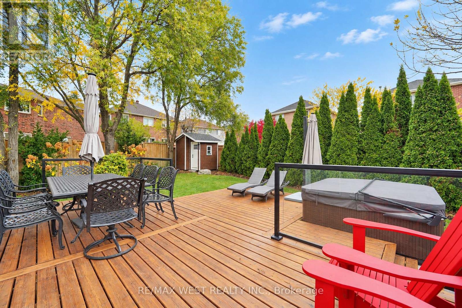
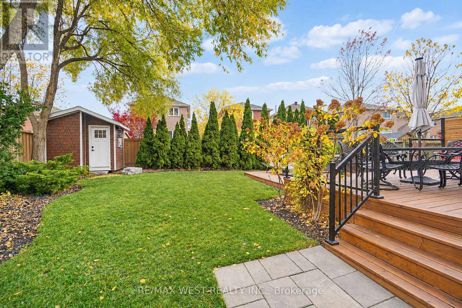
Welcome to 933 Fernandez Drive! This stunning, fully customized 2-storey family home with a double-car garage has been beautifully renovated from top to bottom, showcasing exceptional finishes and thoughtful upgrades throughout. Step inside to a bright and spacious open-concept living and dining area featuring elegant hardwood flooring throughout and modern pot lights on the main level. The beautifully upgraded kitchen boasts granite countertops, stainless steel appliances, a gas stove, convenient mini bar fridge, and a walkout to the private backyard featuring a newer deck, perfect for entertaining and outdoor enjoyment. Upstairs, the expansive family room offers an inviting open-concept layout complete with a cozy natural gas fireplace. The generously sized primary retreat features a walk-in closet and a luxurious custom 4-piece ensuite with heated floors. Two additional well-proportioned bedrooms provide plenty of space for growing families. Enjoy the added comfort of heated flooring in the primary ensuite, upper-level main bathroom, basement bathroom, and laundry room. The fully insulated and heated double-car garage is complete with durable epoxy flooring, offering year-round comfort. Every detail of this home has been carefully considered, combining modern elegance, quality craftsmanship, and everyday practicality. A truly move-in-ready, turnkey home offering exceptional comfort and style. Just minutes to shopping, transit, schools & more. Move in and enjoy! (id:13843)
Details
| MLS # | W14153690 |
|---|---|
| Listing Type | For Sale |
| Style | House |
| Status | Active |
| Days On Site | 4 |
| Listing Provided By | RE/MAX WEST REALTY INC. | FRANK LEO |
Features
| Bed(s) | 4 |
|---|---|
| Bath(s) | 4 Total |
| SQ Feet | 1,500 |
| Garage | 6 |
| Basement | Y |
| Story(s) | 2 |
Interior
| Cooling | Central air conditioning |
|---|---|
| Heating | Forced air, Natural gas |
| Appliances | Washer, Refrigerator, Dishwasher, Stove, Dryer, Blinds |
| Fireplace Yes / No | Yes |
| Fireplaces Total | 1 |
Exterior
| Foundation Details | Unknown |
|---|
Parking
| Parking Features | Attached Garage, Garage |
|---|---|
| Parking Total | 6 |
Utilities
| Sewer | Sanitary sewer |
|---|---|
| Water Source | Municipal water |
Taxes
| Tax Annual Amount | 7267 |
|---|
Area Information
| Province | ON |
|---|---|
| City | Mississauga (East Credit) |
| Postal Code | L5V1X3 |
| Listing VS Median (in L5V1X3) | |
Price: $1,350,000 low | high Med: $1,350,000 sqft: 1,500 low | high Med: 1,500 $ / sqft: $900 low | high Med: $900 On site: 4 low | high Med: 4 | |
Request a showing
Request a showing
Contact
Learn More About This Property

| Province | ON |
|---|---|
| City | Mississauga (East Credit) |
| Postal Code | L5V1X3 |
| Listing VS Median (in L5V1X3) | |
Price: $1,350,000 low | high Med: $1,350,000 sqft: 1,500 low | high Med: 1,500 $ / sqft: $900 low | high Med: $900 On site: 4 low | high Med: 4 | |