In-Person: 11/14 2:00 PM - 4:00 PM
In-Person: 11/15 2:00 PM - 4:00 PM
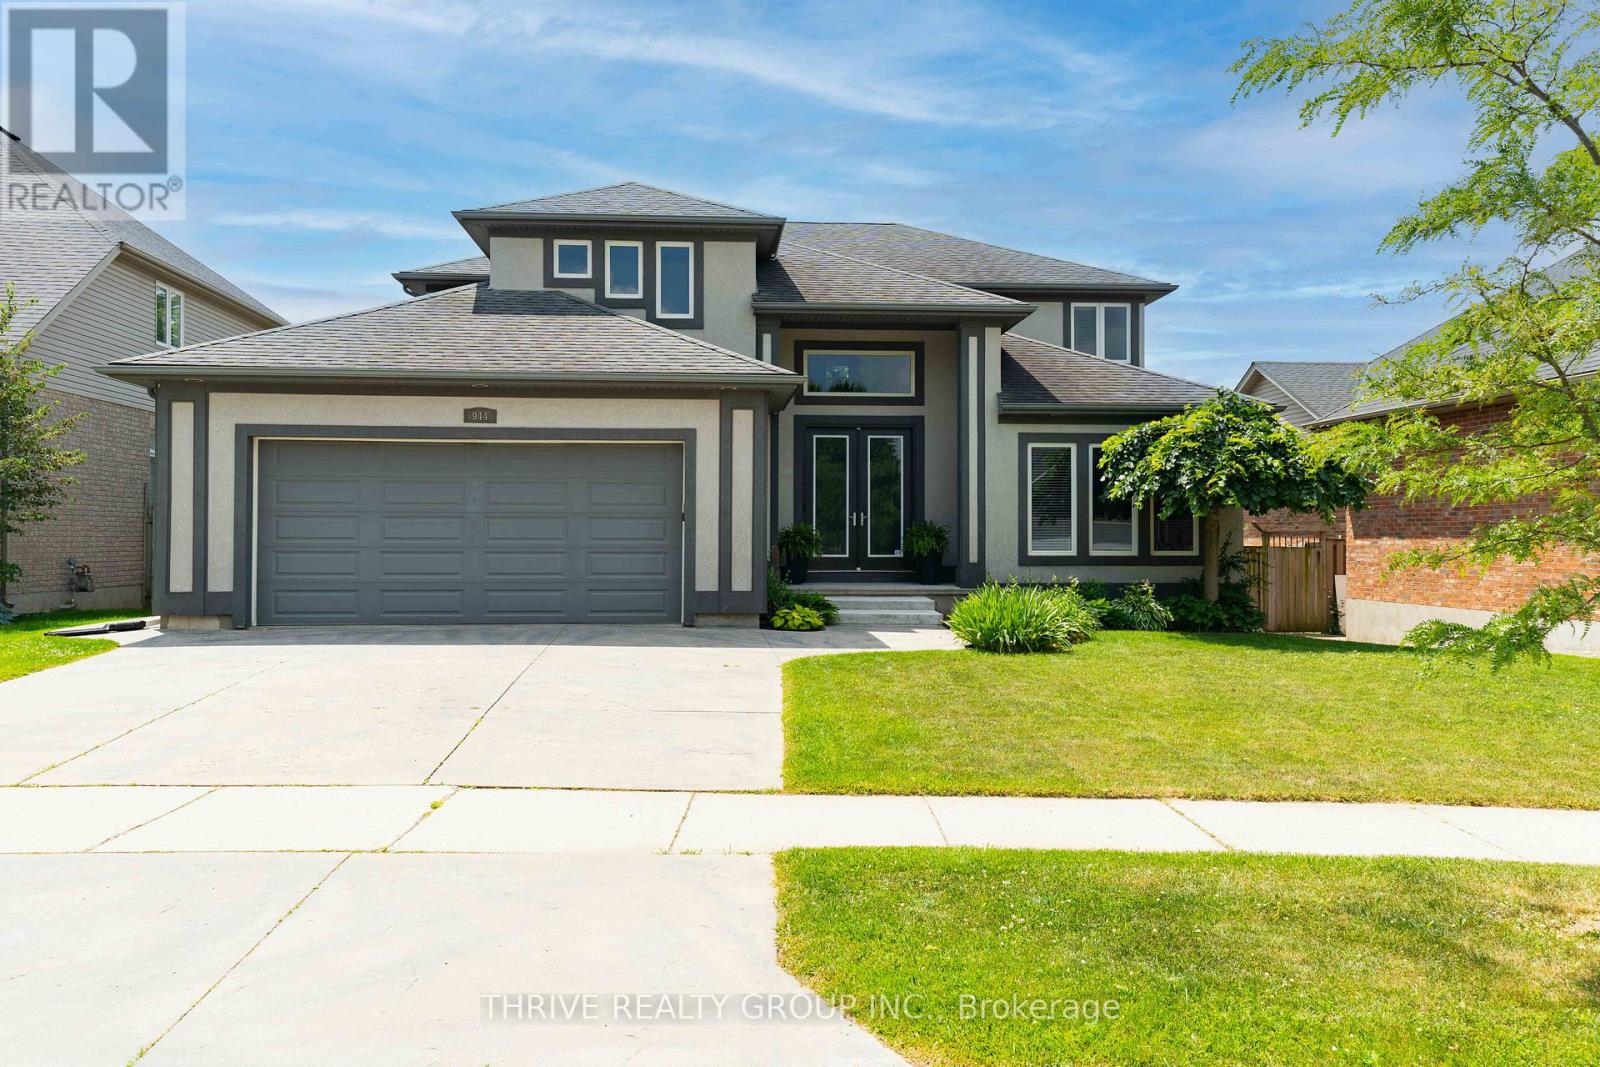
944 Collins Drive,London South (South L), ON N6K4X6
London South (South L), ON N6K4X6

Description
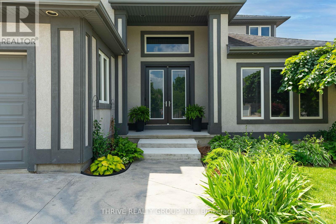
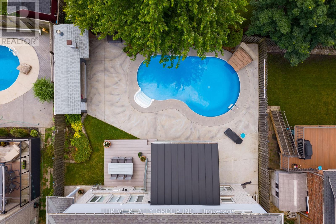
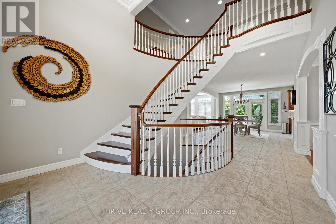
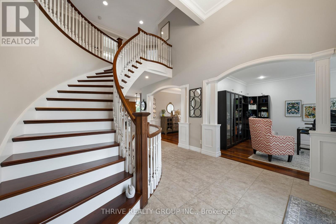
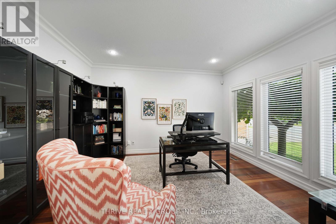
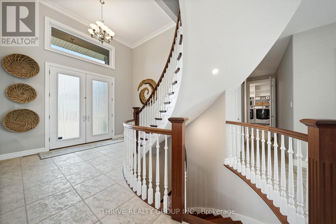
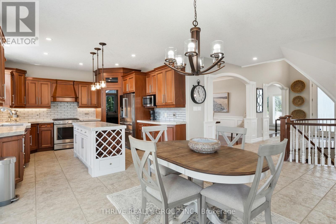
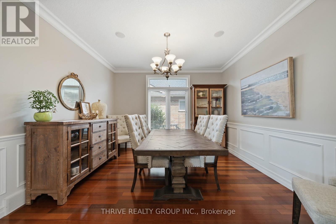
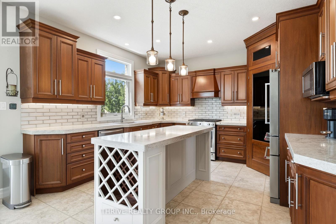
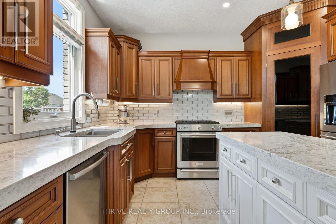
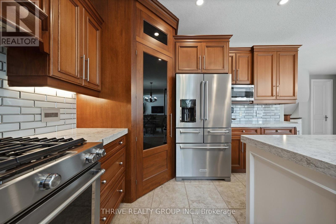
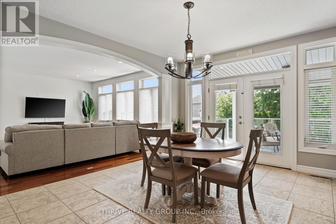
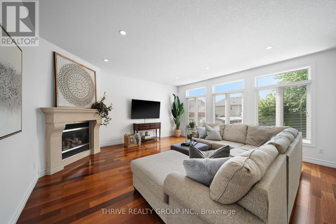
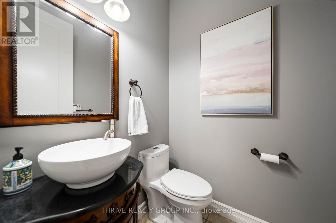
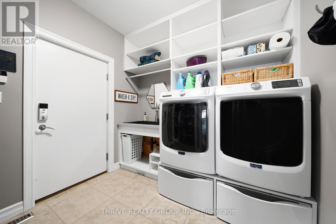
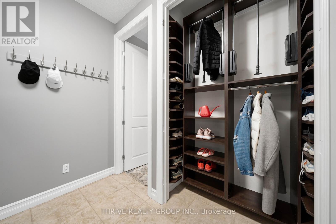
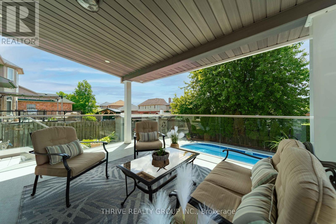
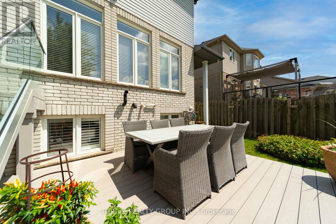
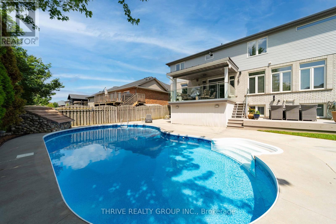
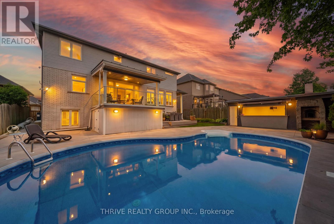
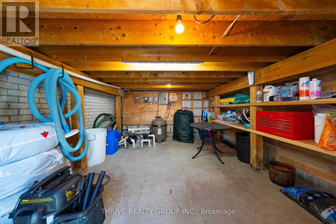
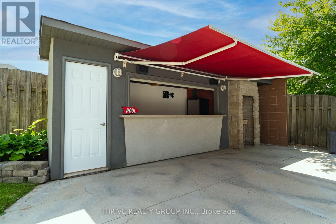
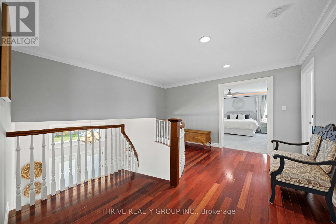
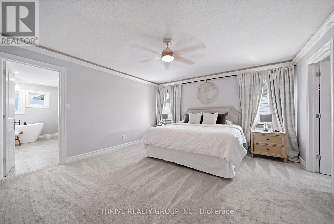
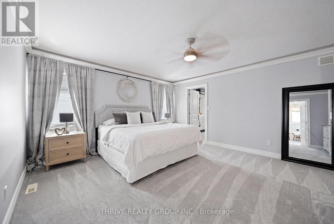
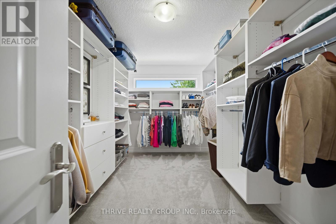
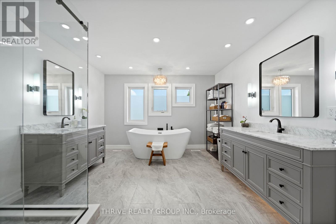
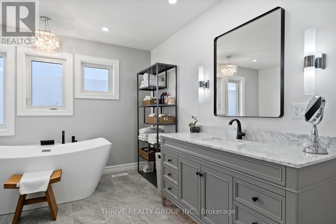
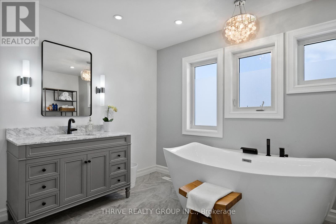
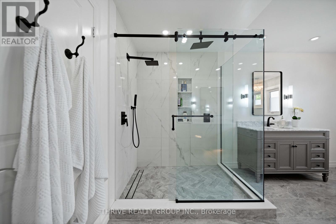
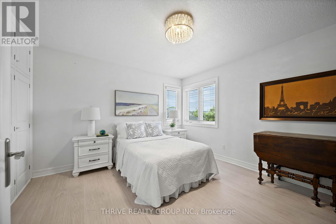
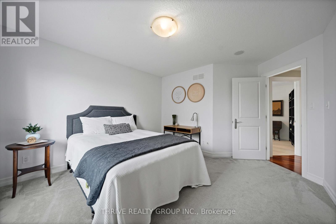
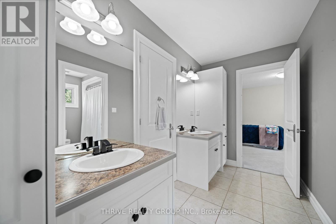
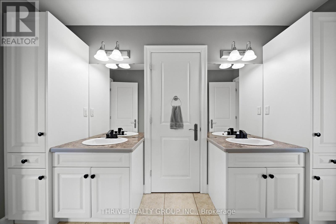
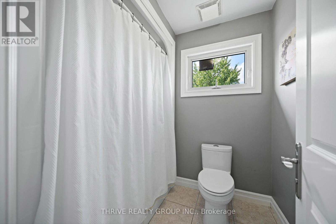
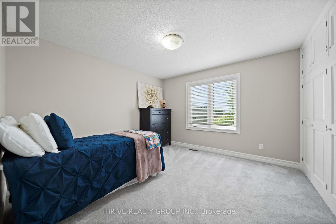
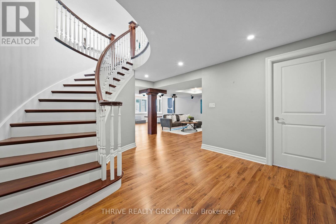
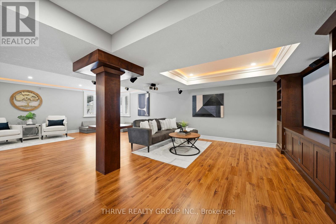
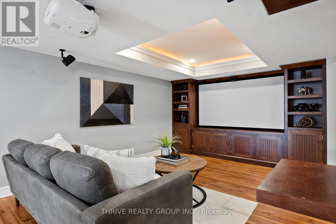
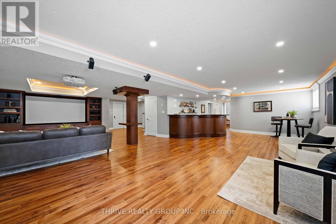
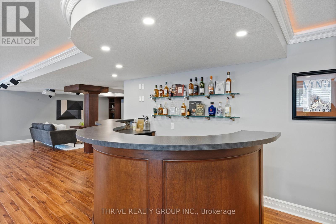
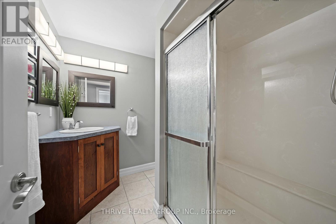
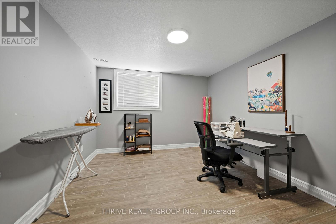
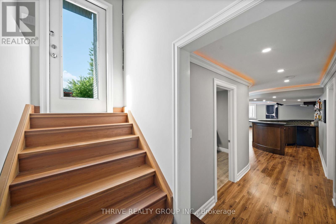
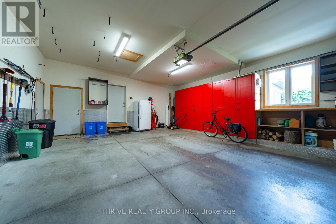
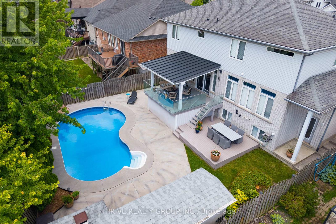
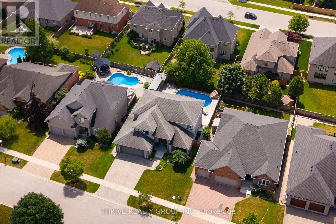
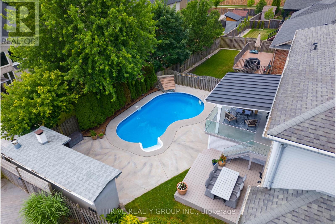
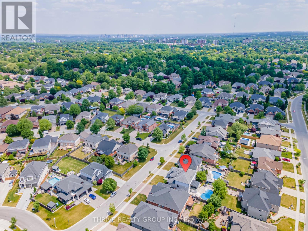
Some homes are measured by square footage. The true value of 944 Collins Drive lies in everything it would take to recreate it. Offering approximately 4,300 sq. ft. of finished living space, including a beautifully finished walkout lower level, this move-in-ready home combines quality craftsmanship, extensive upgrades and exceptional indoor-outdoor living developed far beyond a builder's standard offering. Inside, a striking Jatoba hardwood staircase sets the tone. The thoughtfully designed main floor balances everyday comfort with elegant entertaining, featuring a dedicated office or library and a kitchen with Makore wood cabinetry, Caesarstone countertops and views across the family room to the backyard. Upstairs, four spacious bedrooms provide exceptional space for family and guests. The fully renovated, spa-inspired ensuite features heated floors, an oversized glass shower with dual shower heads, a freestanding tub and illuminated furniture-style vanities. The walkout lower level extends the living space with in-floor radiant heating, direct backyard access and flexible space for recreation, fitness, guests or a potential fifth bedroom. Outside, years of investment have created a backyard designed to be enjoyed, not maintained. A saltwater pool anchors the low-maintenance outdoor retreat, while the covered patio and raised deck create a seamless extension of the home's living space. A cabana bar, outdoor dining areas, built-in stone pizza oven, charcoal grill, extensive hardscaping and mature landscaping provide an exceptional setting for relaxing and entertaining. Thoughtful upgrades continue behind the scenes, including tankless water heaters, upgraded mechanical systems and 50-year shingles installed in 2020. From the custom interior finishes to the established outdoor spaces, the value extends well beyond the floor plan. No renovations. No construction delays. No starting from scratch. Just a distinctive, move-in-ready home built to last! (id:13843)
Details
| MLS # | X14119454 |
|---|---|
| Listing Type | For Sale |
| Style | House |
| Status | Active |
| Days On Site | 14 |
| Listing Provided By | THRIVE REALTY GROUP INC. | JORDAN HOWARD |
Features
| Bed(s) | 4 |
|---|---|
| Bath(s) | 4 Total |
| SQ Feet | 2,500 |
| Garage | 4 |
| Basement | Y |
| Pool | Yes |
| Story(s) | 2 |
Interior
| Cooling | Central air conditioning |
|---|---|
| Heating | Forced air, Natural gas |
| Appliances | Washer, Refrigerator, Central Vacuum, Dishwasher, Stove, Dryer, Hood Fan, Garage door opener, Garage door opener remote(s), Water Heater - Tankless |
| Fireplace Yes / No | Yes |
Exterior
| Security Features | Security system |
|---|---|
| Lot Features | Sump Pump |
| Foundation Details | Poured Concrete |
| Fencing | Fully Fenced |
Parking
| Parking Features | Attached Garage, Garage |
|---|---|
| Parking Total | 4 |
Utilities
| Sewer | Sanitary sewer |
|---|---|
| Water Source | Municipal water |
Taxes
| Tax Annual Amount | 8514 |
|---|
Area Information
| Province | ON |
|---|---|
| City | London South (South L) |
| Postal Code | N6K4X6 |
| Listing VS Median (in N6K4X6) | |
Price: $1,138,000 low | high Med: $1,138,000 sqft: 2,500 low | high Med: 2,500 $ / sqft: $455 low | high Med: $455 On site: 14 low | high Med: 14 | |
Request a showing
Request a showing
Contact
Learn More About This Property

| Open House |
|---|
| In-Person 11/14 2:00 PM - 4:00 PM |
| In-Person 11/15 2:00 PM - 4:00 PM |
| Province | ON |
|---|---|
| City | London South (South L) |
| Postal Code | N6K4X6 |
| Listing VS Median (in N6K4X6) | |
Price: $1,138,000 low | high Med: $1,138,000 sqft: 2,500 low | high Med: 2,500 $ / sqft: $455 low | high Med: $455 On site: 14 low | high Med: 14 | |