New Listing
 In-Person: 11/15 1:00 PM - 2:30 PM
956 Bogdanovic Way,Huron-Kinloss, ON N2Z0H4
Huron-Kinloss, ON N2Z0H4

Description
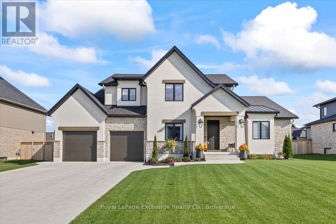
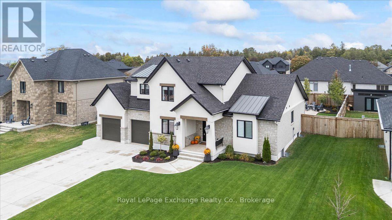
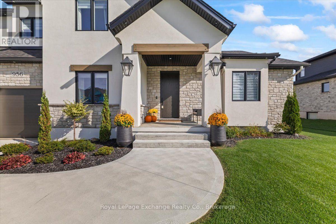
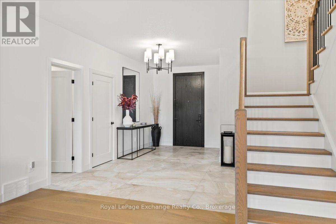
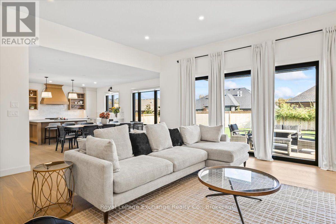
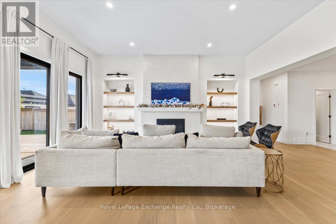
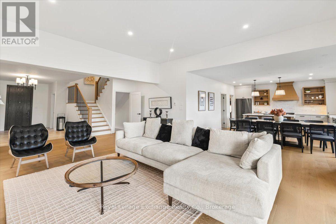
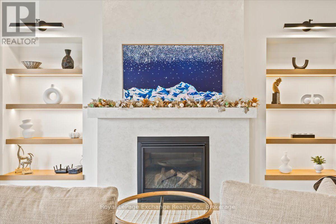
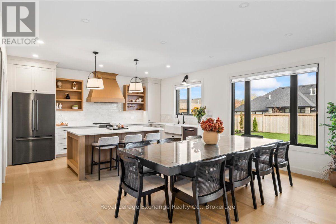
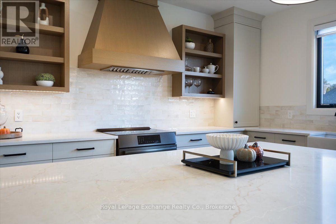
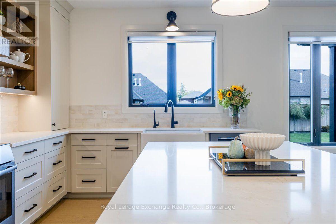
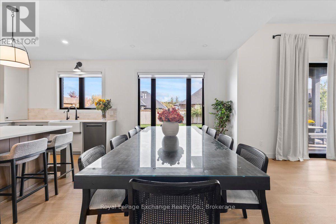
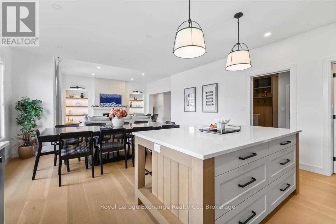
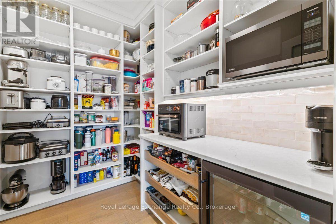
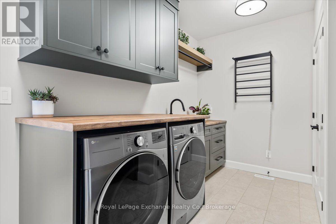
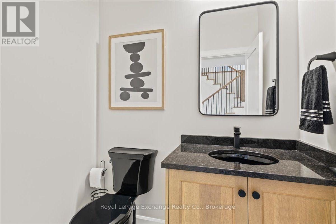
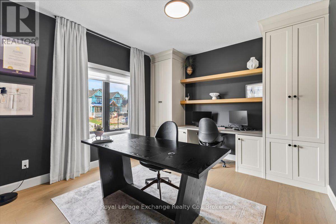
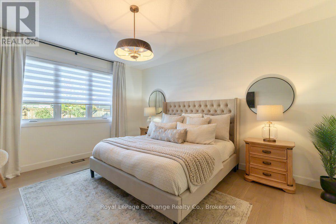
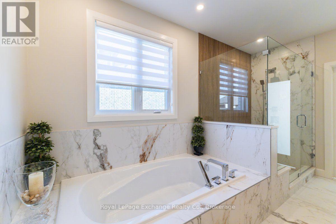
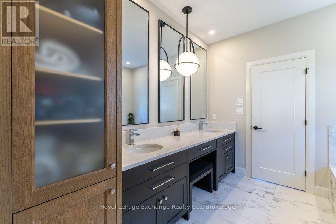
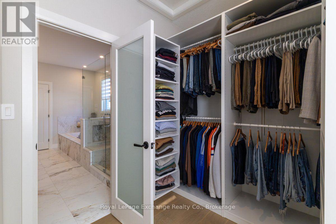
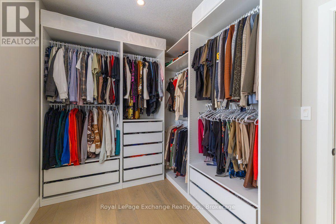
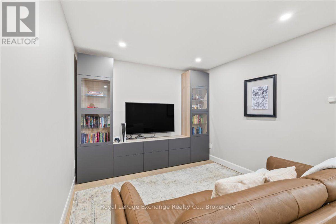
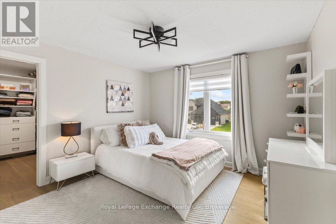
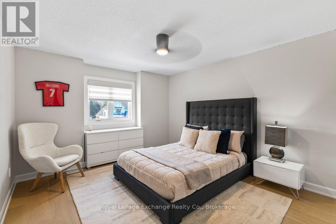
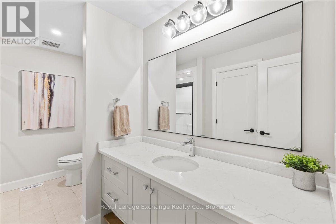
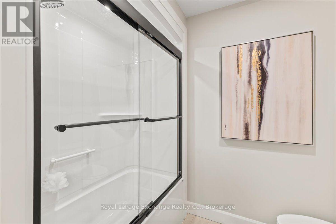
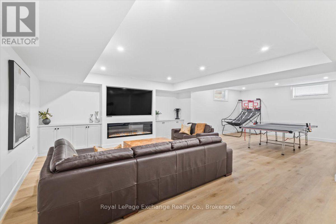
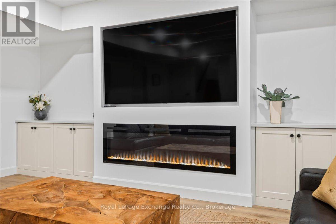
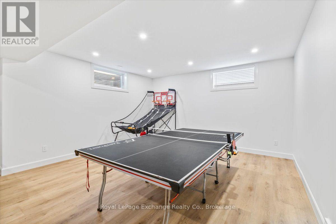
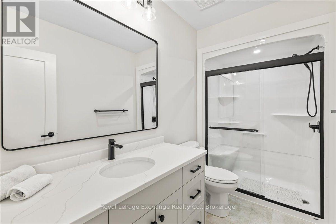
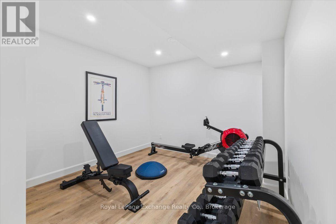
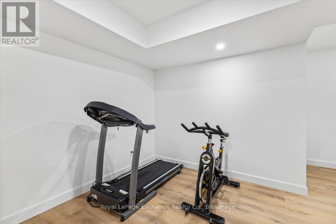
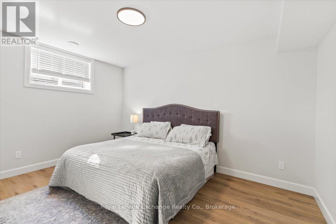
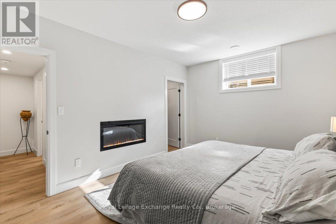
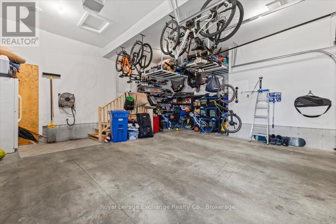
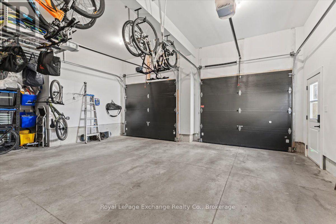
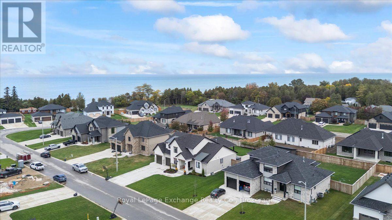
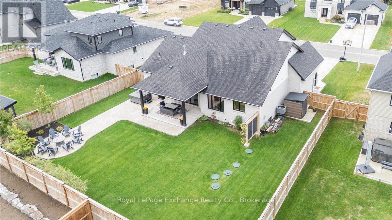
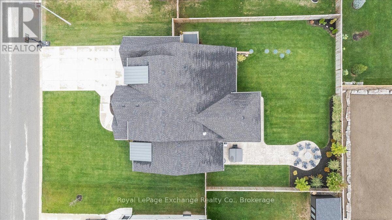
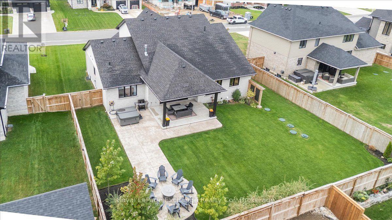
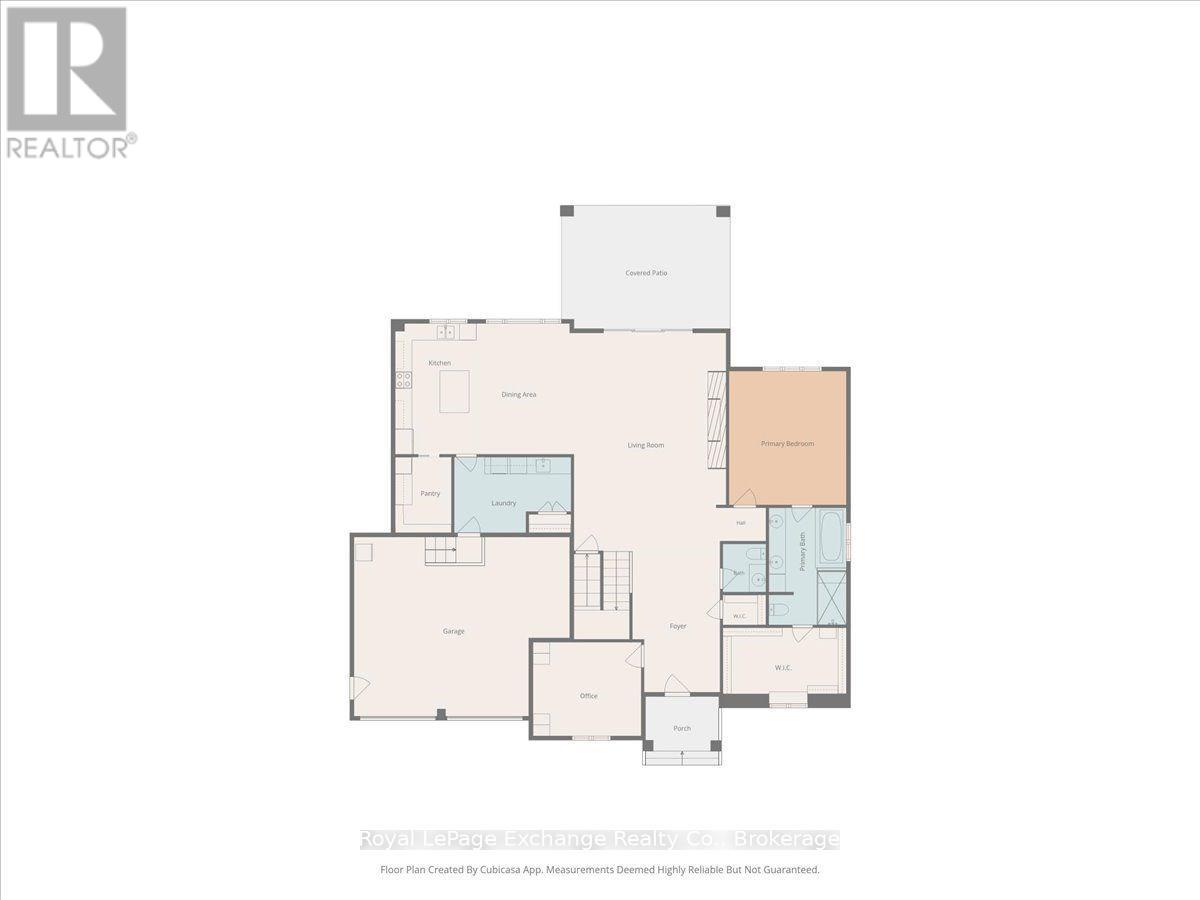
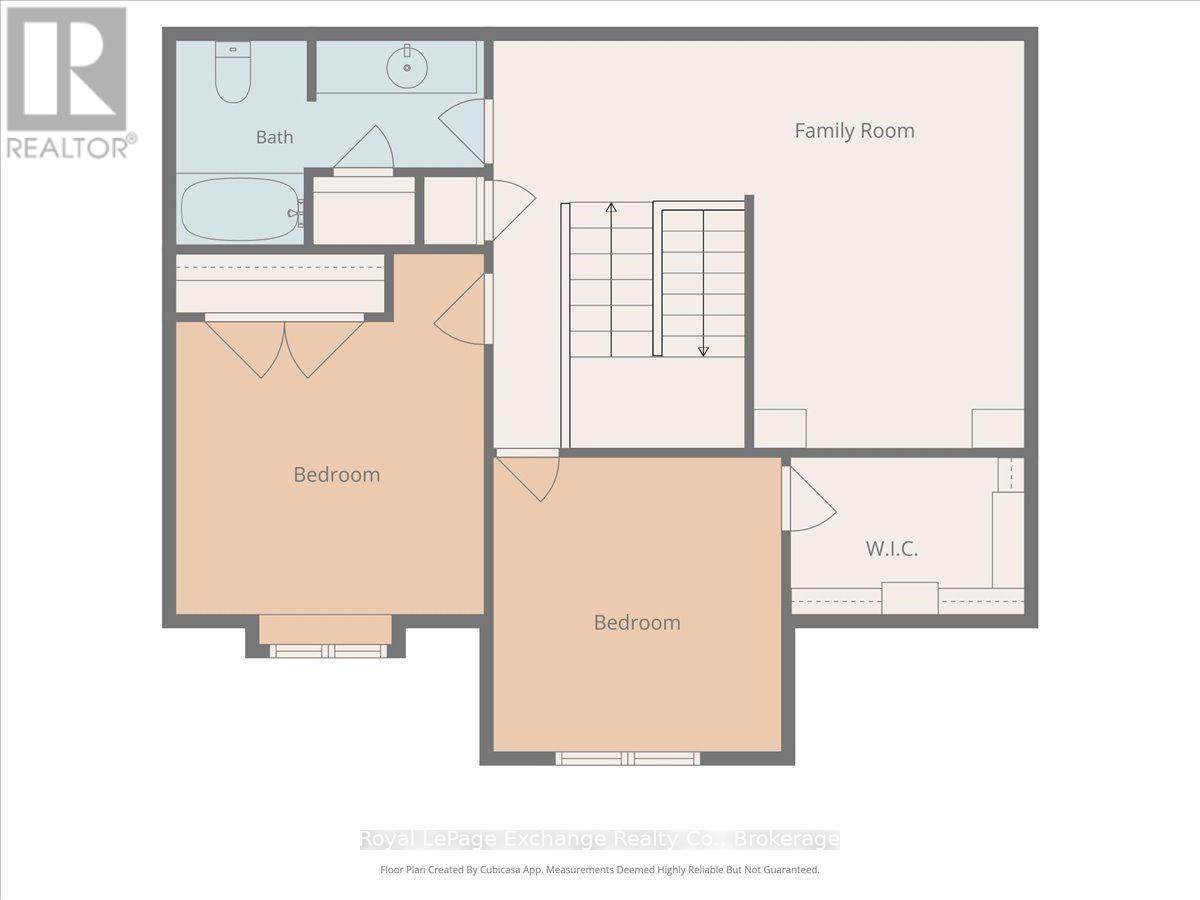
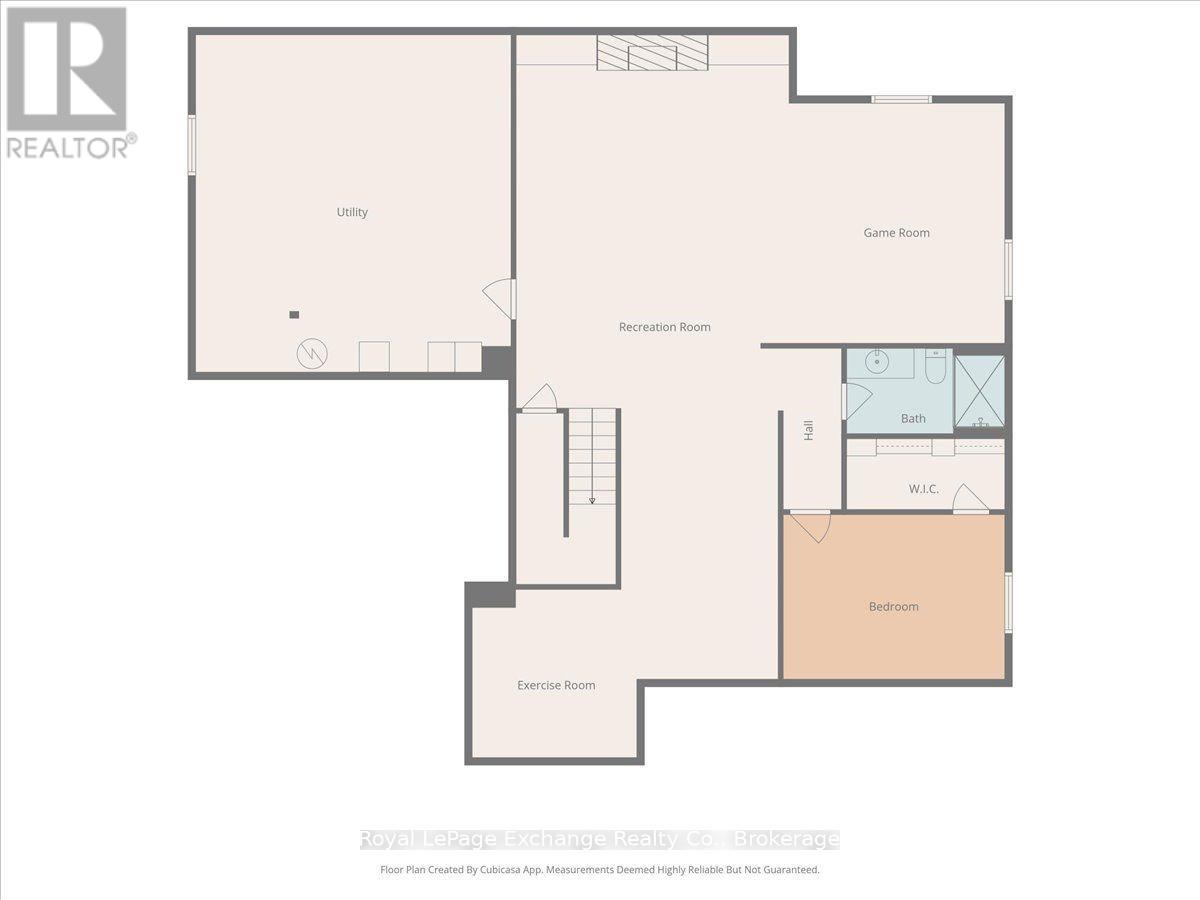
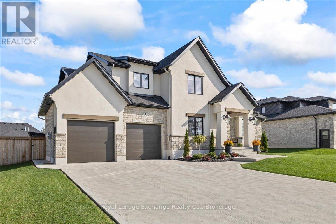
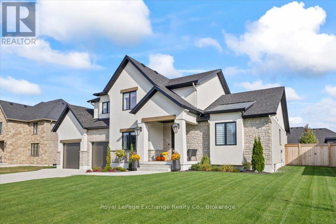
Welcome to this beautifully appointed, shows like-new, one-and-a-half-storey custom Bogdanovic-built home featuring just over 4400 thoughtfully finished sqft across 3 levels, ideally located just south of Kincardine in a thriving lakeside community. Offering the feel of a new build with all the extras already complete, this home is truly move-in ready. Window coverings, appliances, landscaping & fencing are all in place-simply move in! Curb appeal impresses with stone & stucco accents, a concrete driveway, double-car garage & grand font entry featuring a fiberglass 8-foot door. Inside, the spacious foyer showcases engineered hardwood flooring, 47" tile, a walk-in closet, dedicated office with custom built-ins & 2pc bath. The beautifully designed main level flows effortlessly into the inviting living room, complete with plaster-finished gas fireplace & recessed accent shelving. The generous dining area opens to a chef-inspired kitchen featuring an induction cooktop and full walk-in pantry. Main-floor laundry, sink & mudroom storage add everyday convenience. The main-floor primary suite offers a private retreat with a luxurious 5pc spa-like ensuite & oversized walk-in closet with a window for natural light. Upstairs continues with engineered hardwood, a versatile den, two bedrooms-including one with a walk-in closet & a 4pc bath provide excellent space for family and guests. The partially finished basement adds additional living space; with a comfortable rec room featuring LVP flooring & electric fireplace, games area, exercise space, additional bedroom with electric fireplace & walk-in closet, 3pc bath & massive storage/mechanical room. Outside, the fully fenced backyard is ready for enjoyment, featuring a garden shed, extensive exposed concrete & hot tub. Located close enough to town for convenience, yet far enough away to slow down & enjoy everyday life. A thoughtfully finished custom home with space, style & all the extras already done-just unpack and enjoy! (id:374)
Details
| MLS # | X14158328 |
|---|---|
| Listing Type | For Sale |
| Style | House |
| Status | Active |
| Days On Site | 6 |
| Listing Provided By | Royal LePage Exchange Realty Co. | EMILY SCOTT |
Features
| Bed(s) | 4 |
|---|---|
| Bath(s) | 4 Total |
| SQ Feet | 3,000 |
| Garage | 6 |
| Basement | Y |
| Story(s) | 1 |
Interior
| Cooling | Central air conditioning |
|---|---|
| Heating | Forced air, Natural gas |
| Appliances | Washer, Refrigerator, Water softener, Dishwasher, Stove, Dryer, Microwave, Water Treatment, Hood Fan, Window Coverings, Water Heater |
| Fireplace Yes / No | Yes |
| Fireplaces Total | 3 |
Exterior
| Lot Features | Sump Pump |
|---|---|
| Foundation Details | Poured Concrete |
Parking
| Parking Features | Attached Garage, Garage |
|---|---|
| Parking Total | 6 |
Utilities
| Sewer | Septic System |
|---|---|
| Water Source | Municipal water |
Taxes
| Tax Annual Amount | 10129.71 |
|---|
Area Information
| Province | ON |
|---|---|
| City | Huron-Kinloss |
| Postal Code | N2Z0H4 |
| Listing VS Median (in N2Z0H4) | |
Price: $1,319,900 low | high Med: $1,152,000 sqft: 3,000 low | high Med: 2,500 $ / sqft: $440 low | high Med: $461 On site: 6 low | high Med: 38 | |
Request a showing
Request a showing
Contact
Learn More About This Property

| Open House |
|---|
| In-Person 11/15 1:00 PM - 2:30 PM |
| Province | ON |
|---|---|
| City | Huron-Kinloss |
| Postal Code | N2Z0H4 |
| Listing VS Median (in N2Z0H4) | |
Price: $1,319,900 low | high Med: $1,152,000 sqft: 3,000 low | high Med: 2,500 $ / sqft: $440 low | high Med: $461 On site: 6 low | high Med: 38 | |