98 Barnicke Drive,Cambridge, ON N3C3M4
Cambridge, ON N3C3M4

Description
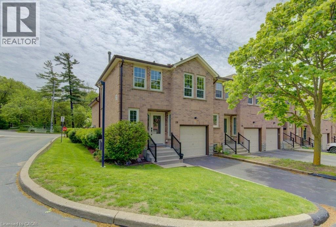
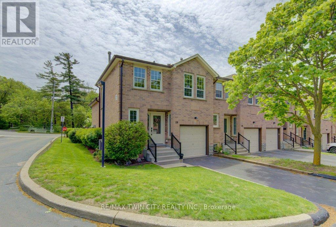
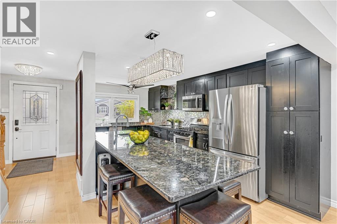
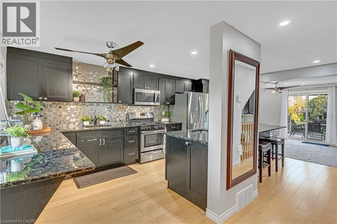
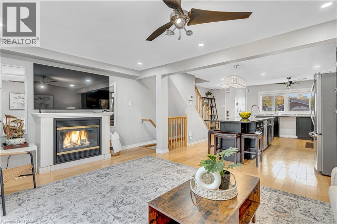
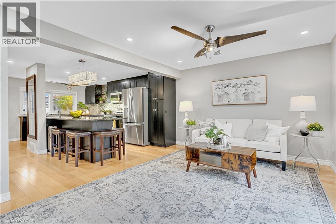
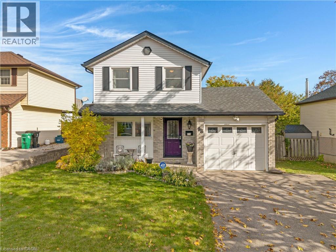
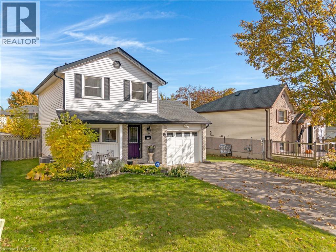
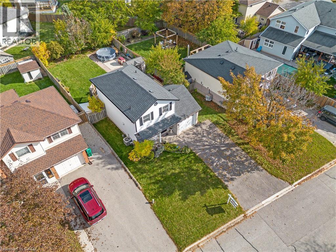
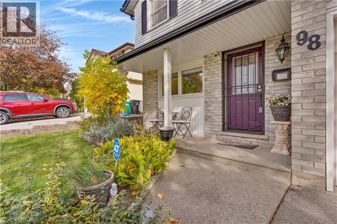
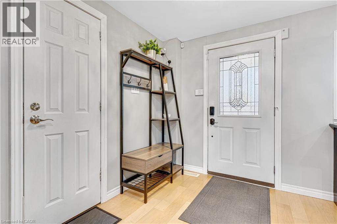
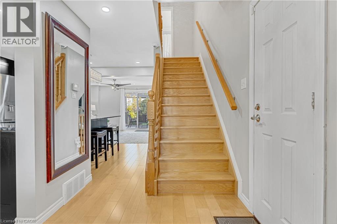
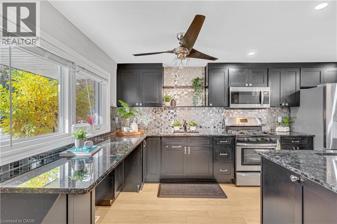
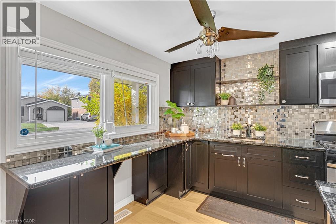
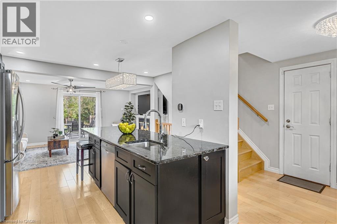
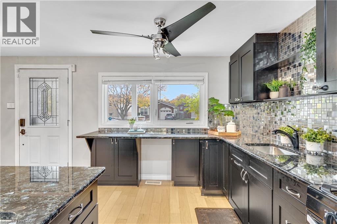
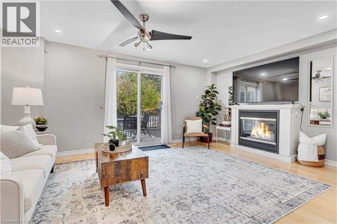
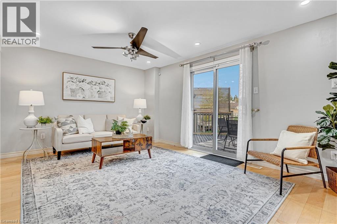
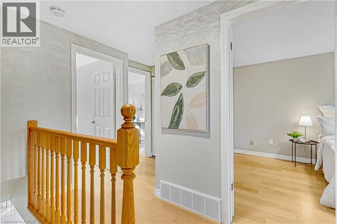
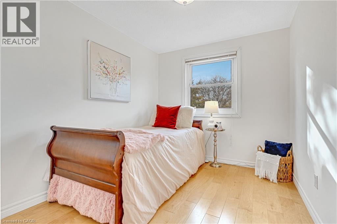
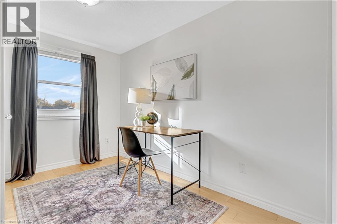
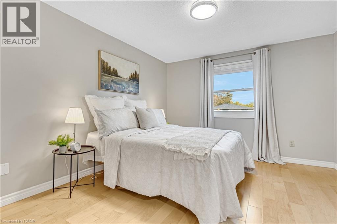
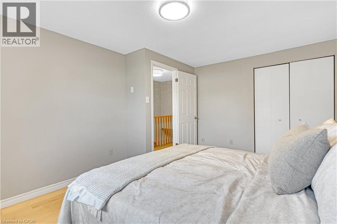
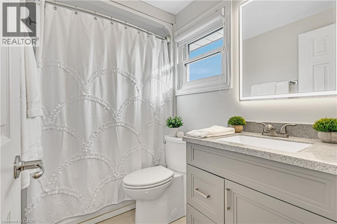
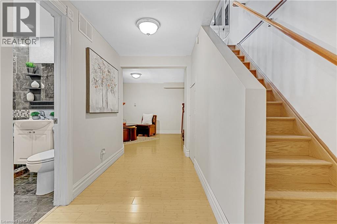
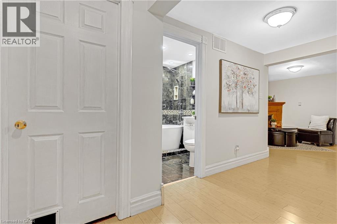
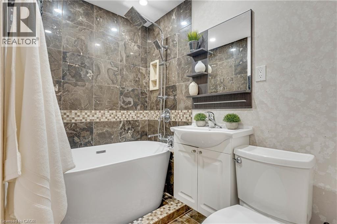
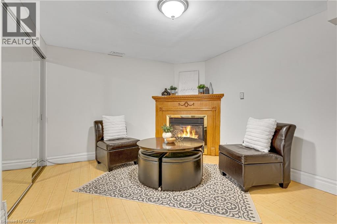
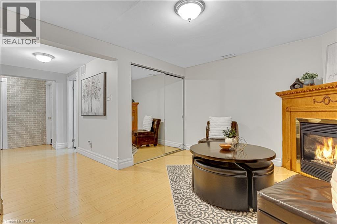
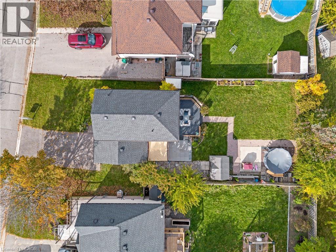
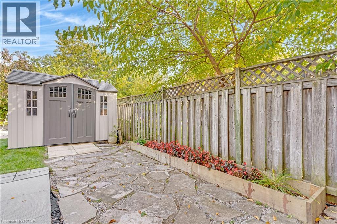
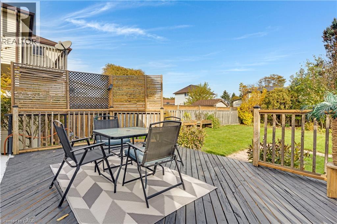
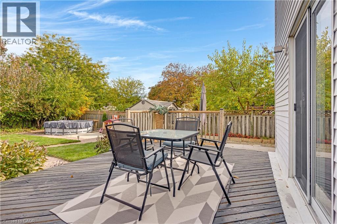
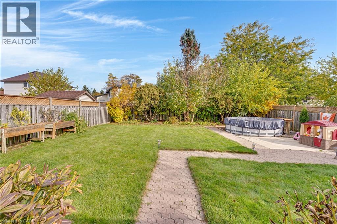
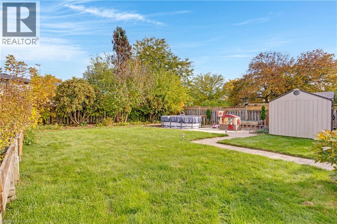
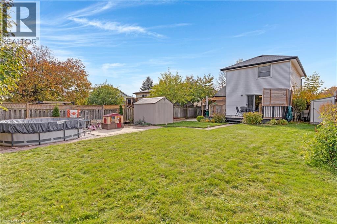
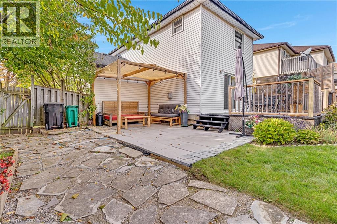
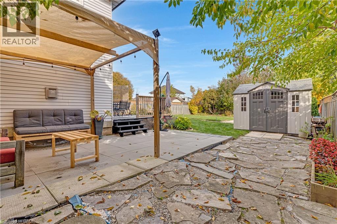
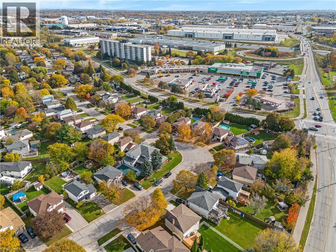
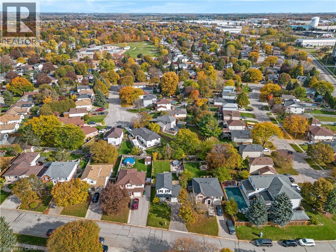
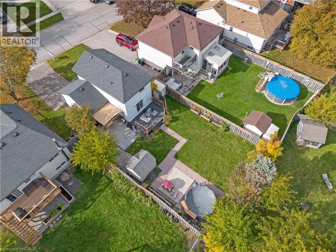
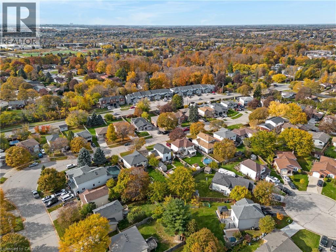
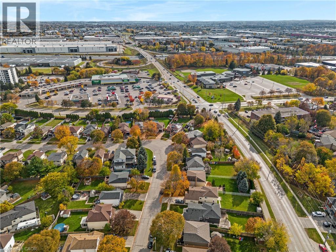
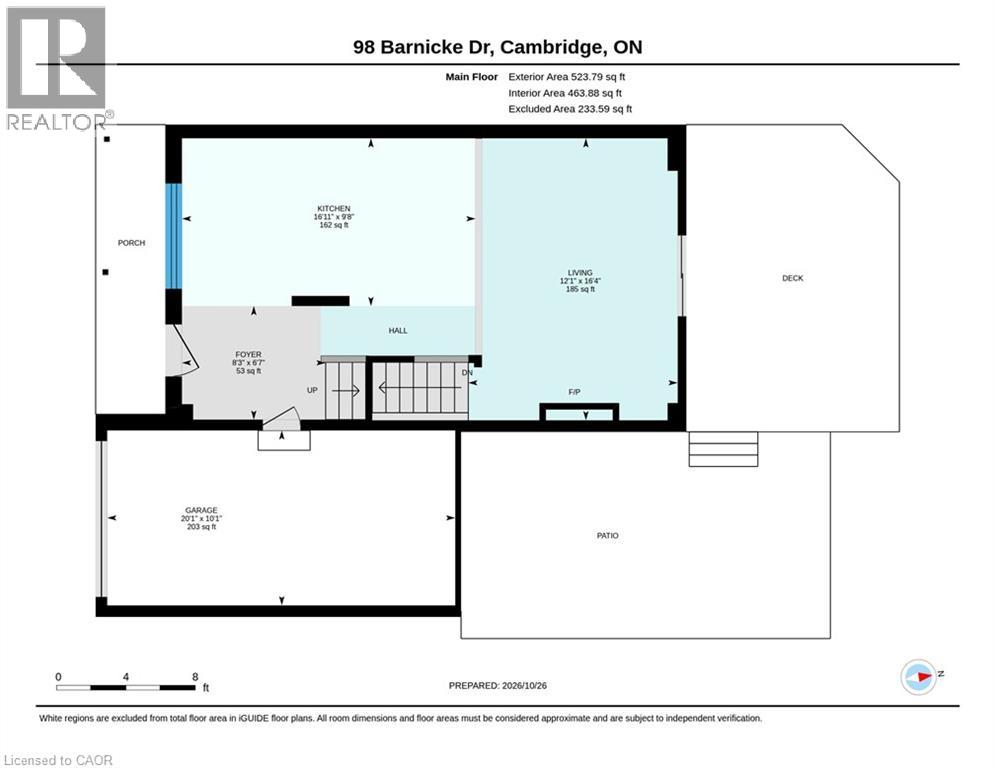
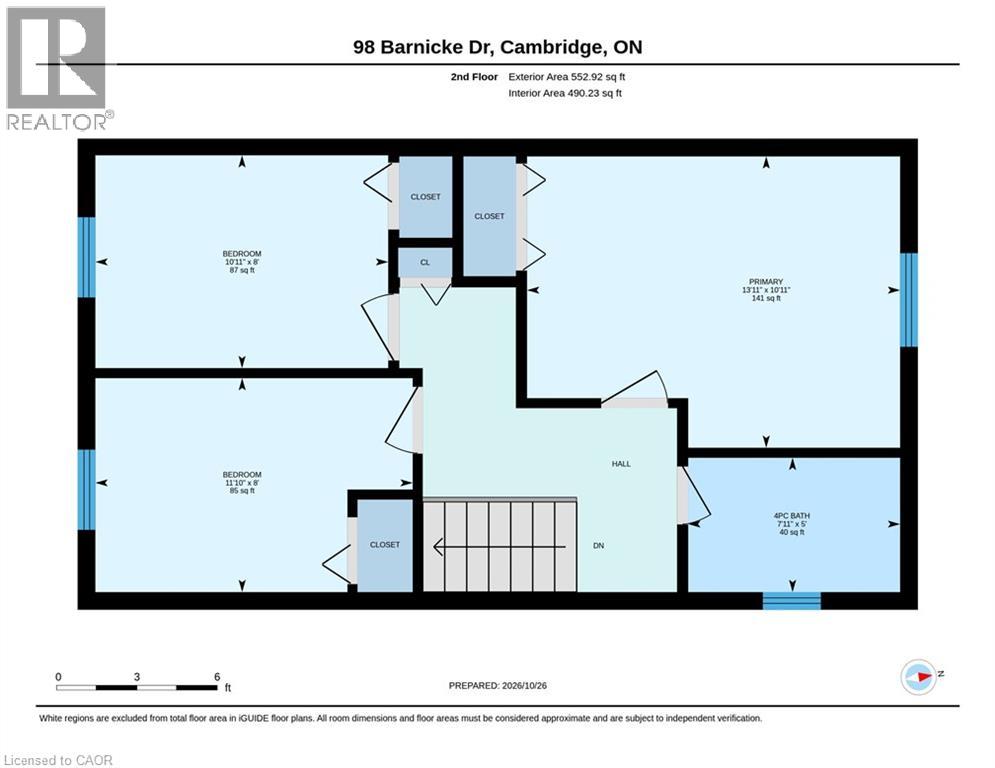
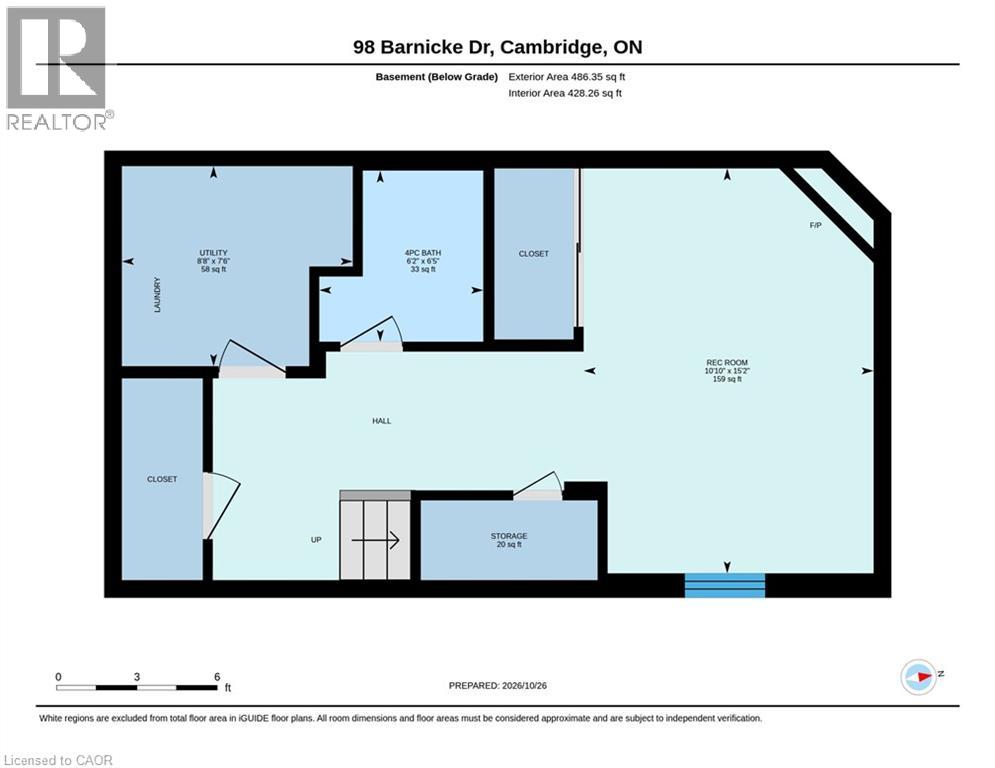
BRIGHT...FRESH...MODERN...Welcome to this immaculate two-storey carpet free home, ideally situated on a quiet street in one of Hespeler's most desirable neighbourhoods! Enjoy the convenience of being just minutes from Highway 401 and close to shopping, great schools, parks, and churches. Set on a 120 foot deep lot, this beautifully maintained home offers parking for up to five vehicles, including the garage. Step inside to a bright, open-concept main floor featuring an AMAZING kitchen that will delight any home chef! You will enjoy an abundance of richly coloured cabinetry, gleaming granite countertops, huge centre island with a handy sink and offering loads of space for entertaining, baking, cooking or every day family life ! There is a second sink located close to the gas stove and an over-the-range microwave. The bright living room features sliding patio doors leading to the backyard and a cozy gas fireplace, creating a welcoming space to relax and unwind. The upper level offers three generously sized bedrooms and an updated bathroom. The finished basement provides even more living space, featuring a spacious recreation room with a second gas fireplace and a full bathroom complete with a relaxing soaker tub. Outside, the fully fenced backyard is your own private retreat! Enjoy the deck, a private sitting area perfect for reading or relaxing, 2 garden sheds, lovely flower gardens, and raised vegetable gardens-perfect for gardening enthusiasts and outdoor enjoyment. The above-ground pool can stay or be removed to suit your needs. Furnace and A/C replaced in 2018 and roof in 2020. A wonderful opportunity to own a move-in-ready home offering comfort, space, and an ideal location in the heart of Hespeler! (id:13843)
Details
| MLS # | 40873320 |
|---|---|
| Listing Type | For Sale |
| Style | House |
| Status | Active |
| Year | 1987 |
| Days On Site | 15 |
| Listing Provided By | Royal Lepage Crown Realty Services Inc. | BRENDA LEE CLARK |
Features
| Bed(s) | 3 |
|---|---|
| Bath(s) | 2 Total |
| SQ Feet | 1,561 |
| Garage | 5 |
| Basement | Y |
| Story(s) | 2 |
| Zoning | R5 |
Interior
| Cooling | Central air conditioning |
|---|---|
| Heating | Natural gas |
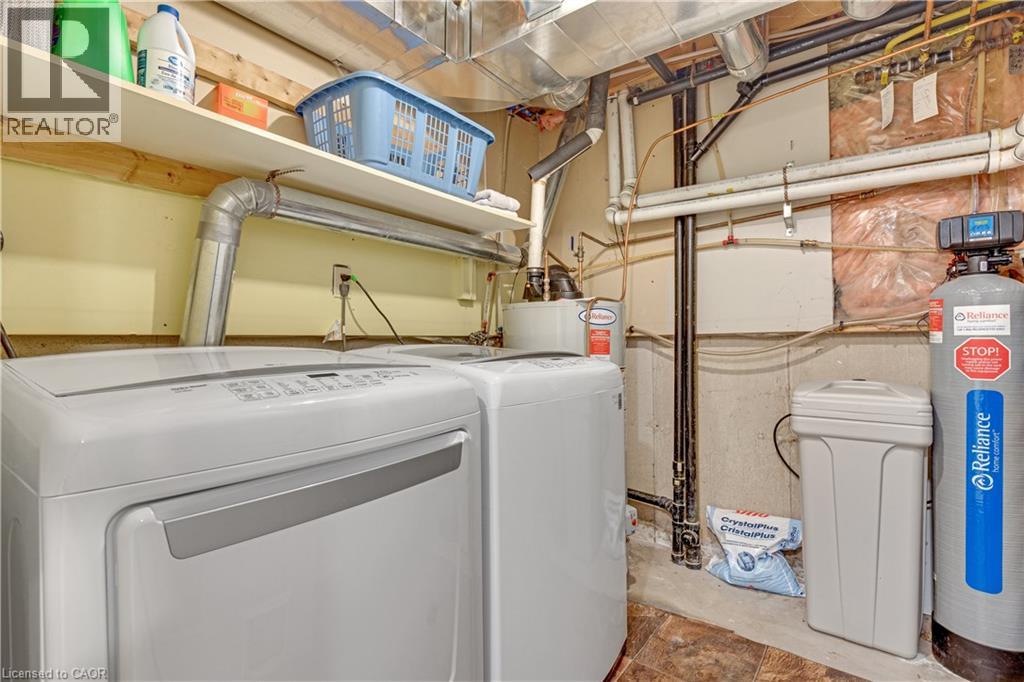
| Appliances | Washer, Refrigerator, Water softener, Range - Gas, Dishwasher, Dryer, Window Coverings, Garage door opener, Microwave Built-in |
| Fireplace Yes / No | Yes |
| Fireplaces Total | 2 |
Exterior
| Lot Features | Automatic Garage Door Opener |
|---|
Parking
| Parking Features | Attached Garage |
|---|---|
| Parking Total | 5 |
Utilities
| Sewer | Municipal sewage system |
|---|---|
| Water Source | Municipal water |
Taxes
| Tax Annual Amount | 4752 |
|---|
Area Information
| Province | ON |
|---|---|
| City | Cambridge |
| Postal Code | N3C3M4 |
| Community Name | 41 Woodland Park/Cambrian Hills |
| Listing VS Median (in 41 Woodland Park/Cambrian Hills) | |
Price: $719,900 low | high Med: $924,900 sqft: 1,561 low | high Med: 2,618 $ / sqft: $461 low | high Med: $353 On site: 15 low | high Med: 7 | |
Request a showing
Request a showing
Contact
Learn More About This Property

| Province | ON |
|---|---|
| City | Cambridge |
| Postal Code | N3C3M4 |
| Community Name | 41 Woodland Park/Cambrian Hills |
| Listing VS Median (in 41 Woodland Park/Cambrian Hills) | |
Price: $719,900 low | high Med: $924,900 sqft: 1,561 low | high Med: 2,618 $ / sqft: $461 low | high Med: $353 On site: 15 low | high Med: 7 | |