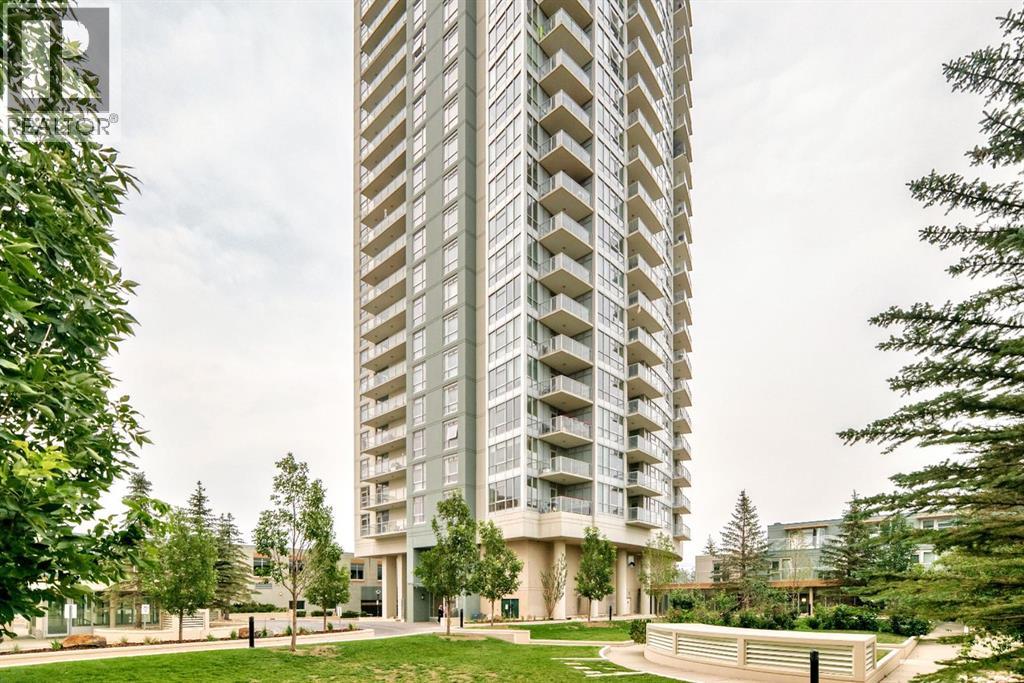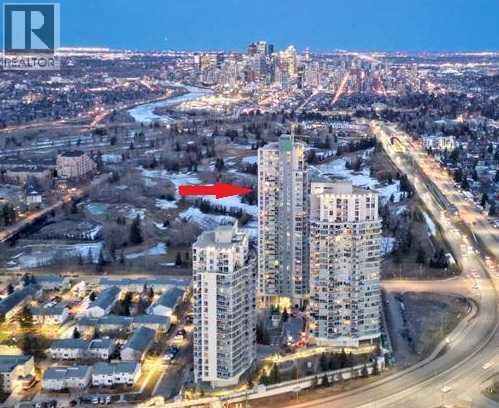
99 Spruce Place Southwest,Calgary, AB T3C3X7
Calgary, AB T3C3X7

Description
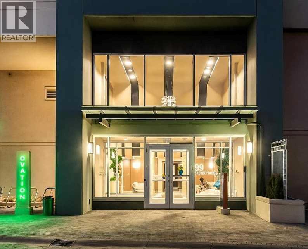
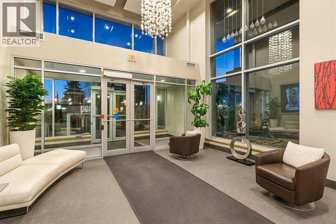
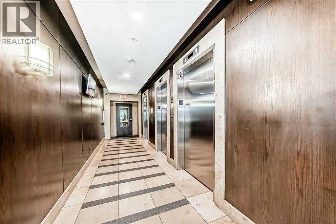
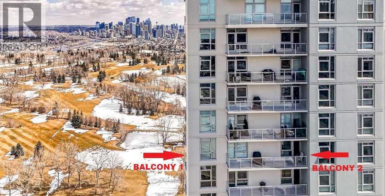
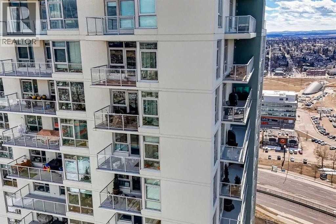
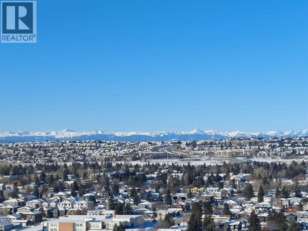
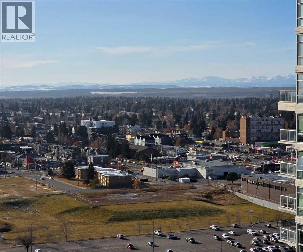
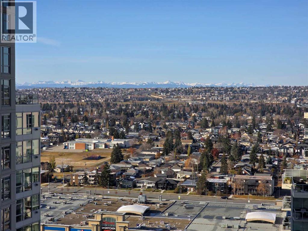
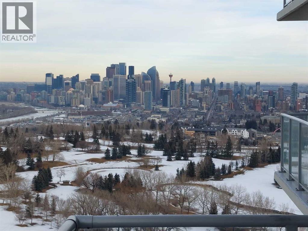
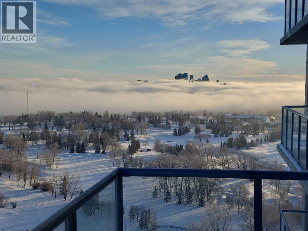
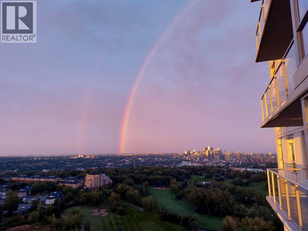
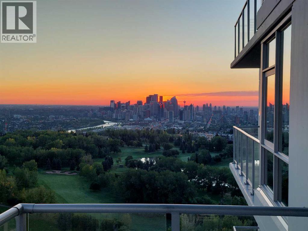
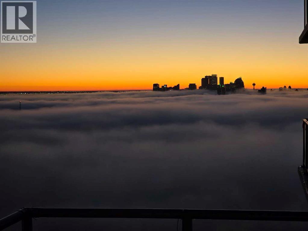
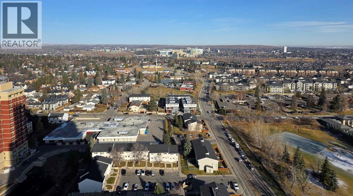
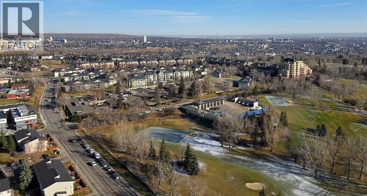
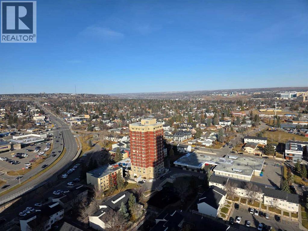
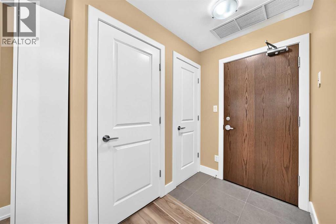
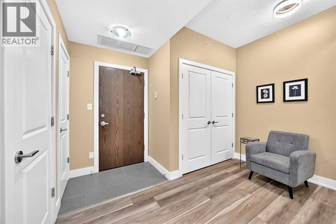
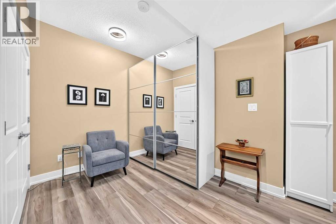
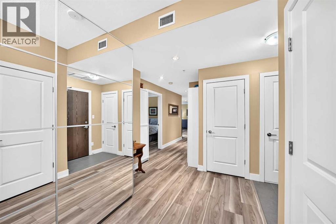
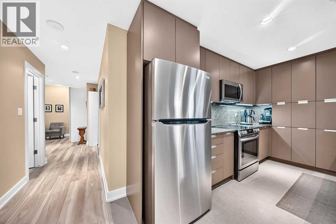
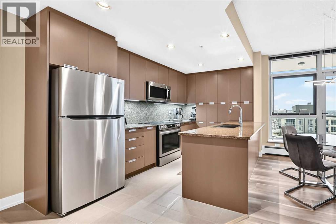
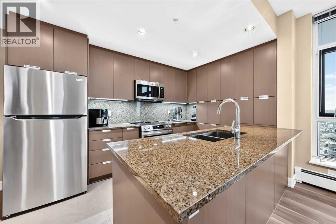
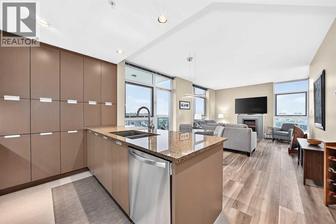
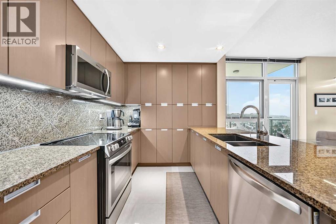
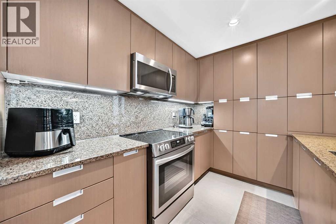
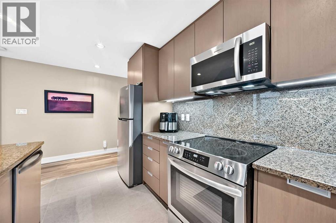
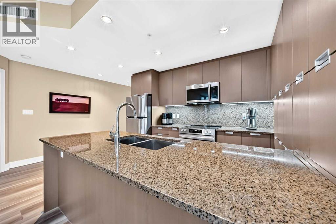
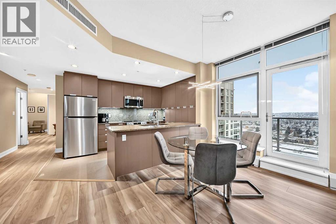
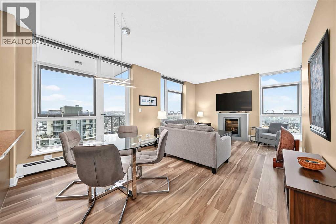
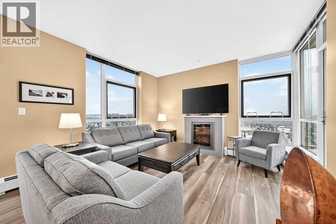
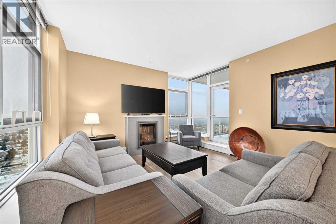
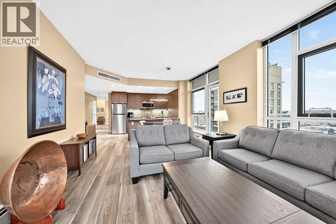
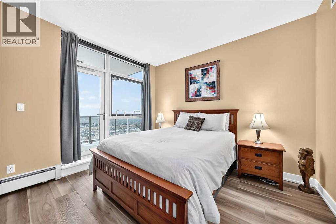
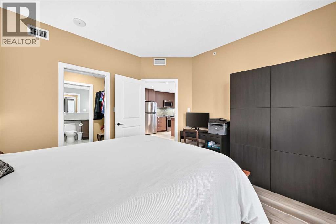
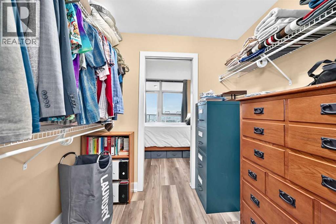
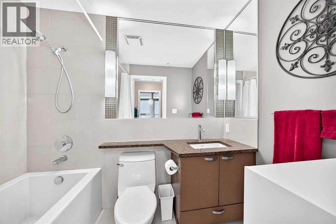
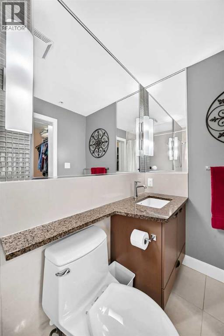
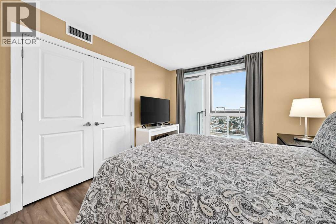
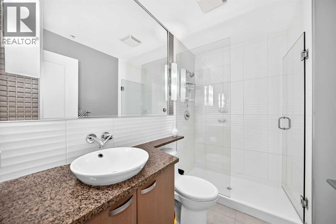
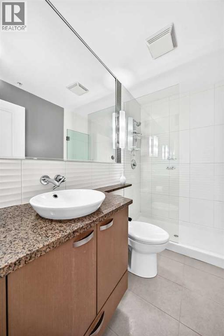
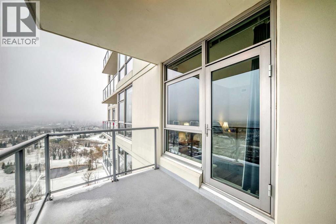
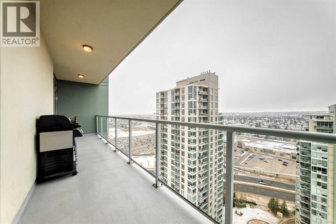
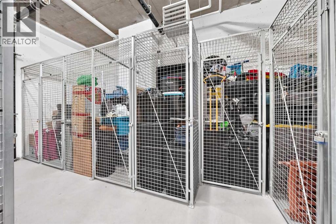
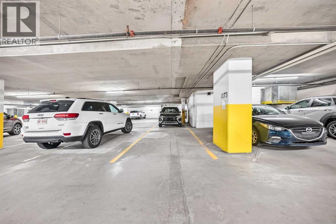
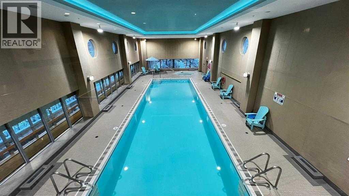
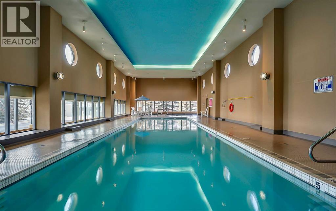
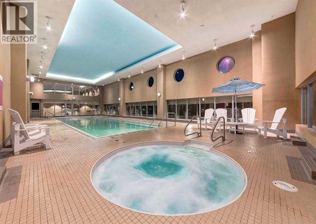
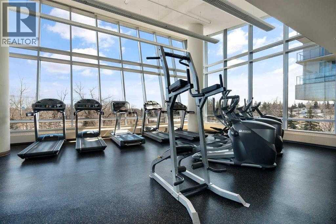
Absolutely spectacular! Full unobstructed mountain, downtown skyline, and Nose Hill park views! Perched high up on the 24th floor of the Ovation tower, this one of a kind corner unit is situated in a unique spot. It has full west, east, and north views. 2 bedrooms + 2 bathrooms + den + 2 balconies! Recent renovation removed all carpet, and had wide plank luxury vinyl flooring installed. New paint and stainless steel appliances as well. Tall 9' ceilings enhance the living space. Large den located off the entrance. Open kitchen with pot lights, granite countertops, tile flooring, under cabinet lighting, tile backsplash, and a roughed in gas line if you wish to use a gas range. Large living room with electric fireplace, fantastic views in every direction, and 2 balconies (one facing west and one facing east/north). Master bedroom with walk through closet and ensuite with tile flooring and granite countertops. Second bedroom has its own door to the west balcony. Second bathroom has a large glass shower, tile flooring, and granite countertops. Unit has central air conditioning. Underground storage locker and underground parking stall that is in a great location close to the elevators, and has extra space between the neighboring vehicles. Bicycle storage room as well as underground visitor parking for guests. 3 high speed elevators in this tower means very little wait time. Resort like amenities in this complex connected by an indoor Plus 15 walkway - including an indoor pool, hot tub, exercise room, party room, pool table and ping pong table. Full time 24/7 security as well as an onsite property manager. Located across the street from the mall, Safeway, Walmart, and the C-train. Shaganappi Point Golf Course at your doorstep. An absolute gem of a condo! (id:13843)
Details
| MLS # | A2355393 |
|---|---|
| Listing Type | For Sale |
| Style | Condominium |
| Strata Fees | $949 |
| Status | Active |
| Year | 2010 |
| Days On Site | 14 |
| Listing Provided By | Real Estate Professionals Inc. | Jordan Wasyliw |
Features
| Bed(s) | 2 |
|---|---|
| Bath(s) | 2 Total |
| SQ Feet | 1,054 |
| Garage | 1 |
| Story(s) | 32 |
| Zoning | DC |
| Golf Course | Yes |
Interior
| Cooling | Central air conditioning |
|---|---|
| Heating | Baseboard heaters |
| Appliances | Refrigerator, Dishwasher, Stove, Microwave Range Hood Combo, Window Coverings, Washer & Dryer |
| Fireplace Yes / No | Yes |
| Fireplaces Total | 1 |
Exterior
| Security Features | Smoke Detectors, Full Sprinkler System |
|---|---|
| Lot Features | No Animal Home, No Smoking Home, Parking |
| Construction Materials | Poured concrete |
Parking
| Parking Features | Garage, Underground, Heated Garage |
|---|---|
| Parking Total | 1 |
Taxes
| Tax Annual Amount | 2909 |
|---|---|
| Tax Year | 2026 |
Area Information
| Province | AB |
|---|---|
| City | Calgary |
| Postal Code | T3C3X7 |
| Community Name | Spruce Cliff |
| Listing VS Median (in Spruce Cliff) | |
Price: $474,900 low | high Med: $684,945 sqft: 1,054 low | high Med: 1,645 $ / sqft: $451 low | high Med: $408 On site: 14 low | high Med: 55.5 | |
Request a showing
Request a showing
Contact
Learn More About This Property

| Province | AB |
|---|---|
| City | Calgary |
| Postal Code | T3C3X7 |
| Community Name | Spruce Cliff |
| Listing VS Median (in Spruce Cliff) | |
Price: $474,900 low | high Med: $684,945 sqft: 1,054 low | high Med: 1,645 $ / sqft: $451 low | high Med: $408 On site: 14 low | high Med: 55.5 | |