A - 6643 Bilberry Drive,Ottawa, ON K1C4N5
Ottawa, ON K1C4N5

Description
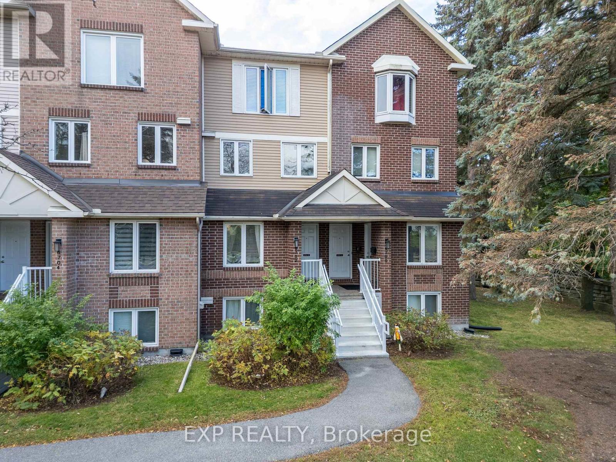
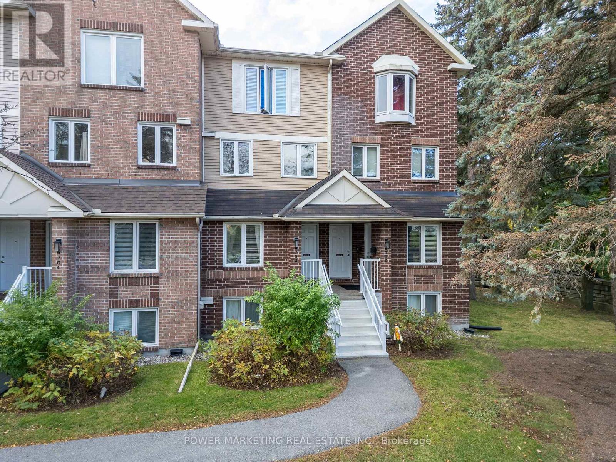
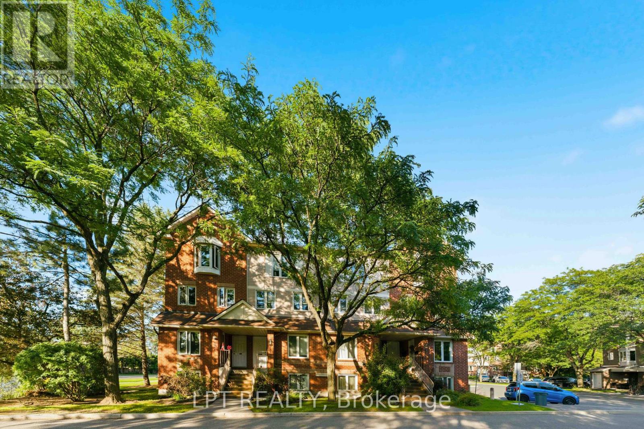
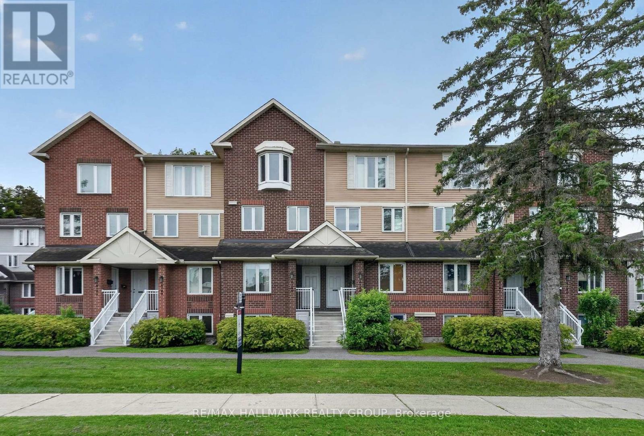
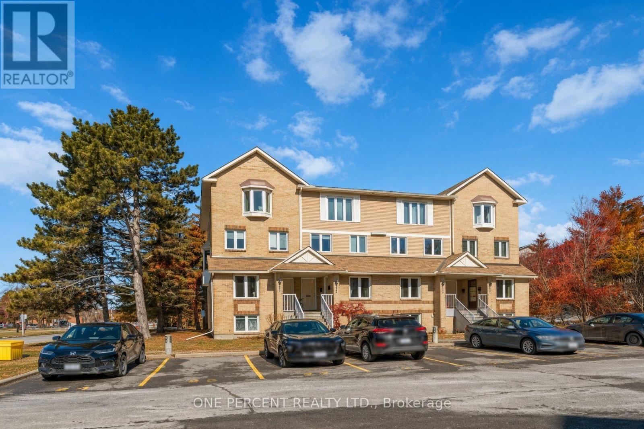
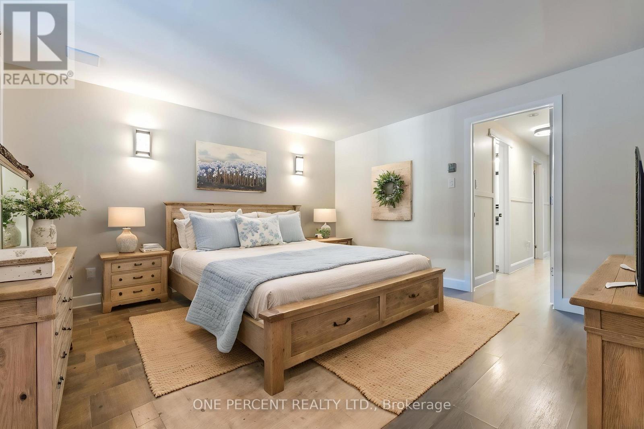
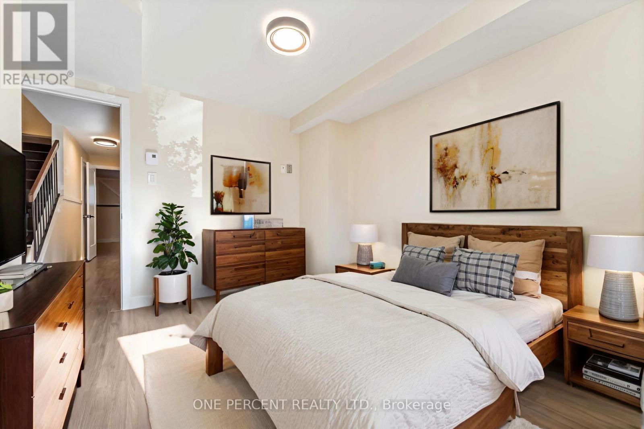
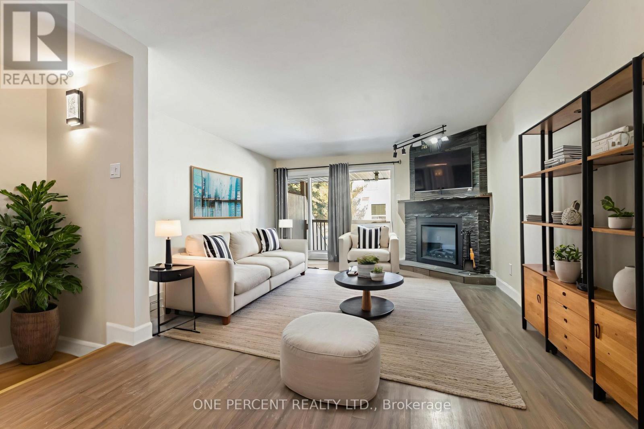
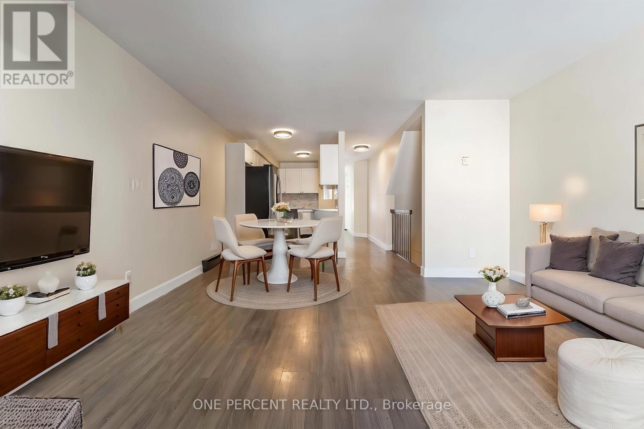
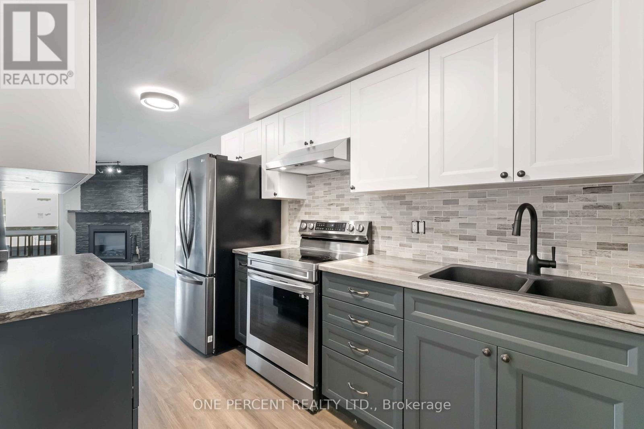
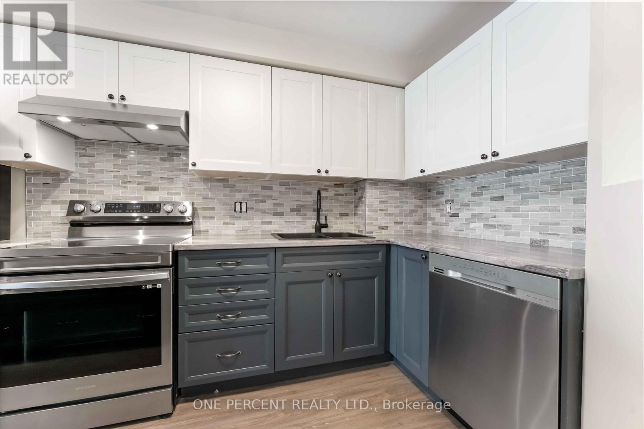
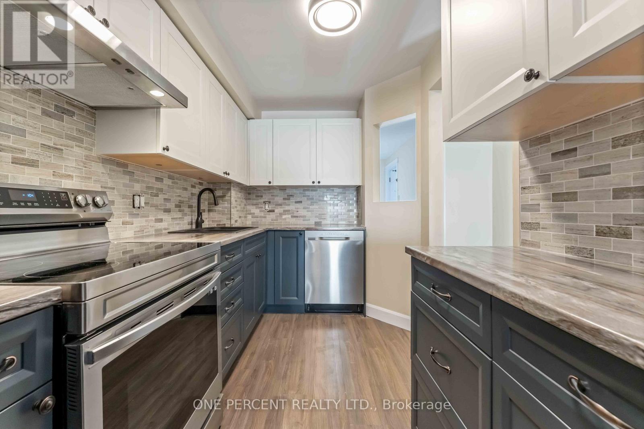
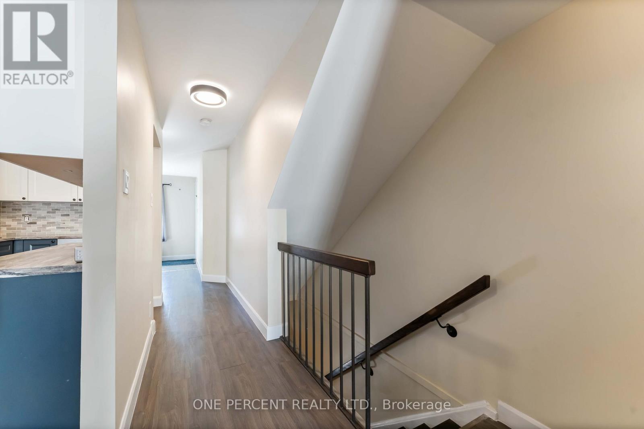
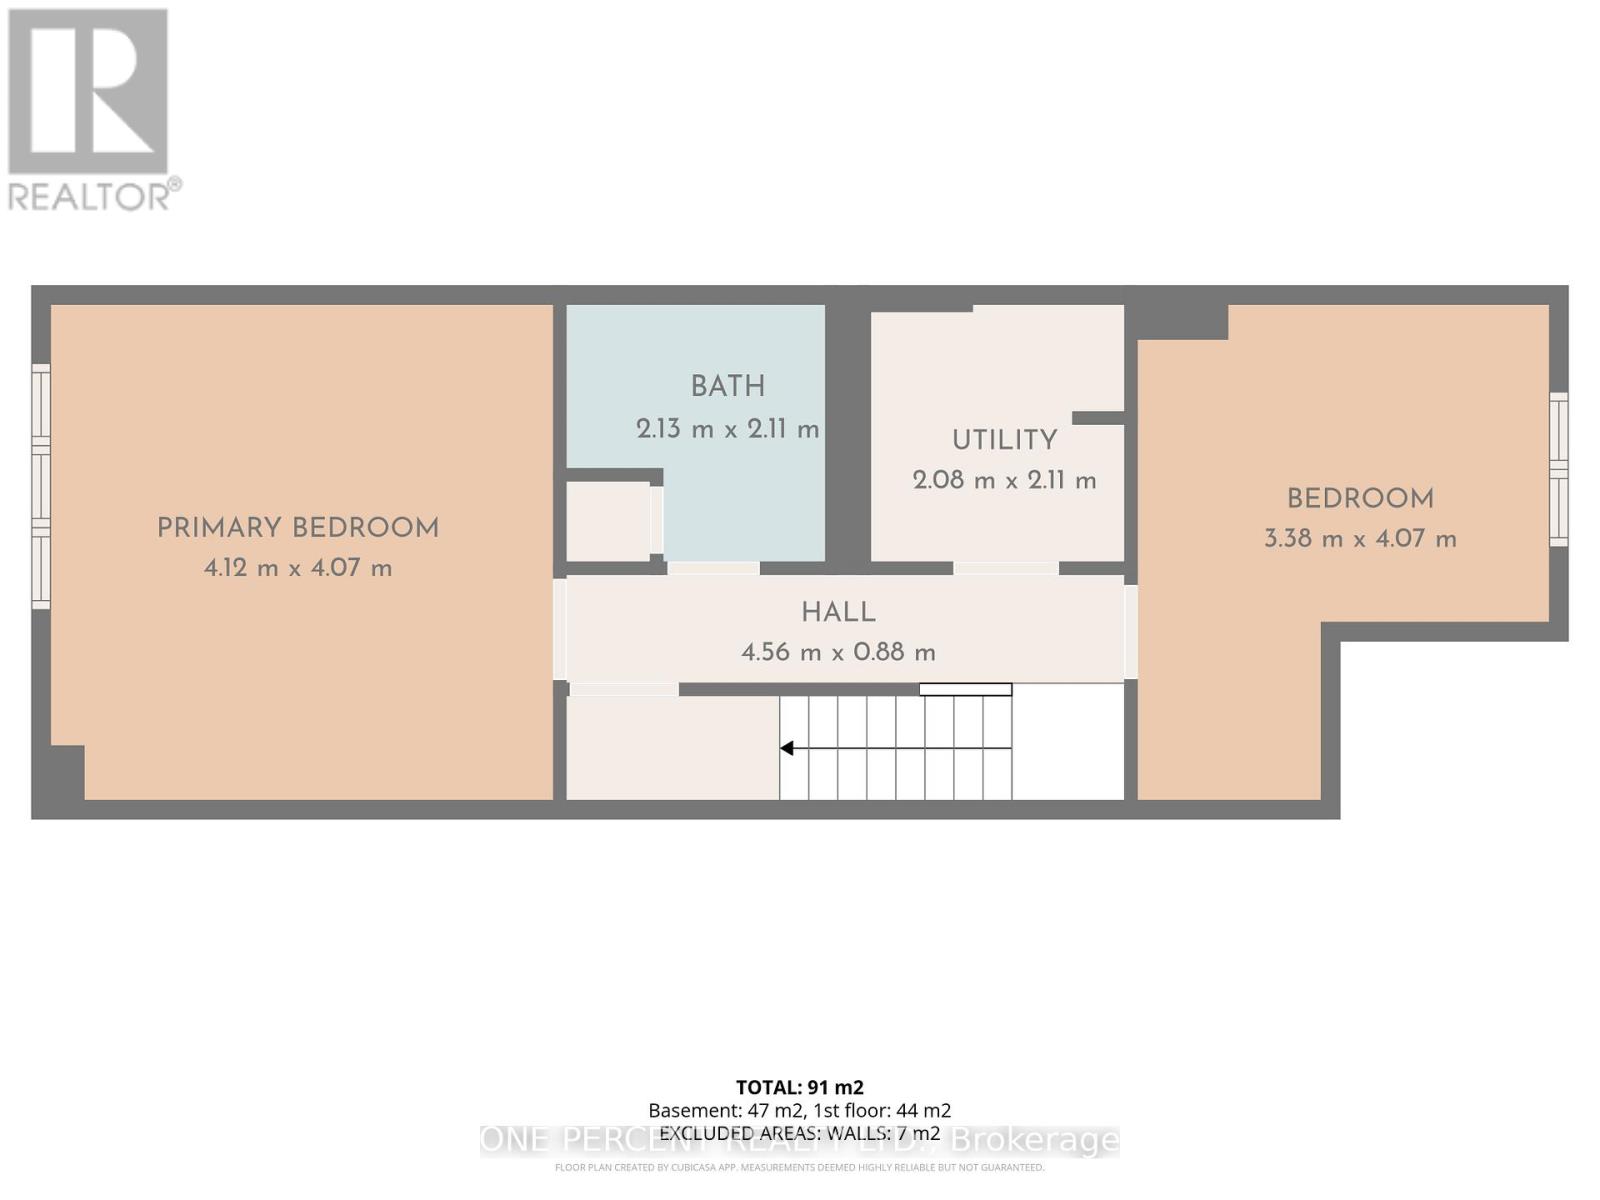
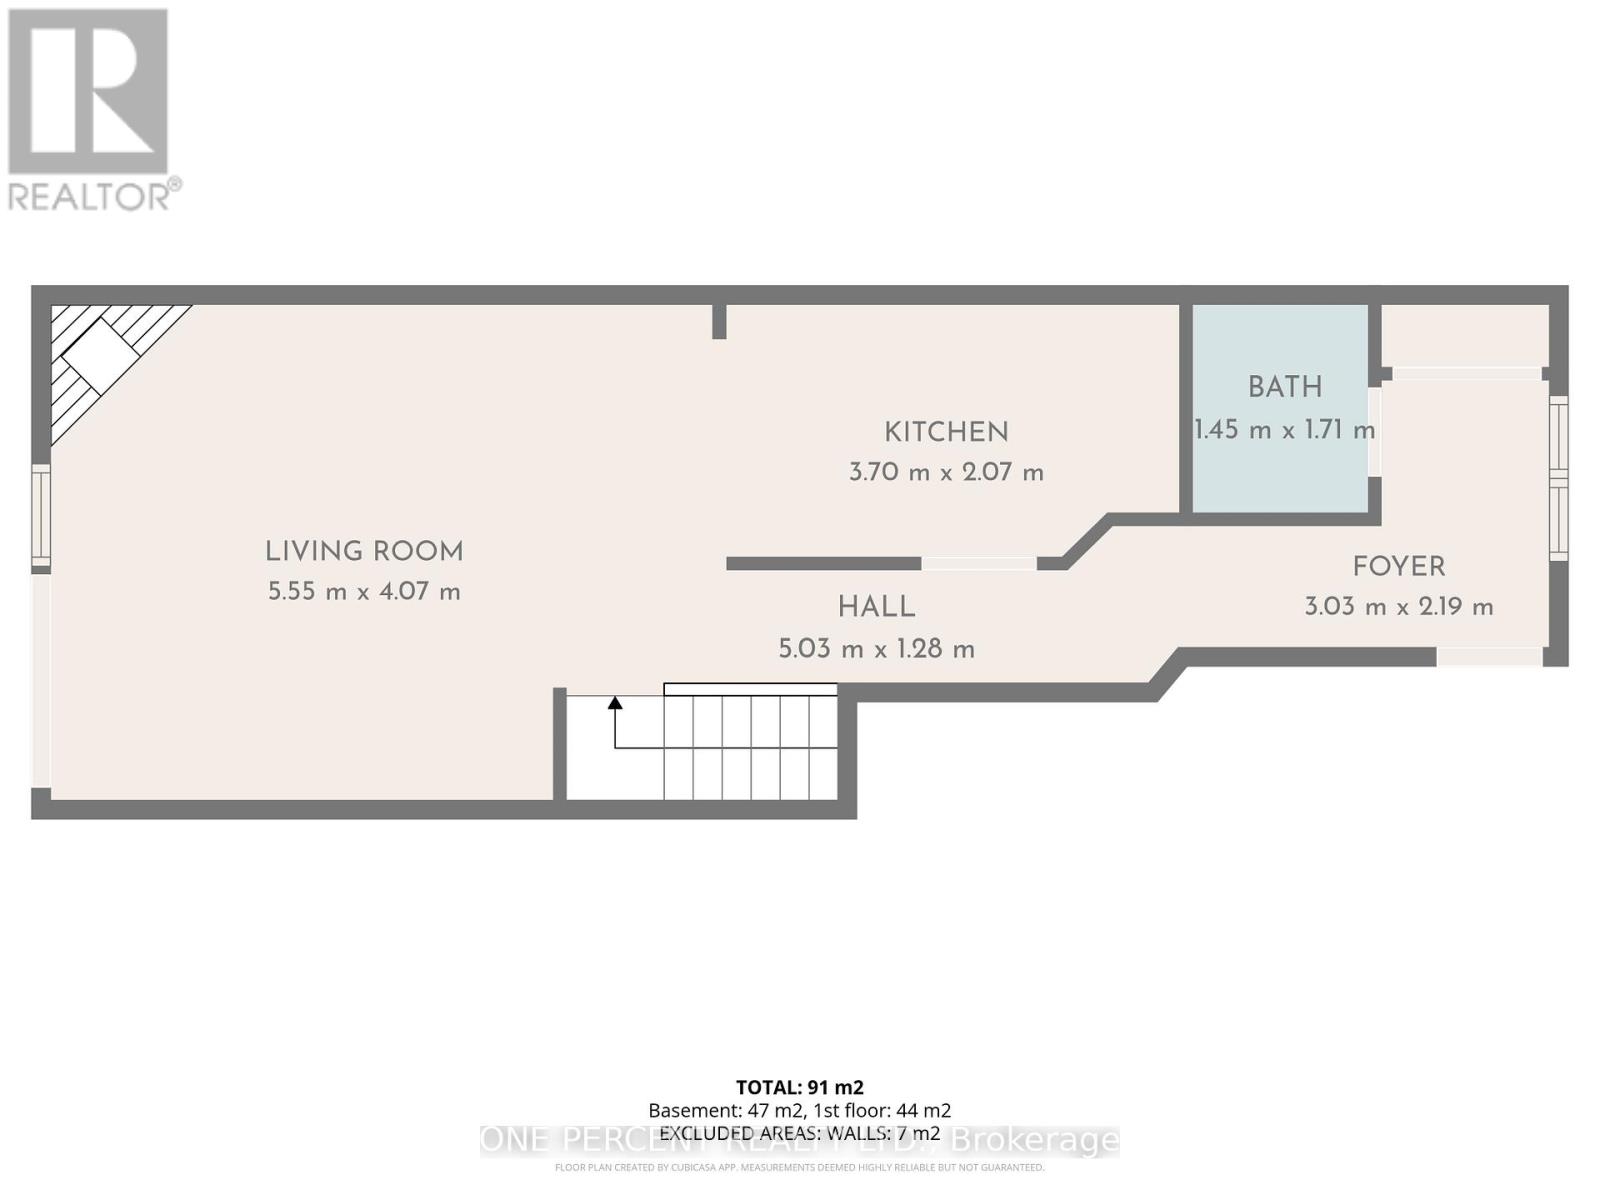
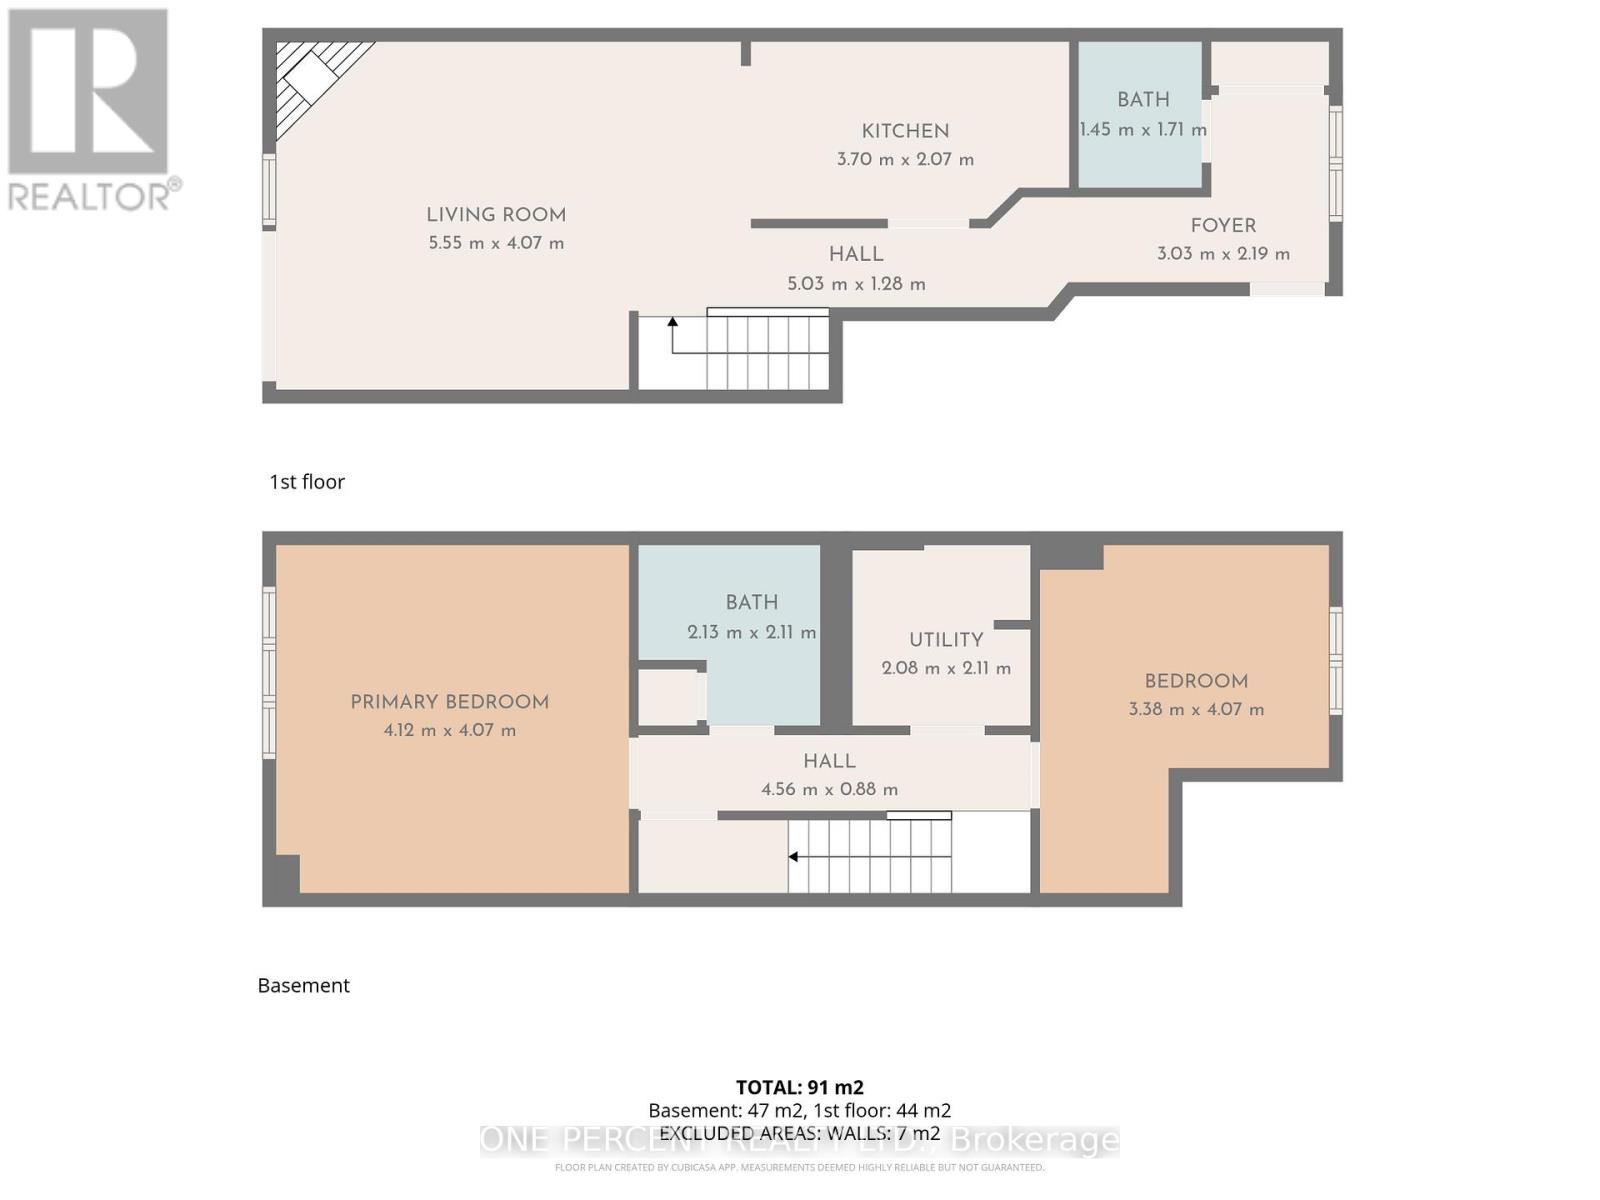
***Open House: Sunday, 1 November from 2:30 pm to 4:00 pm.*** This updated 2-bedroom, 1.5-bathroom stacked condo is bright, comfortable, and easy to maintain. It's in a quiet, family-friendly neighbourhood on a low-traffic cul-de-sac, just minutes from a high school. The main level has an open layout that's great for everyday living. The kitchen is fully renovated (January 2024) with full-size stainless steel appliances, shaker-style cabinets, a tiled backsplash, and plenty of counter and storage space. The living room feels warm and inviting with a new electric fireplace, pot lights installed in 2026, and a door to a private deck. Downstairs, the primary bedroom is spacious with new pot lights (2026). There's a second bedroom (good for guests, family, or a home office), a full 4-piece bathroom, and a dedicated laundry room. The foyer has tiled floors and a convenient powder room. The home is close to grocery stores, shopping, public transit, parks, river pathways, and other daily amenities. It has been professionally painted and thoughtfully updated throughout. Condo fees cover building insurance, exterior maintenance, landscaping, snow removal, roof, windows, and doors. Some photos have been digitally staged to show the home's potential. This is a practical, low-maintenance option for first-time buyers, downsizers, or investors. (id:13843)
Details
| MLS # | X14117648 |
|---|---|
| Listing Type | For Sale |
| Style | Condominium |
| Strata Fees | $375 |
| Status | Active |
| Days On Site | 16 |
| Listing Provided By | ONE PERCENT REALTY LTD. | Ryan Cooper |
Features
| Bed(s) | 2 |
|---|---|
| Bath(s) | 2 Total |
| Basement | Y |
Interior
| Cooling | Window air conditioner |
|---|---|
| Heating | Baseboard heaters, Electric |
| Appliances | Refrigerator, Dishwasher, Stove, Water Heater |
| Fireplace Yes / No | Yes |
| Fireplaces Total | 1 |
Exterior
| Security Features | Smoke Detectors |
|---|---|
| Lot Features | Cul-de-sac, Balcony, Carpet Free, In suite Laundry |
| Foundation Details | Poured Concrete |
Parking
| Parking Features | No Garage |
|---|---|
| Parking Total | 1 |
Taxes
| Tax Annual Amount | 2083.66 |
|---|
Area Information
| Province | ON |
|---|---|
| City | Ottawa |
| Postal Code | K1C4N5 |
| Listing VS Median (in K1C4N5) | |
Price: $359,900 low | high Med: $499,900 On site: 16 low | high Med: 100 | |
Request a showing
Request a showing
Contact
Learn More About This Property

| Province | ON |
|---|---|
| City | Ottawa |
| Postal Code | K1C4N5 |
| Listing VS Median (in K1C4N5) | |
Price: $359,900 low | high Med: $499,900 On site: 16 low | high Med: 100 | |