

Description
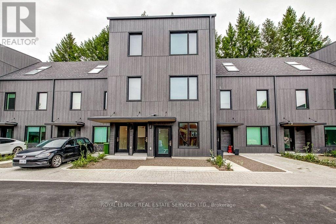
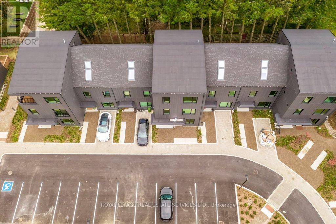
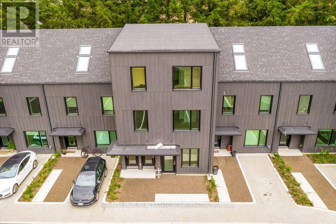
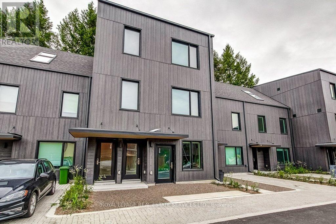
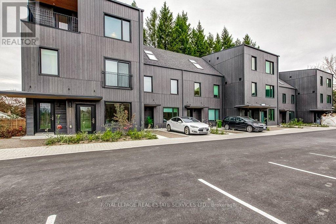
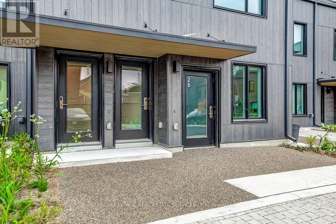
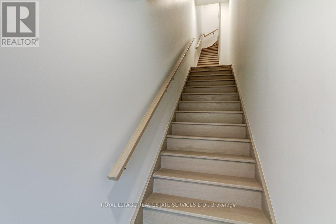
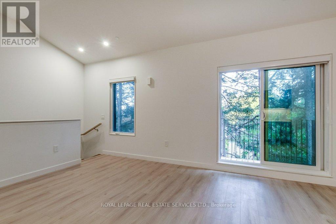
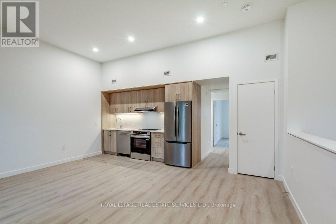
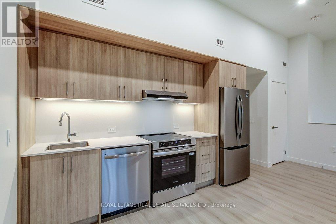
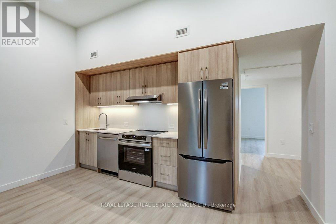
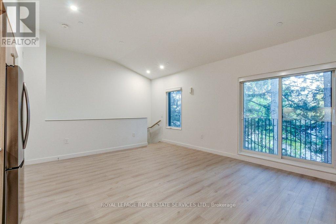
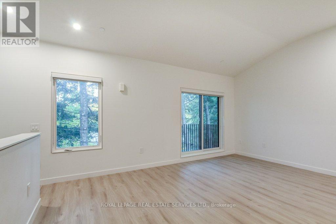
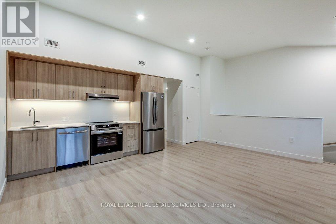
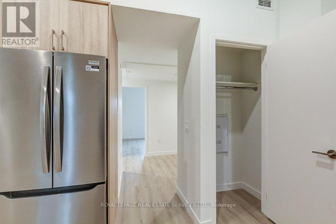
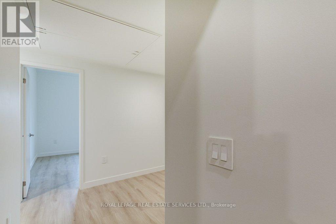
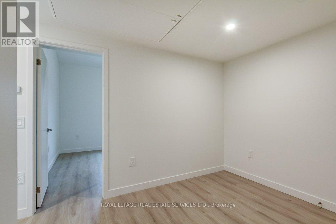
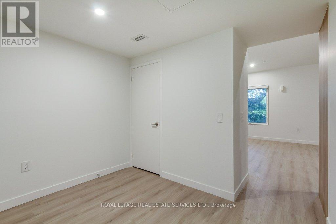
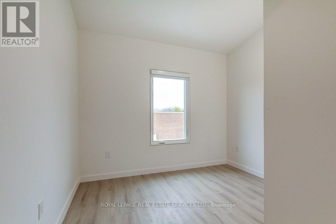
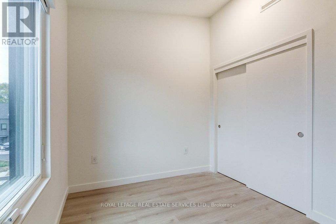
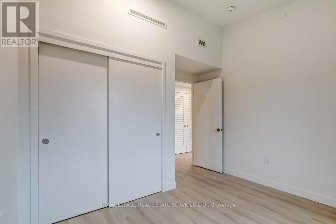
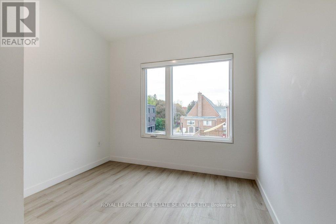
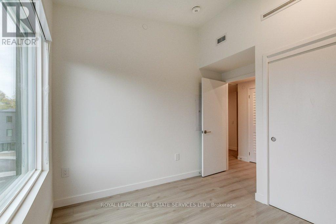
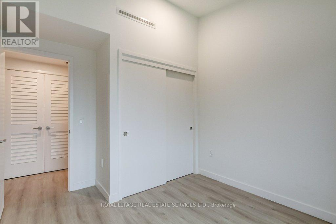
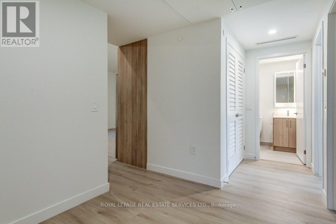
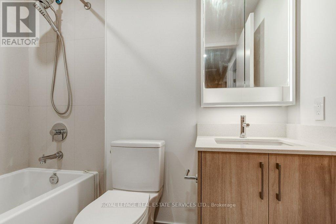
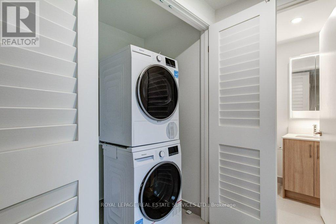
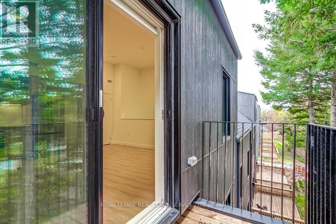
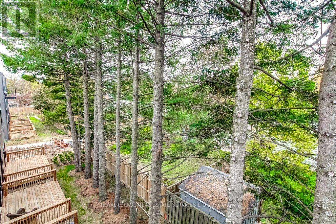
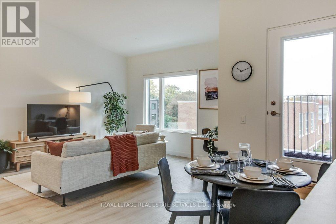
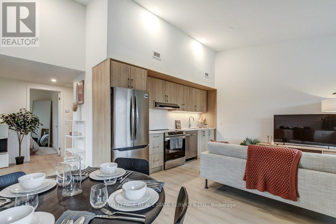
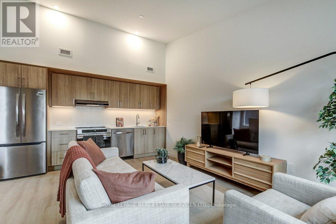
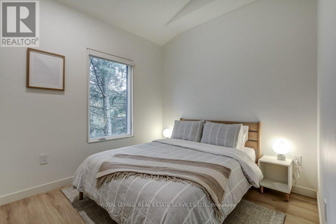
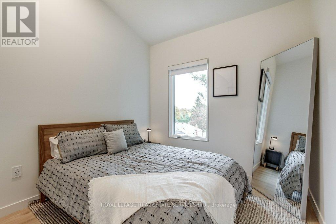
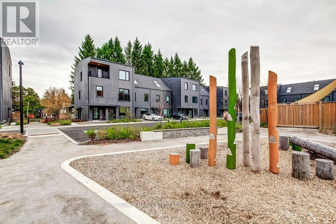
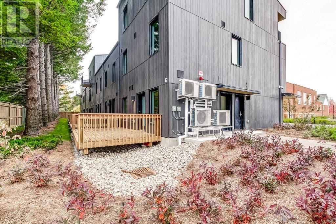
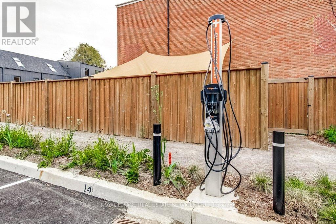
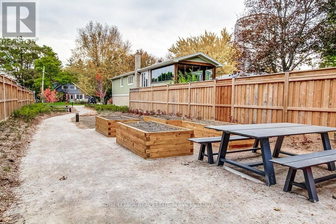
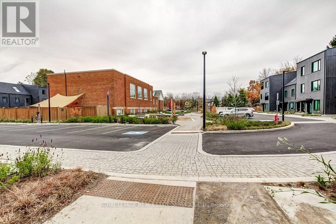
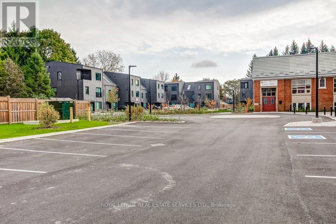
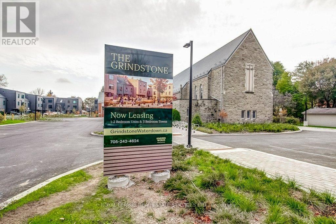
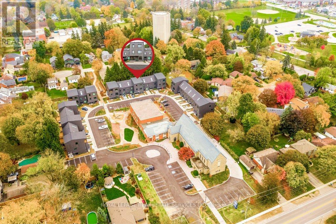
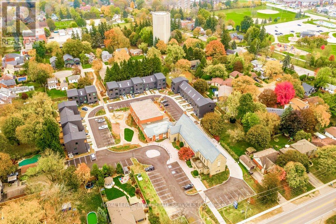
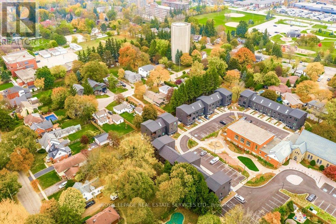
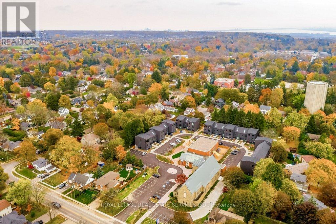
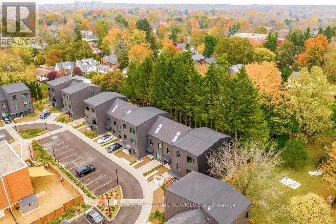
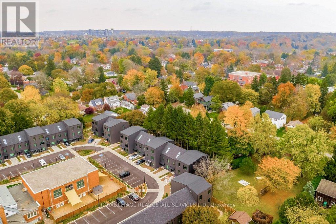
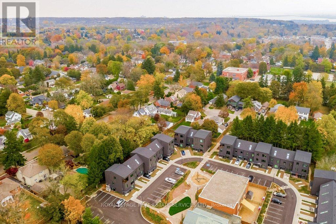
Welcome to The Grindstone in Waterdown, 308 Parkside Drive. Where design, sustainability, and community come together naturally. Architecture sets the tone. Each detail is considered. This Bright 2 Bedroom Suite is built to live well. Rooms are calm and inviting. Finishes bring warmth. The Layout lets the day move naturally - morning coffee, shared meals, a moment to yourself.Outside, life stays connected, with schools, parks, daily essentials, and Aldershot GO just minutes away. Beneath it all, efficient thermal systems keep comfort steady and bills low.Better design. Better living. Zero compromises. Shaped around the way days naturally unfold. A true retreat, quiet, elevated, and distinctly your own. Induction cooktops and five full-size appliances make routines easier in the Open Kitchen. Laundry is in-suite, conveniently in the hall closet. Intentional design, proven daily. Here, community isn't a concept. It's how the place works.There are shared outdoor spaces designed for gathering, with picnic tables and BBQs that make it easy to linger. A community garden gives the seasons a presence. A playground brings movement and laughter. On-site daycare simplifies mornings and shortens the day.Beyond the front door, Waterdown keeps pace. Schools, parks, cafés, and local shops sit close. Easy to reach. Easy to return from. Trails along Grindstone Creek and the Niagara Escarpment are minutes away.When the day needs to stretch, Aldershot GO Station is nearby. Quick, direct, uncomplicated. (id:374)
Details
| MLS # | X14121172 |
|---|---|
| Listing Type | For Sale |
| Style | Condominium |
| Status | Active |
| Days On Site | 13 |
| Listing Provided By | ROYAL LEPAGE REAL ESTATE SERVICES LTD. | KEN WEDLAKE |
Features
| Bed(s) | 2 |
|---|---|
| Bath(s) | 1 Total |
| SQ Feet | 800 |
Interior
| Cooling | Central air conditioning |
|---|---|
| Heating | Heat Pump, Electric, Other, Other |
| Appliances | Washer, Refrigerator, Dishwasher, Stove, Dryer, Hood Fan, Window Coverings |
| Fireplace Yes / No | No |
Exterior
| Lot Features | Wooded area, Lighting, Balcony, Carpet Free, In suite Laundry |
|---|
Parking
| Parking Features | No Garage |
|---|---|
| Parking Total | 1 |
Area Information
| City | Toronto |
|---|---|
| Listing VS Median (in ) | |
Price: $2,665 low | high Med: $849,900 sqft: 800 low | high Med: 1,750 $ / sqft: $3 low | high Med: $486 On site: 13 low | high Med: 297 | |
Request a showing
Request a showing
Contact
Learn More About This Property

| City | Toronto |
|---|---|
| Listing VS Median (in ) | |
Price: $2,665 low | high Med: $849,900 sqft: 800 low | high Med: 1,750 $ / sqft: $3 low | high Med: $486 On site: 13 low | high Med: 297 | |