New Listing

Description
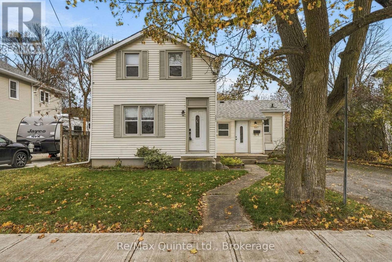
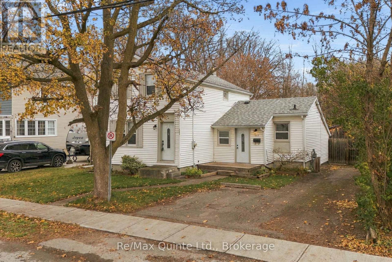
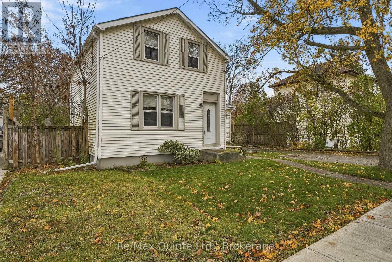
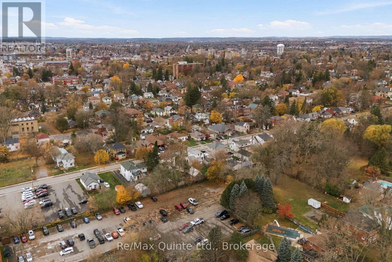
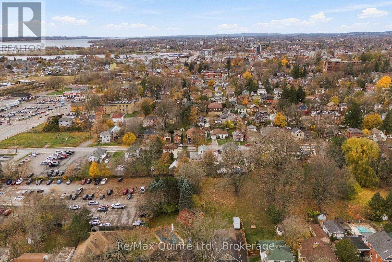
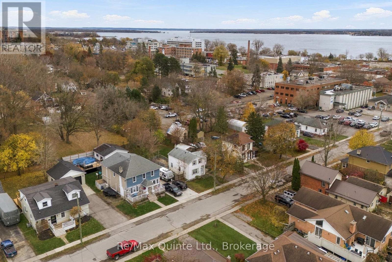
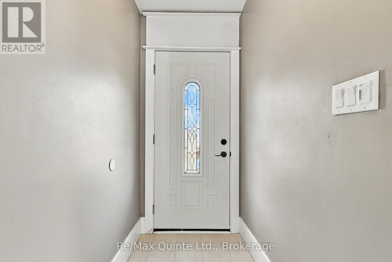
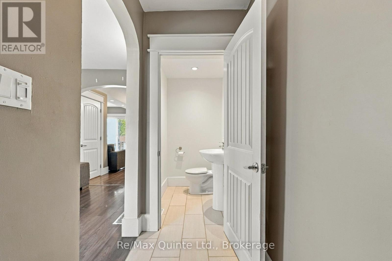
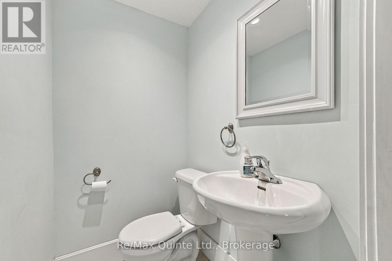
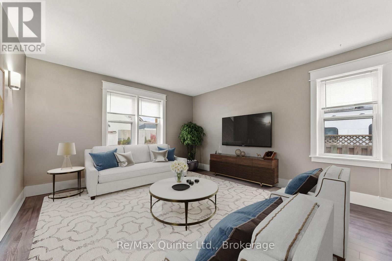
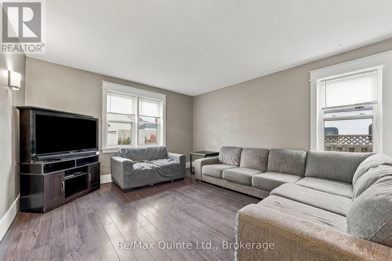
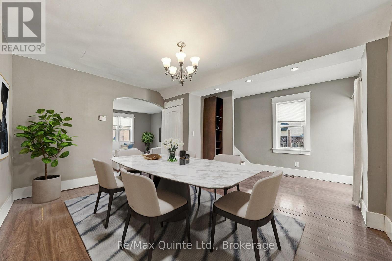
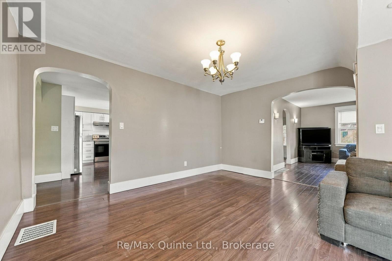
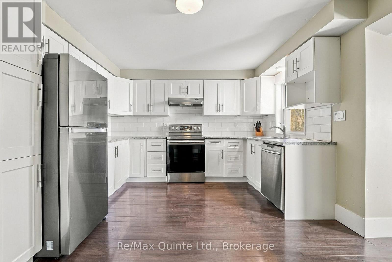
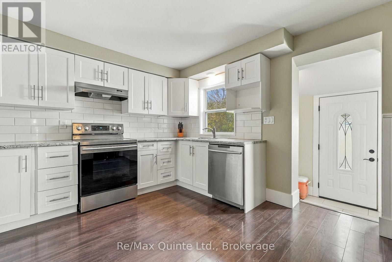
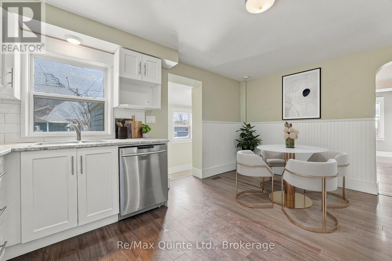
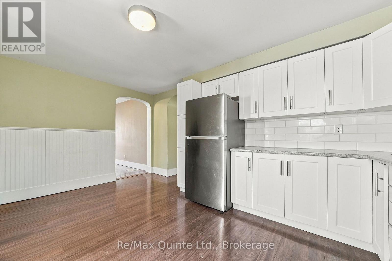
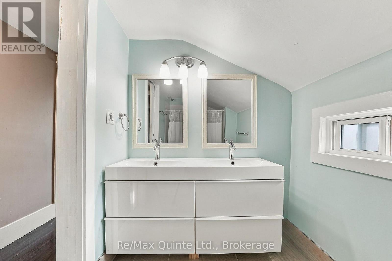
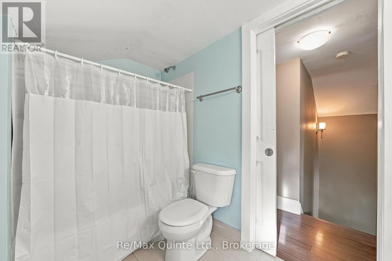
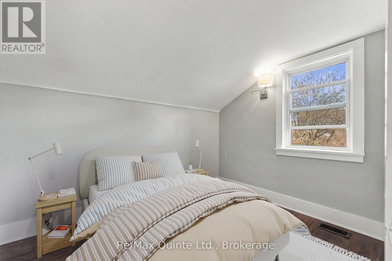
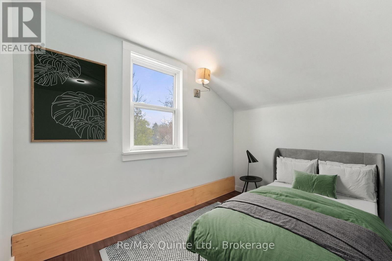
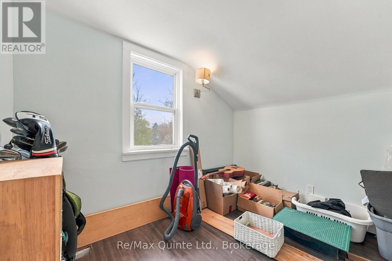
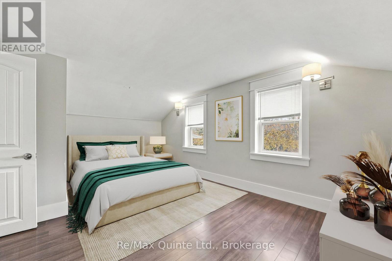
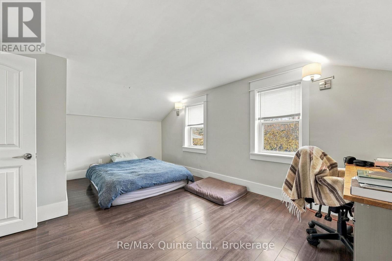
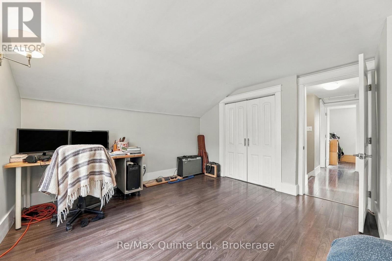
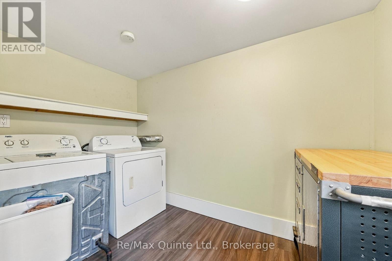
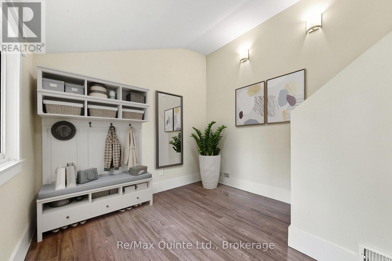
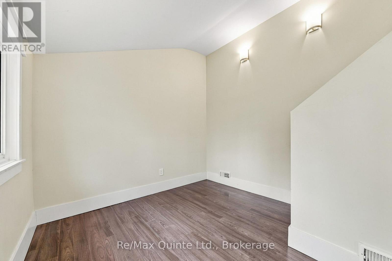
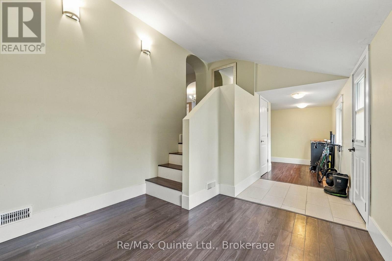
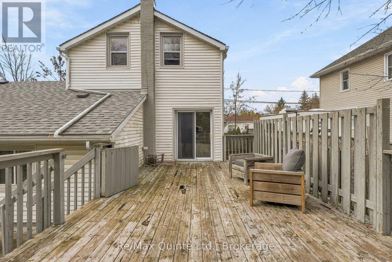
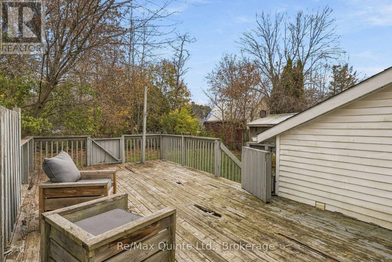
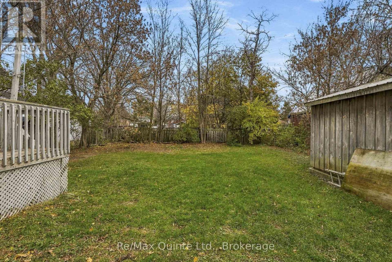
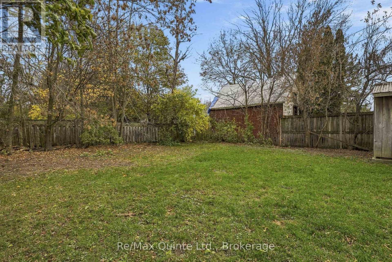
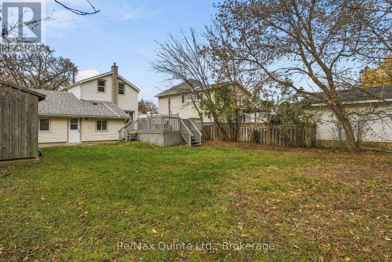
Welcome to this charming, move-in ready home in a convenient Belleville location! Perfect for first-time buyers, downsizers, or anyone looking for a comfortable home with thoughtful updates and a functional layout. The main floor features an updated kitchen, inviting living room, a convenient powder room and a dining space with direct access to the back deck for easy indoor-outdoor living. Upstairs, you'll find three bedrooms and a full bathroom. A versatile rear mudroom/flex space with main floor laundry adds everyday convenience and extra functionality, which also leads to the backyard. Step outside to enjoy the private fenced backyard, complete with a large shed with hydro-ideal for storage, hobbies, or a workshop. A double private driveway provides ample parking, while the unfinished basement offers additional storage and utility space. Connected to municipal services and ideally situated close to the Bay of Quinte, waterfront parks, trails, grocery stores, hospital, restaurants, and a variety of recreational and extracurricular amenities, this home offers comfortable living in a location that keeps everyday essentials close at hand. Move in and make yourself at home! (id:13843)
Details
| MLS # | X14176400 |
|---|---|
| Listing Type | For Sale |
| Style | House |
| Status | Active |
| Days On Site | 4 |
| Listing Provided By | Re/Max Quinte Ltd. | Bobbi McCrae |
Features
| Bed(s) | 3 |
|---|---|
| Bath(s) | 2 Total |
| SQ Feet | 1,500 |
| Basement | Y |
| Story(s) | 2 |
Interior
| Cooling | Central air conditioning |
|---|---|
| Heating | Forced air, Natural gas |
| Appliances | Washer, Refrigerator, Dishwasher, Stove, Dryer, Hood Fan |
| Fireplace Yes / No | No |
Exterior
| Lot Features | Carpet Free |
|---|---|
| Foundation Details | Concrete |
| Fencing | Fully Fenced |
Parking
| Parking Features | No Garage |
|---|---|
| Parking Total | 3 |
Utilities
| Sewer | Sanitary sewer |
|---|---|
| Water Source | Municipal water |
Taxes
| Tax Annual Amount | 3533 |
|---|
Area Information
| City | Central Lakes |
|---|---|
| Listing VS Median (in ) | |
Price: $424,900 low | high Med: $874,450 sqft: 1,500 low | high Med: 2,176 $ / sqft: $283 low | high Med: $416 On site: 4 low | high Med: 153 | |
Request a showing
Request a showing
Contact
Learn More About This Property

| City | Central Lakes |
|---|---|
| Listing VS Median (in ) | |
Price: $424,900 low | high Med: $874,450 sqft: 1,500 low | high Med: 2,176 $ / sqft: $283 low | high Med: $416 On site: 4 low | high Med: 153 | |