
Lot 02 Daniel Rae Drive,Sussex, NB E4E2G1
Sussex, NB E4E2G1

Description
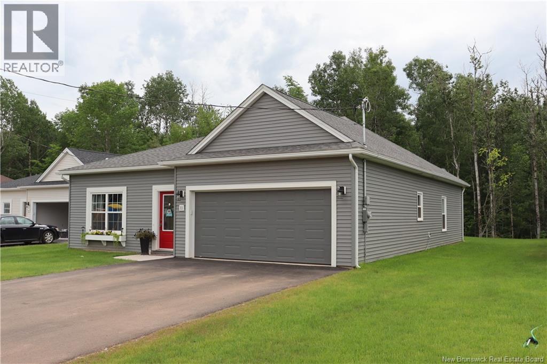
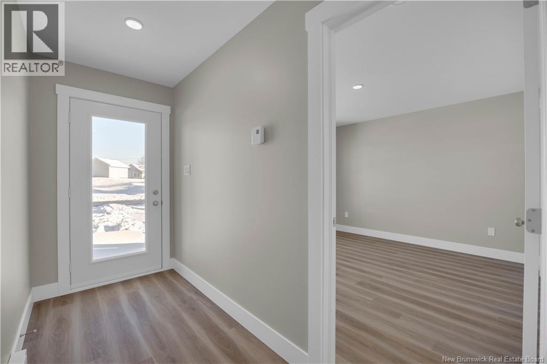
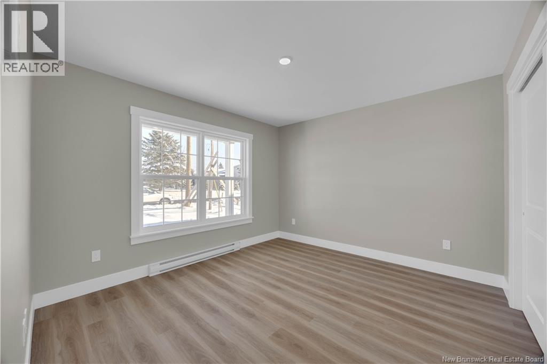
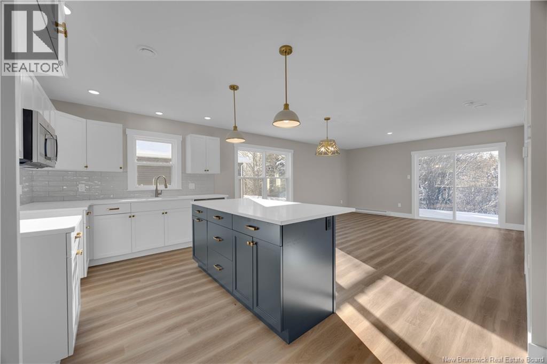
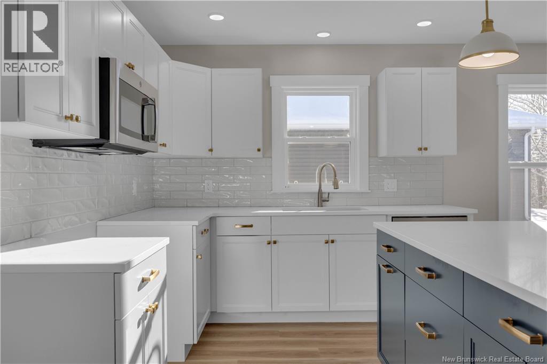
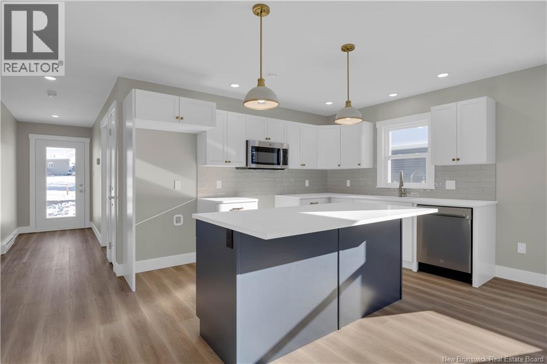
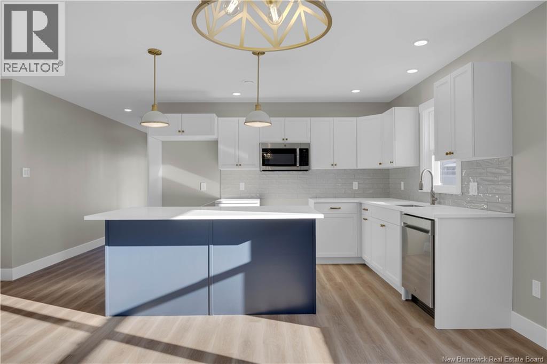
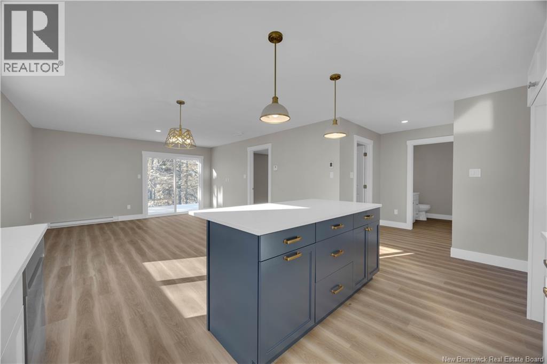
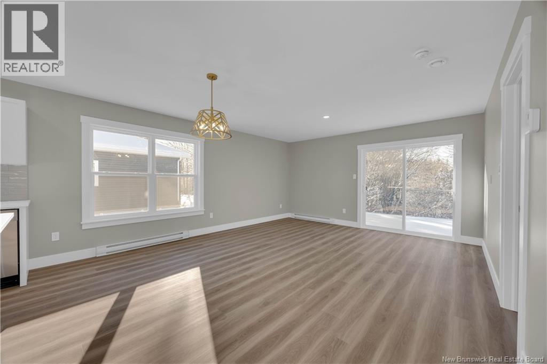
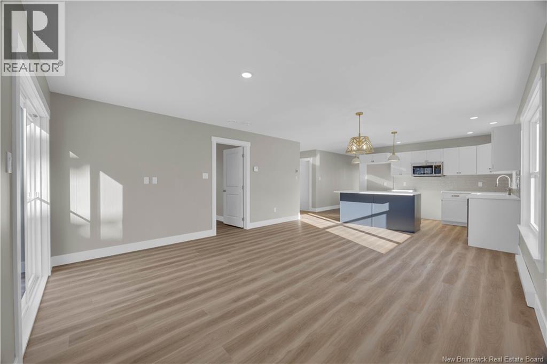
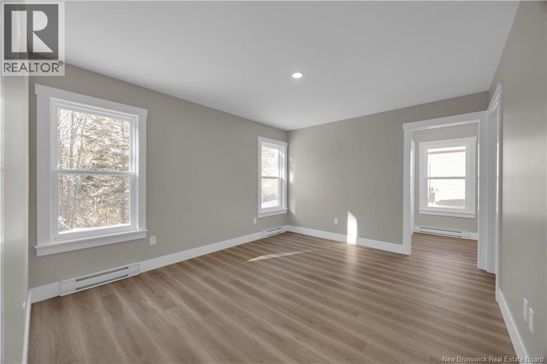
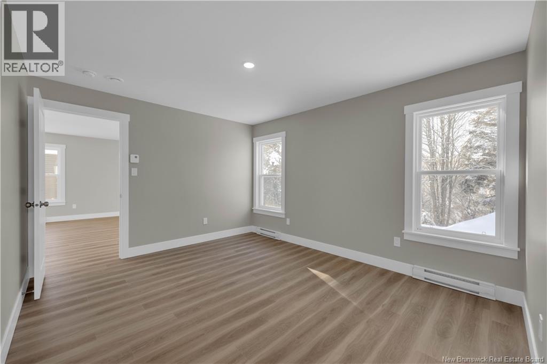
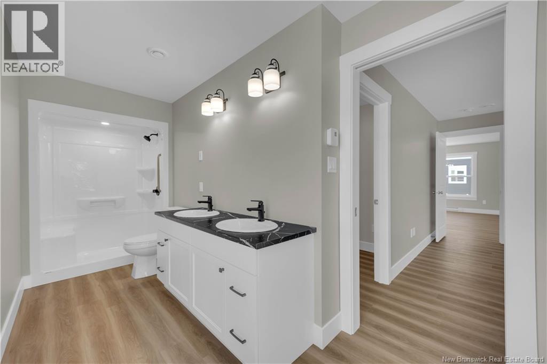
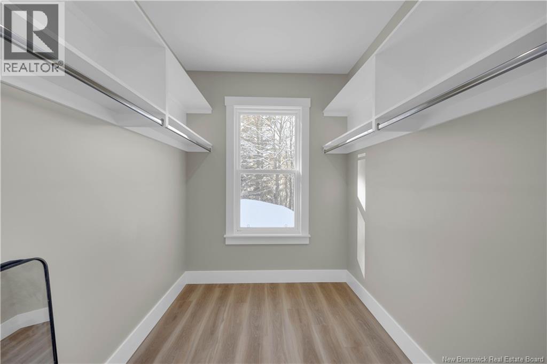
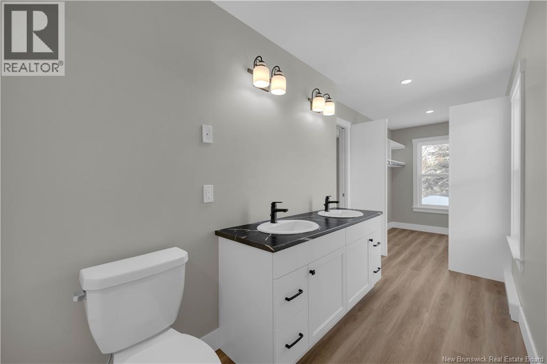
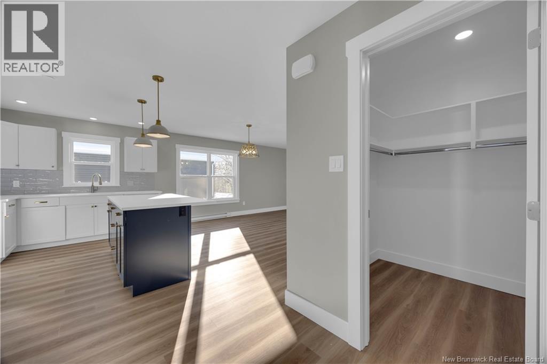
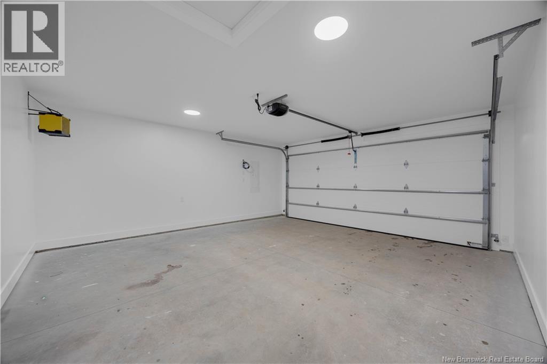
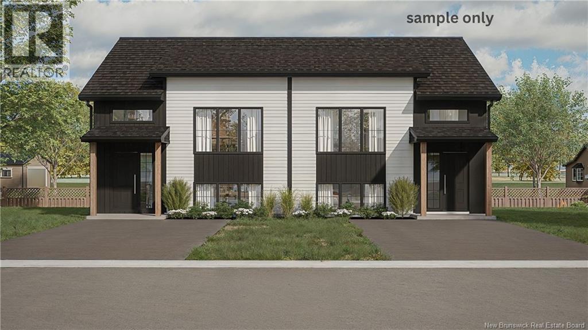
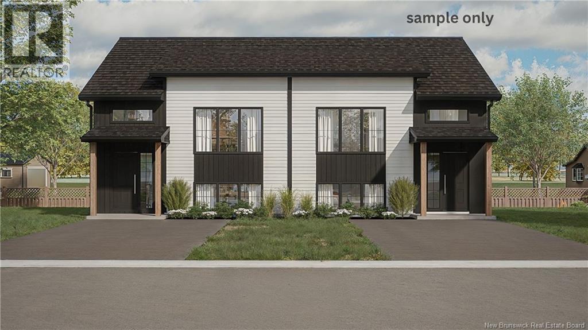
New Home with Easy One Level Living with Lawn Seeded & Driveway Paved. This is a new construction starting shortly on Daniel Rae Drive off of Stewart Avenue near downtown Sussex. Home has two full baths with 2 bedrooms, laundry room, two walk in closets and an attached two car finished garage. This home is scheduled for completion in February of 2027( year. The Kitchen which includes quartz countertop finishes, flows into the living room creating a nice open concept feel. From the garage we have a large walk in coat closet for all your shoes and outer wear. The main bath has a tub/shower combination and the ensuite bath has double sinks and a nice walk in shower. The laundry room is off the master bedroom. Off the ensuite bath we have a nice walk in closet. All flooring is a high end vinyl laminate. This Home has the electrical in place for a Heat Pump. Bathrooms each have high efficiency fans to control all moisture. There is a 10 x 16 patio off the patio door in the living room which takes you out to your back yard. There is lots of room for a baby barn in the back yard if needed. This home is a turn key Home, the only things you need to supply are the heat pump and all appliances. If Current Home plan and finishes are not quite what you were looking for, we can send you our various home and Lot plans and build the Home of your choice. This Home Comes with a registered Lux Home Warranty. All pictures being viewed are pictures of a similar Home we built in 2025. (id:13843)
Details
| MLS # | NB135602 |
|---|---|
| Listing Type | For Sale |
| Style | House |
| Status | Active |
| Year | 2026 |
| Days On Site | 234 |
| Listing Provided By | RE/MAX Quality Real Estate Inc. | Ted deWinter |
Features
| Bed(s) | 2 |
|---|---|
| Bath(s) | 2 Total |
| SQ Feet | 1,242 |
| Acreage | 0.11 |
| Golf Course | Yes |
Interior
| Cooling | Air exchanger |
|---|---|
| Heating | Baseboard heaters, Electric |
| Fireplace Yes / No | No |
Exterior
| Lot Features | Level lot, Golf course/parkland |
|---|---|
| Foundation Details | Concrete Perimeter, Concrete, Slab |
Parking
| Parking Features | Attached Garage, Garage, Inside Entry, Heated Garage |
|---|
Utilities
| Sewer | Municipal sewage system |
|---|---|
| Water Source | Municipal water |
Taxes
| Tax Annual Amount | 3800 |
|---|
Area Information
| Province | NB |
|---|---|
| City | Sussex |
| Postal Code | E4E2G1 |
| Listing VS Median (in E4E2G1) | |
Price: $371,900 low | high Med: $345,900 sqft: 1,242 low | high Med: 1,194 $ / sqft: $299 low | high Med: $289 On site: 234 low | high Med: 180.5 | |
Request a showing
Request a showing
Contact
Learn More About This Property

| Province | NB |
|---|---|
| City | Sussex |
| Postal Code | E4E2G1 |
| Listing VS Median (in E4E2G1) | |
Price: $371,900 low | high Med: $345,900 sqft: 1,242 low | high Med: 1,194 $ / sqft: $299 low | high Med: $289 On site: 234 low | high Med: 180.5 | |
 | $319,90031 Rae DriveSalisbury, NB E4J2E6 |
 | $319,90033 Rae DriveSalisbury, NB E4J2E6 |