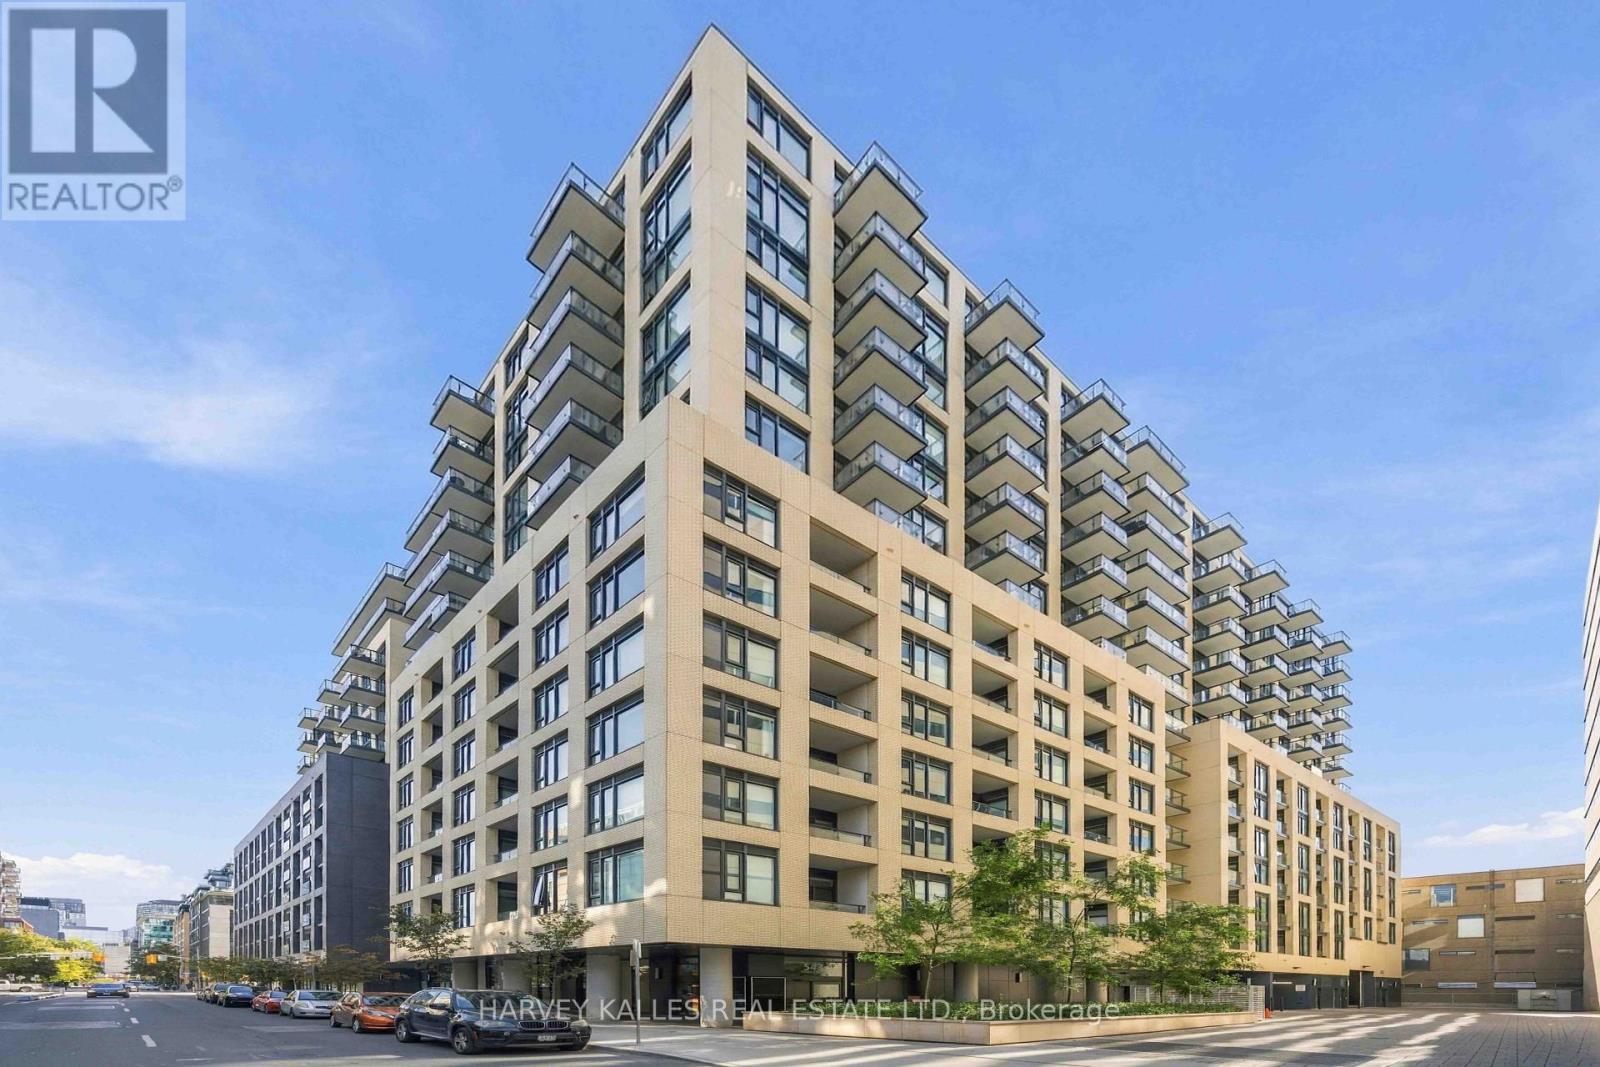
Ph7 - 608 Richmond Street W,Toronto (Waterfront Communities), ON M5V0N9
Toronto (Waterfront Communities), ON M5V0N9
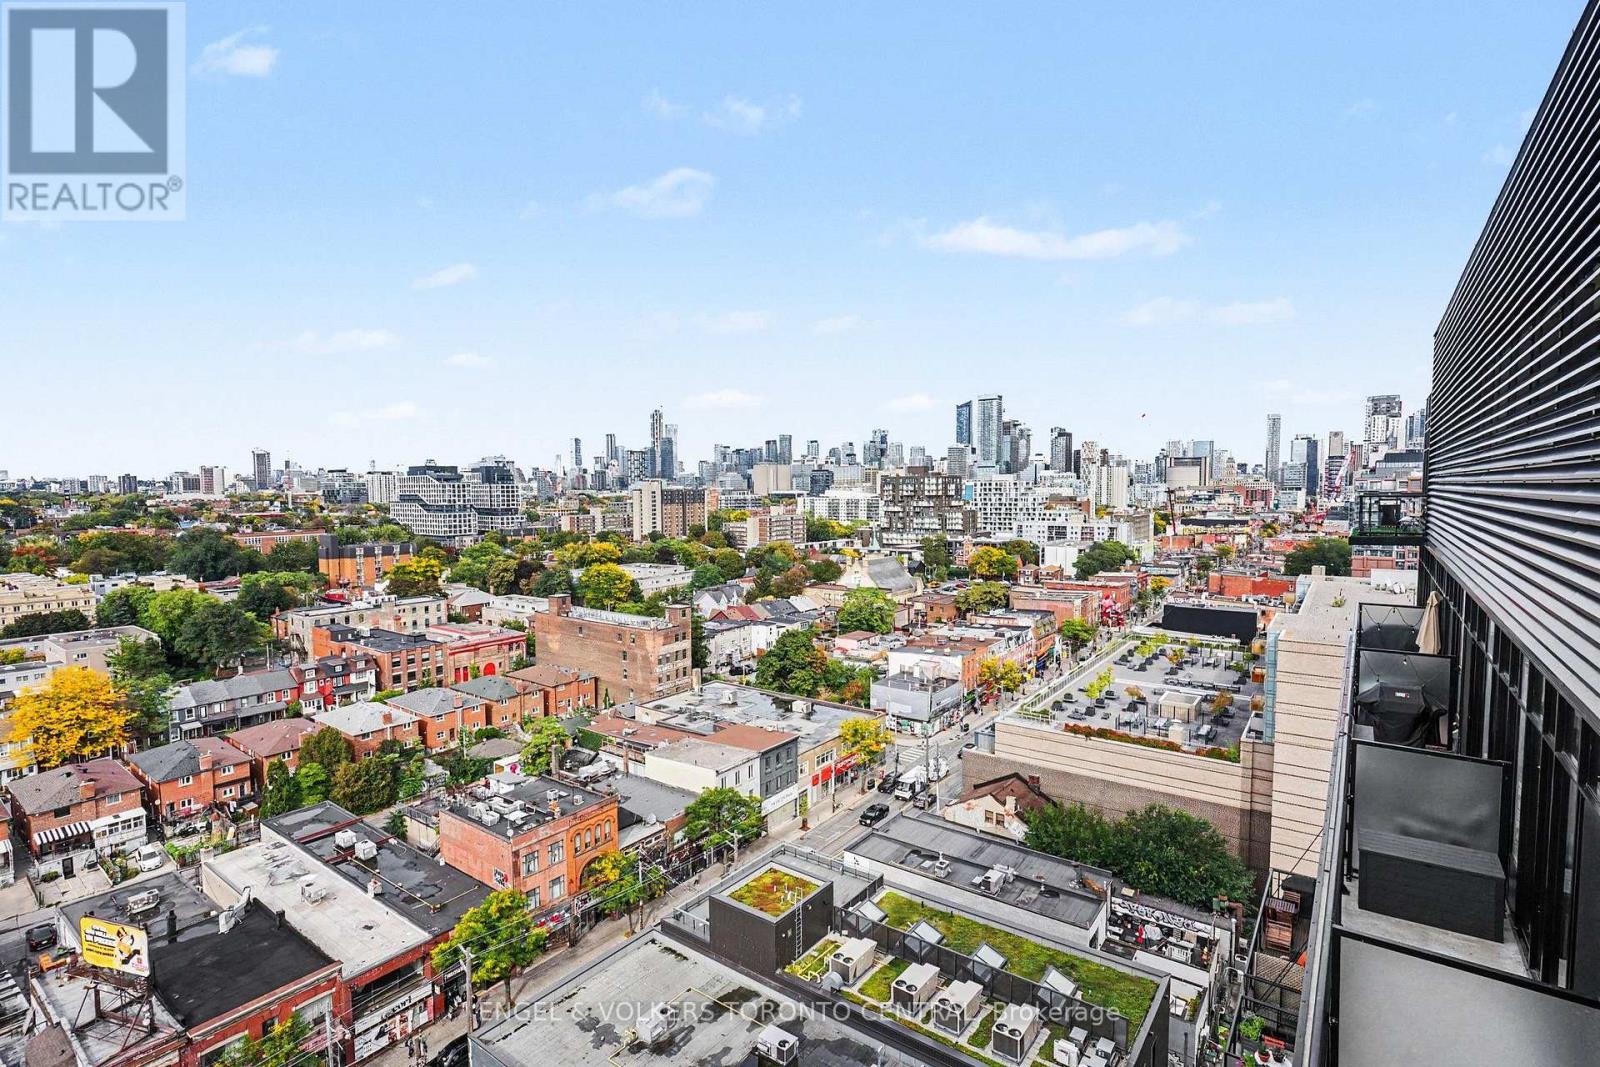
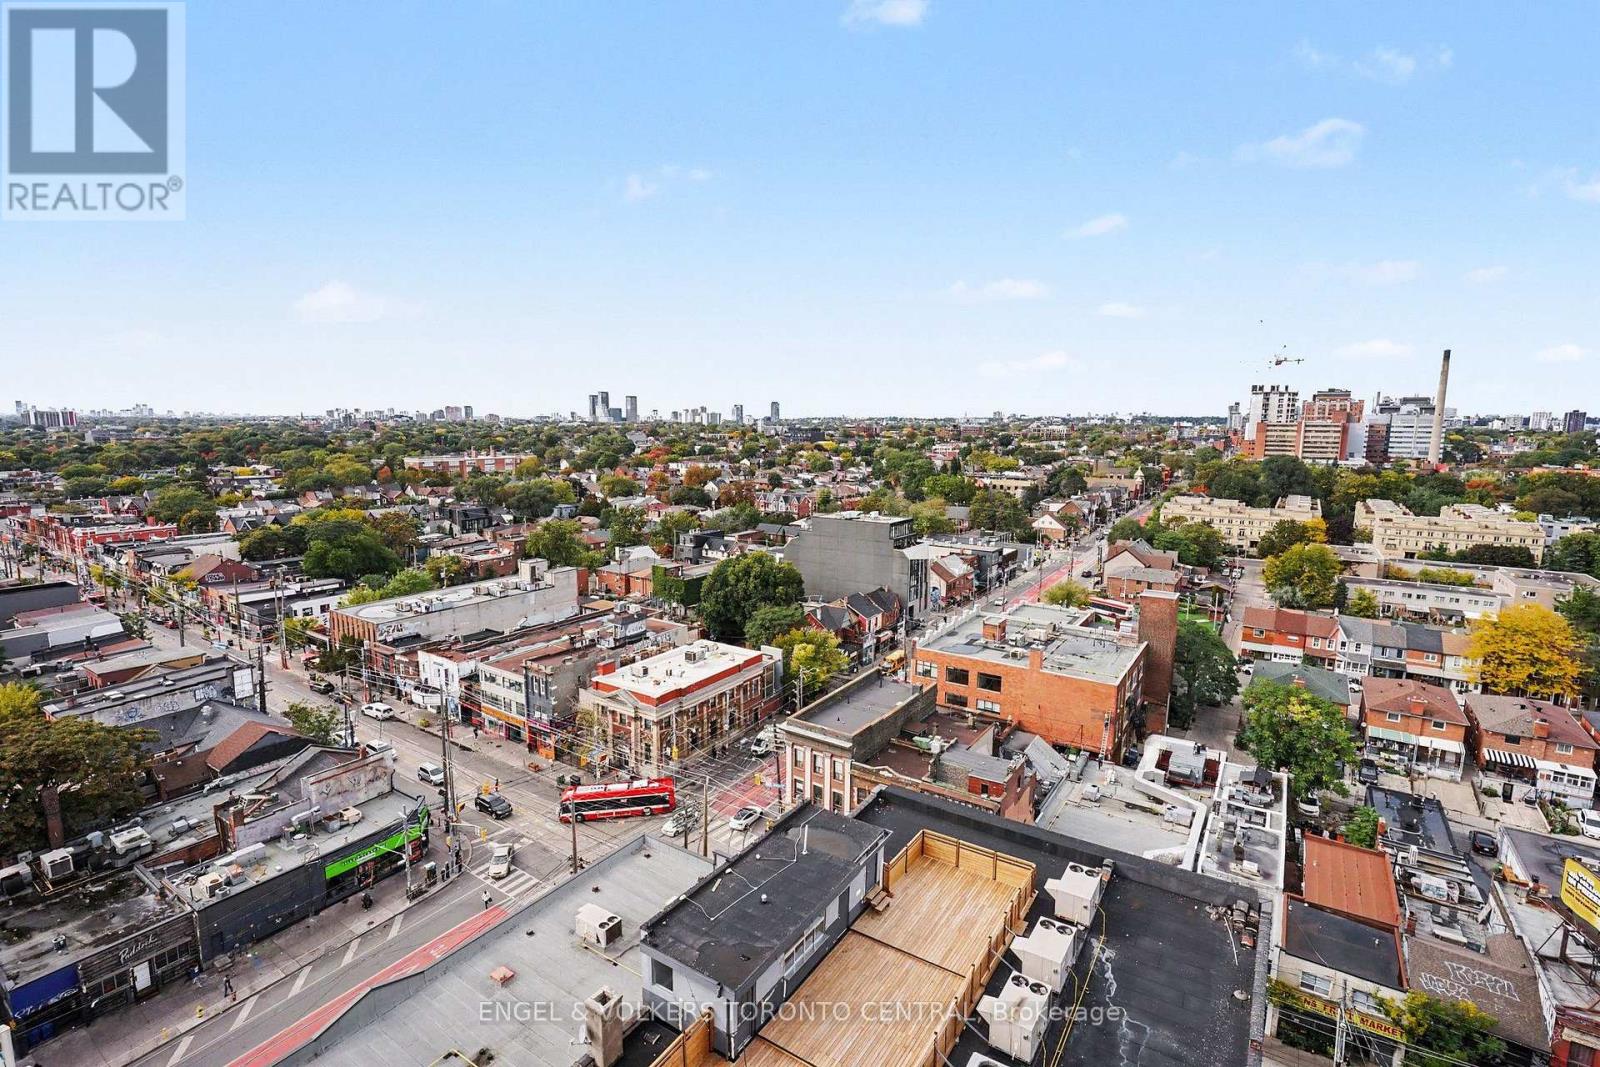

Description
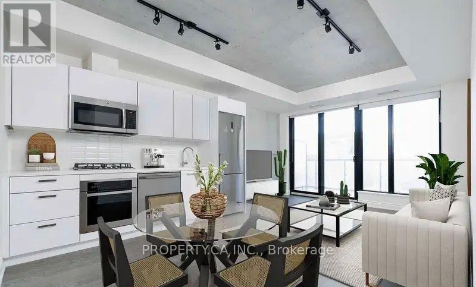
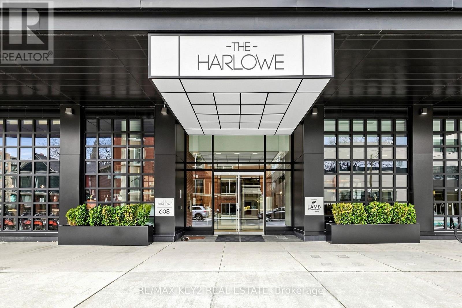
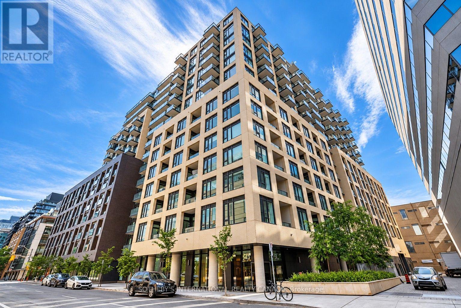
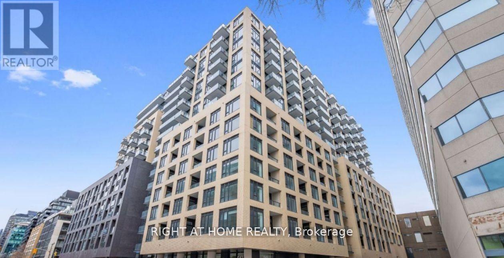
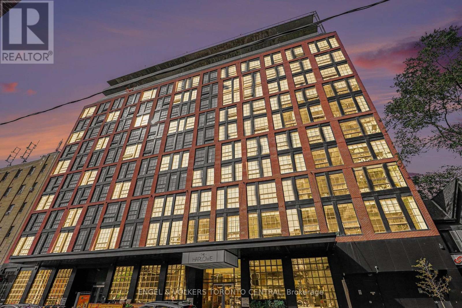
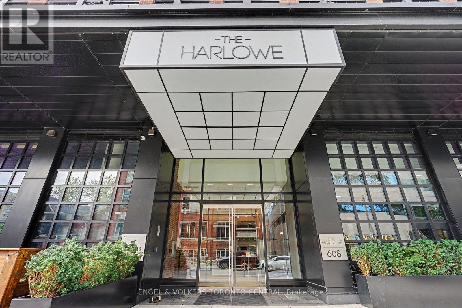
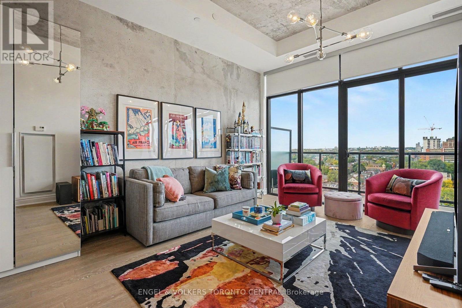
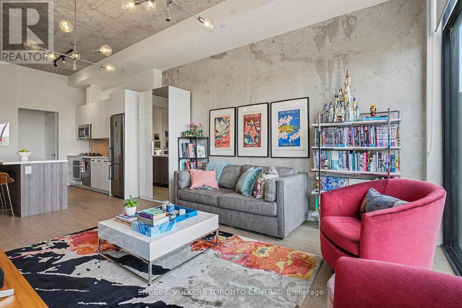
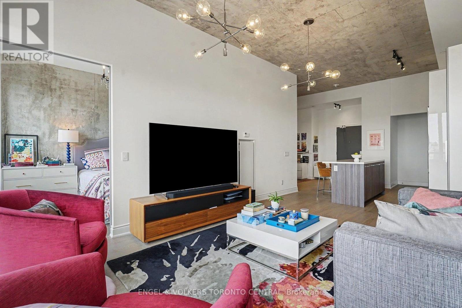
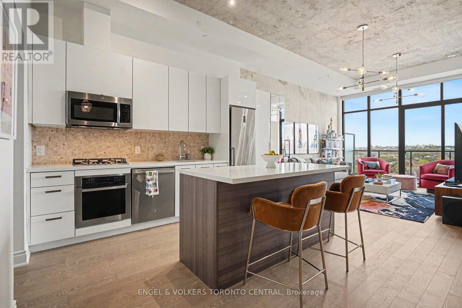
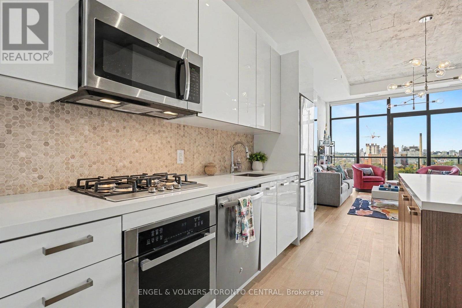
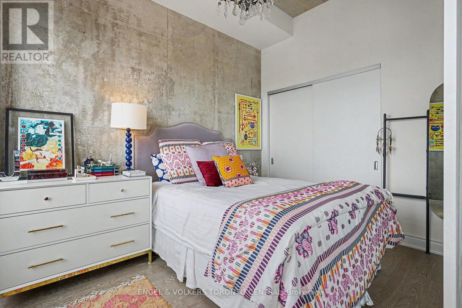
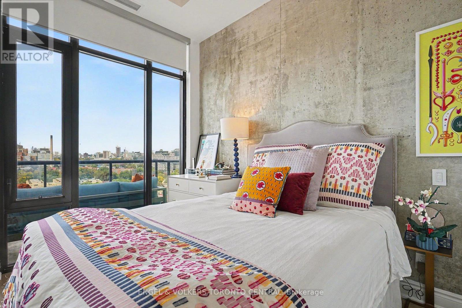
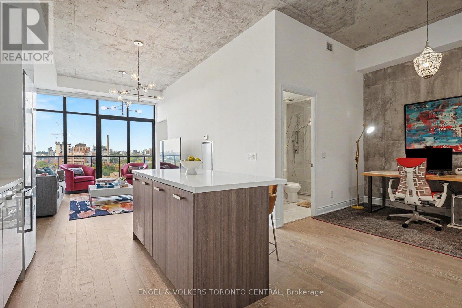
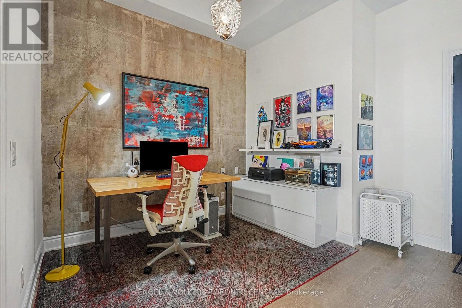
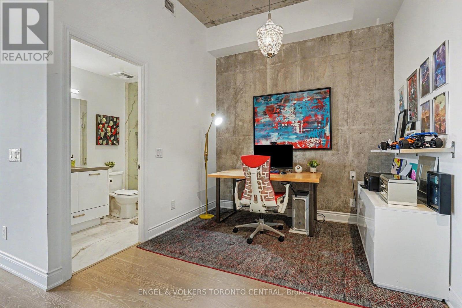
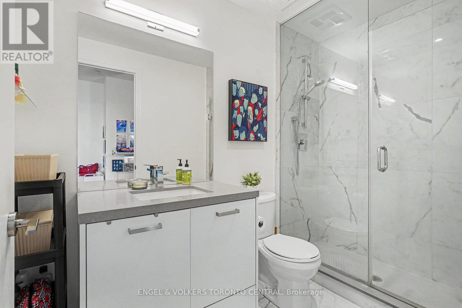
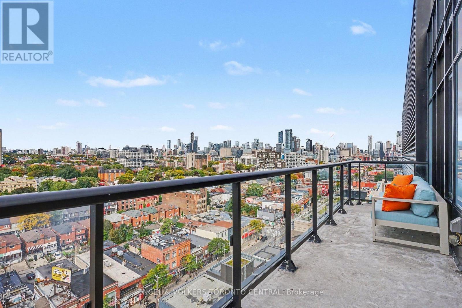
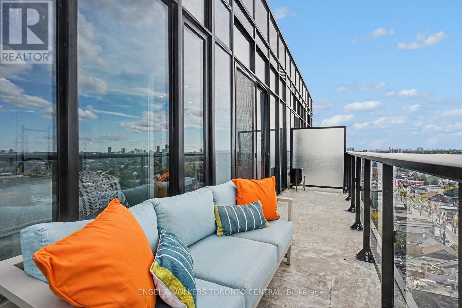
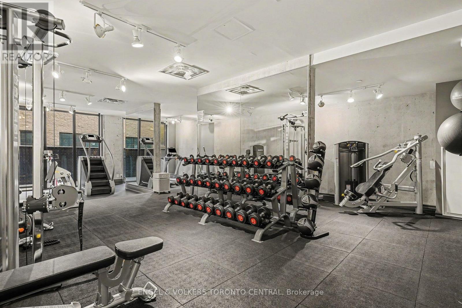
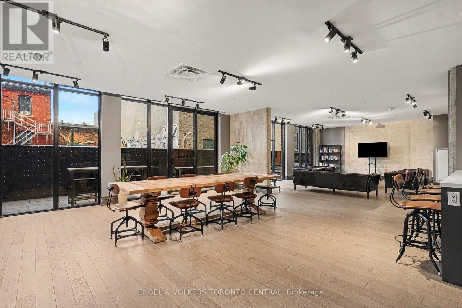
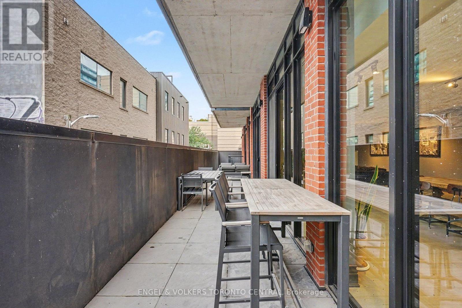
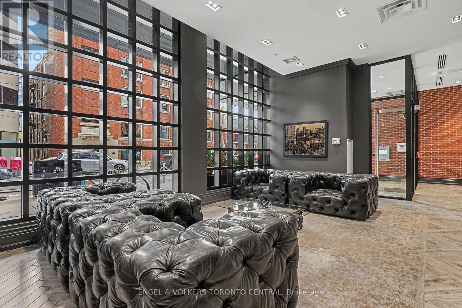
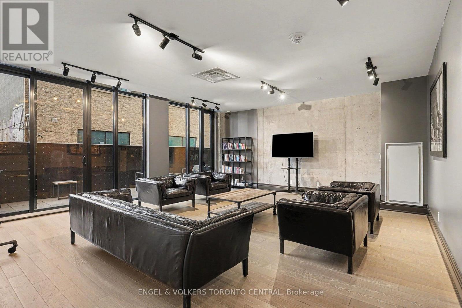
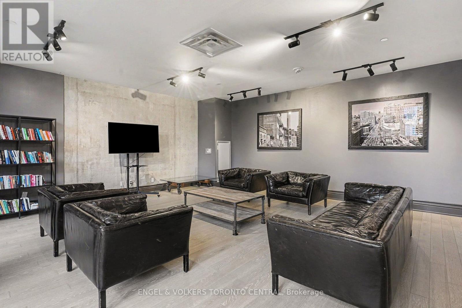
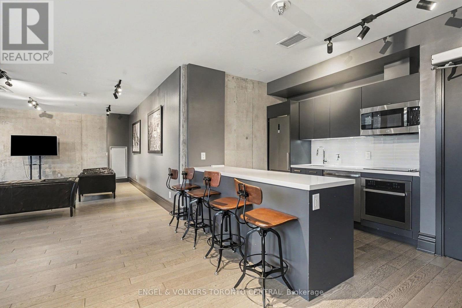
Distinctive architecture meets refined urban living at Suite LPH7 at The Harlowe. This thoughtfully appointed 741 sq. ft. one-bedroom-plus-den residence pairs loft-inspired character with a well-proportioned, functional layout. Soaring 12-foot exposed concrete ceilings, floor-to-ceiling windows and black-framed industrial detailing create a striking backdrop, complemented by a clean, contemporary palette that reflects the spirit of the surrounding Fashion District.The versatile den comfortably accommodates a dedicated dining area or home office, while the kitchen features white cabinetry, generous storage and an oversized island with a waterfall overhang and breakfast bar seating. Carefully considered upgrades include motorized blinds, marble tilework and electrical rough-ins for enhanced lighting.A generously sized balcony extends the living space outdoors, offering ample room for dining and entertaining. Unobstructed exposure and a gas barbecue hookup make this an inviting setting for quiet mornings or evenings with guests.A boutique Brad J. Lamb building, The Harlowe is distinguished by its red-brick exterior, loft-style architecture and intimate scale. Ideally situated between Bathurst and Portland, the residence places Queen West, King West, Trinity Bellwoods and The Well within easy reach, alongside an exceptional selection of cafés, restaurants, fitness studios, shopping and transit.Includes a storage locker. (id:13843)
Details
| MLS # | C13864462 |
|---|---|
| Listing Type | For Sale |
| Style | Condominium |
| Strata Fees | $738 |
| Status | Active |
| Days On Site | 37 |
| Listing Provided By | ENGEL & VOLKERS TORONTO CENTRAL | ANITA SPRINGATE-RENAUD |
Features
| Bed(s) | 2 |
|---|---|
| Bath(s) | 1 Total |
| SQ Feet | 700 |
Interior
| Cooling | Central air conditioning |
|---|---|
| Heating | Heat Pump, Natural gas |
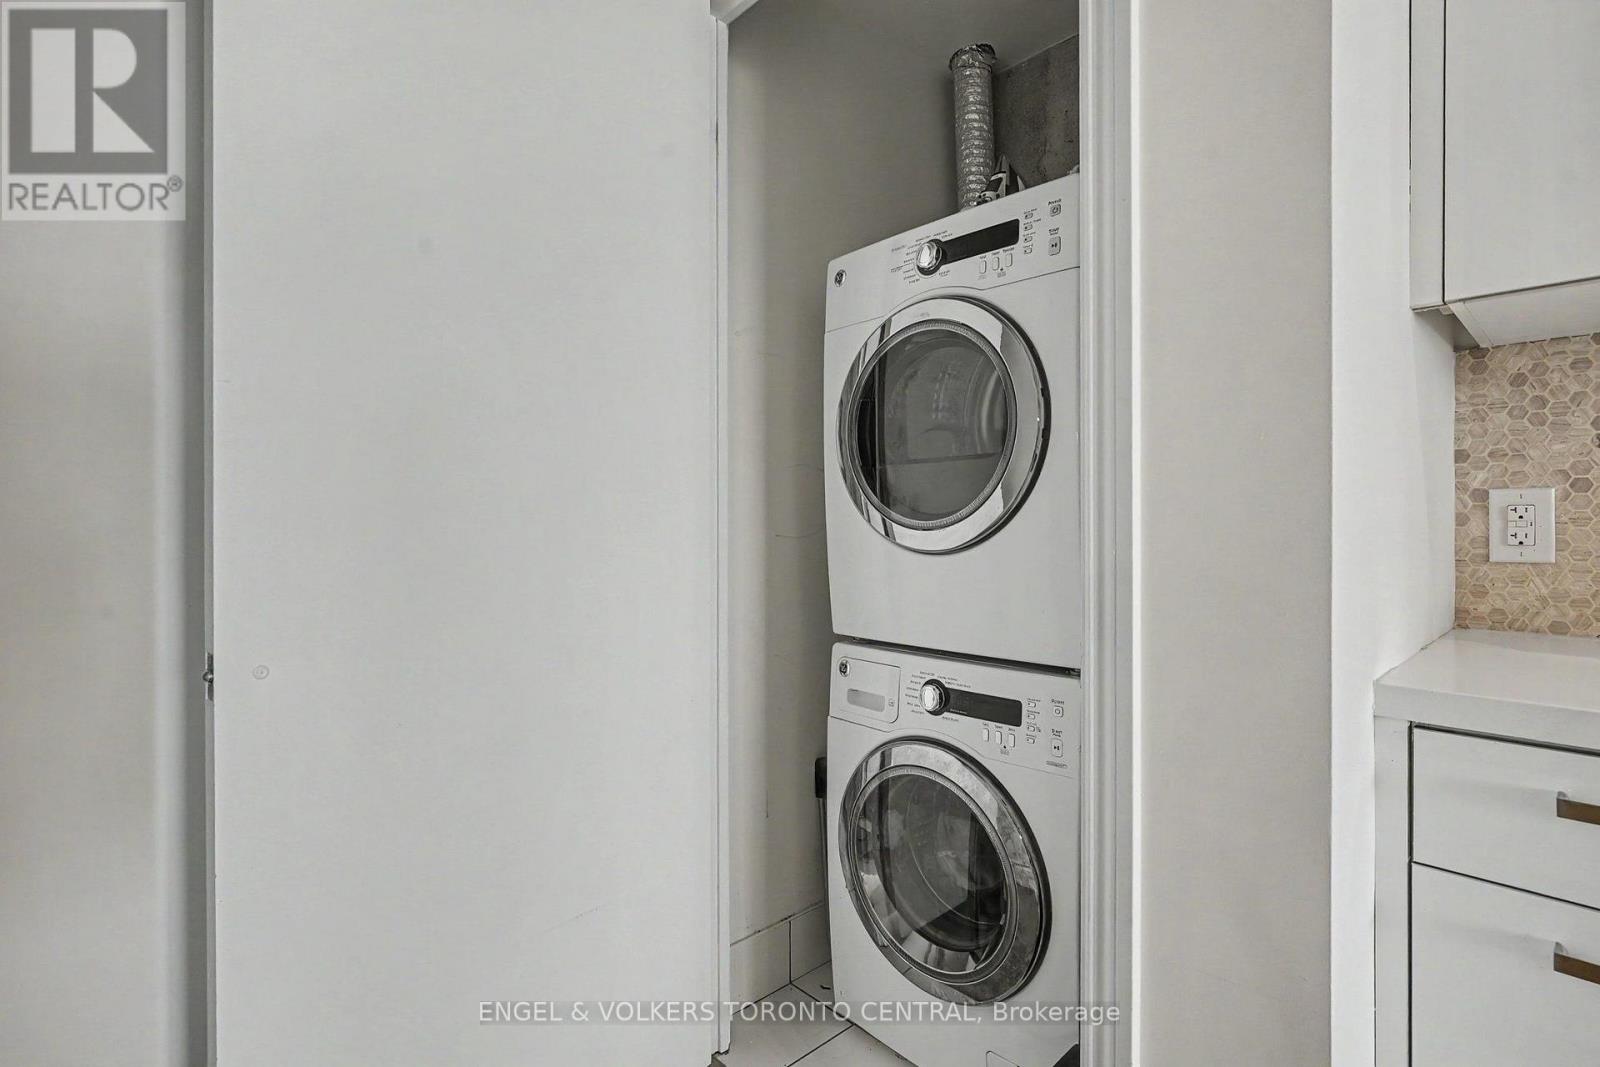
| Appliances | Oven - Built-In |
| Fireplace Yes / No | No |
Exterior
| Lot Features | Balcony, Carpet Free |
|---|
Parking
| Parking Features | Garage, Underground |
|---|---|
| Parking Total | 0 |
Taxes
| Tax Annual Amount | 4189.52 |
|---|---|
| Tax Year | 2025 |
Area Information
| Province | ON |
|---|---|
| City | Toronto (Waterfront Communities) |
| Postal Code | M5V0N9 |
| Listing VS Median (in M5V0N9) | |
Price: $699,900 low | high Med: $660,000 sqft: 700 low | high Med: 900 $ / sqft: $1,000 low | high Med: $733 On site: 37 low | high Med: 71 | |
Request a showing
Request a showing
Contact
Learn More About This Property

| Province | ON |
|---|---|
| City | Toronto (Waterfront Communities) |
| Postal Code | M5V0N9 |
| Listing VS Median (in M5V0N9) | |
Price: $699,900 low | high Med: $660,000 sqft: 700 low | high Med: 900 $ / sqft: $1,000 low | high Med: $733 On site: 37 low | high Med: 71 | |