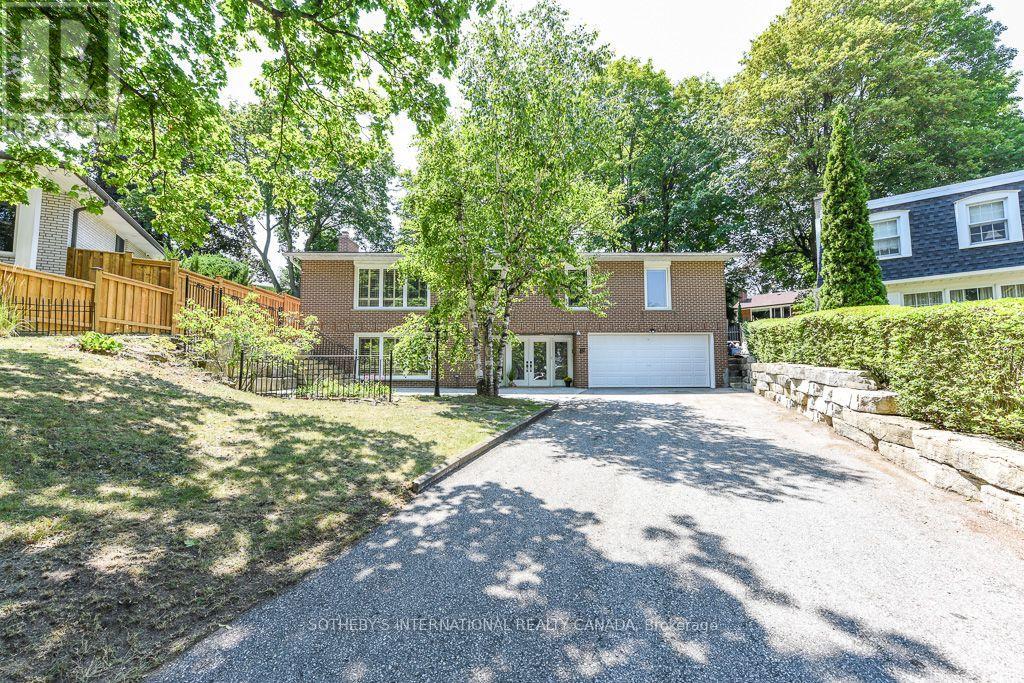
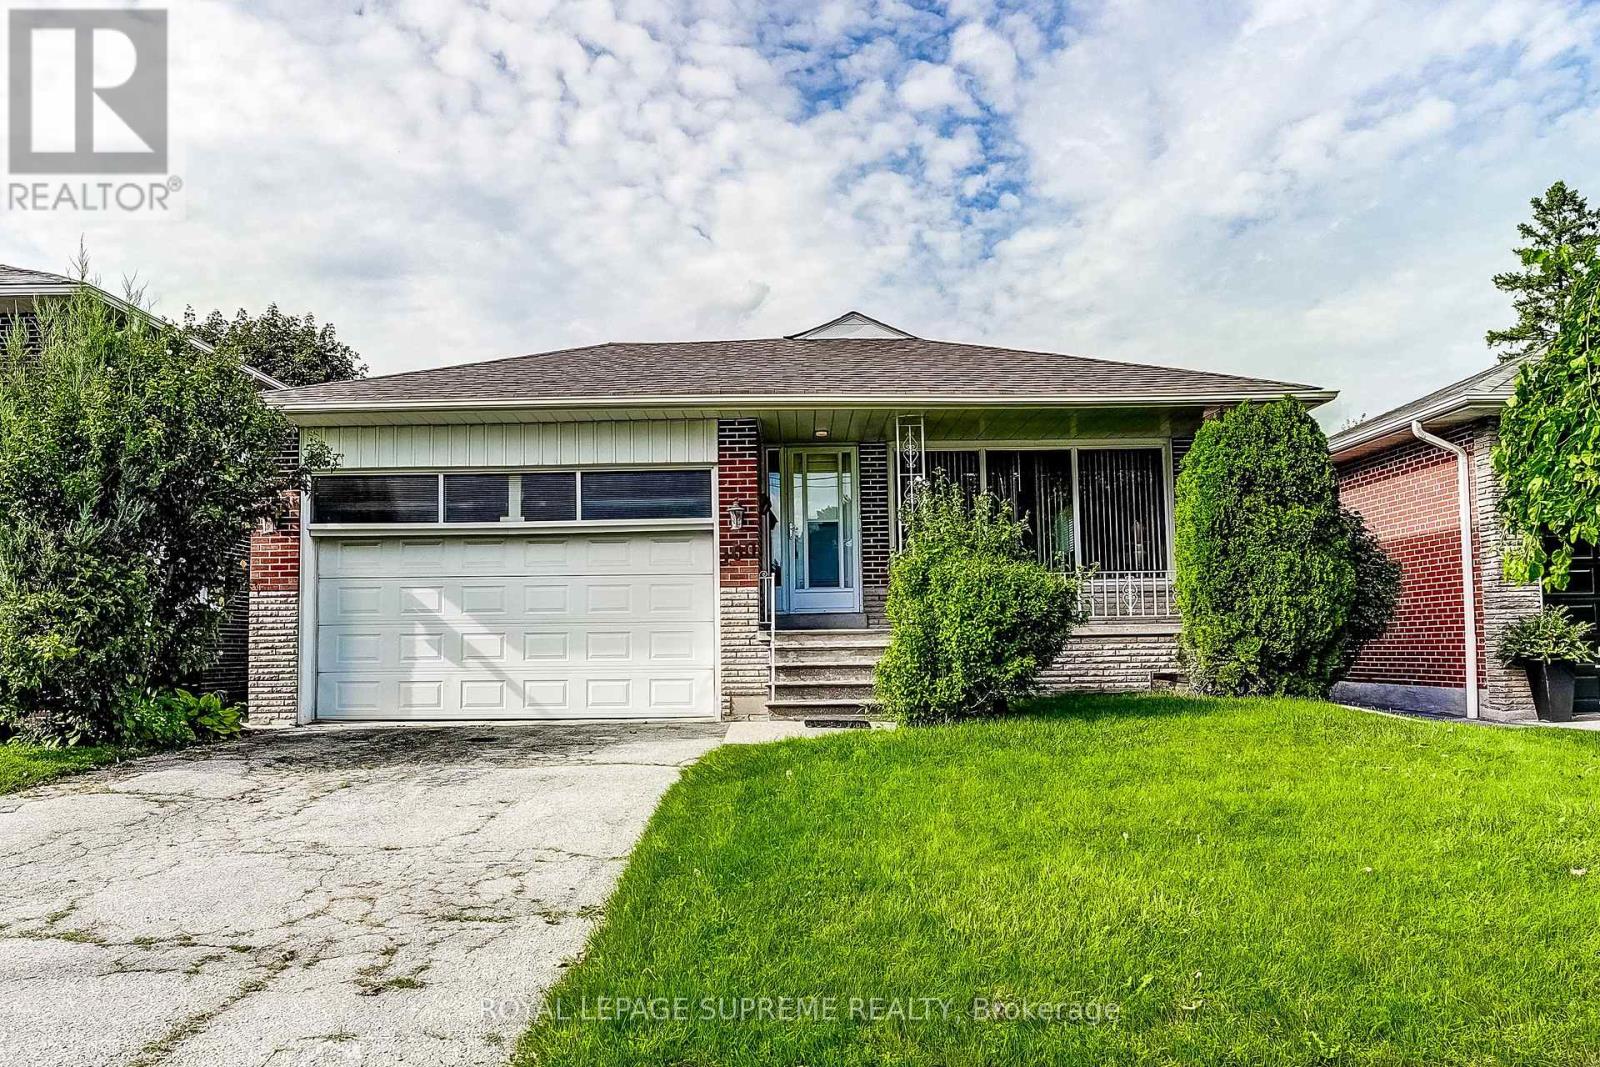
14 Strathdee Drive,Toronto (Willowridge-Martingrove, ON M9R1A4
Toronto (Willowridge-Martingrove, ON M9R1A4

Description
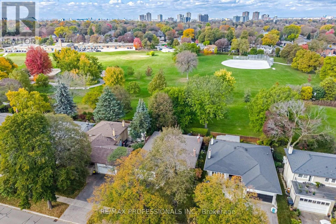
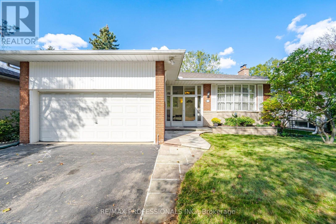
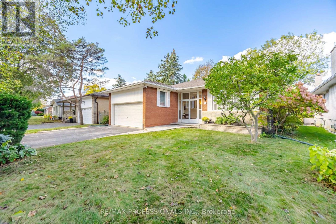
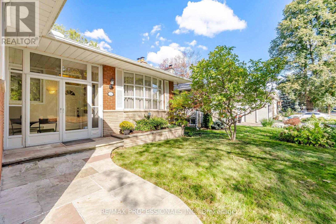
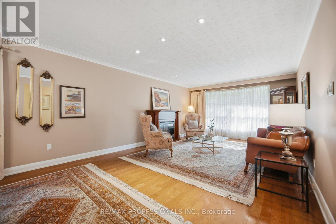
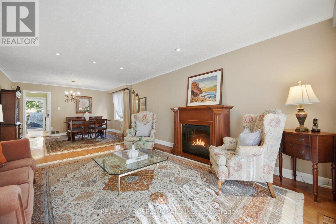
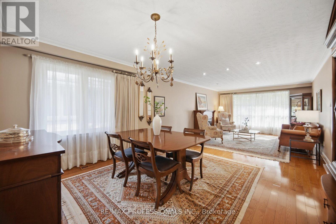
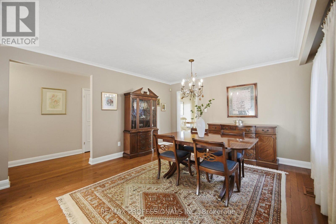
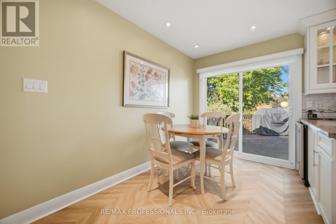
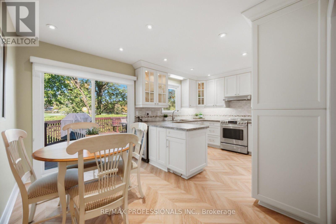
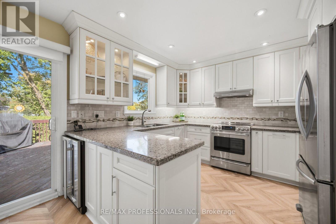
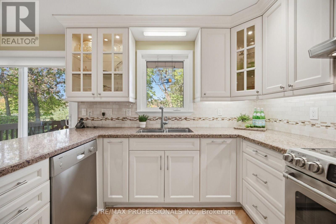
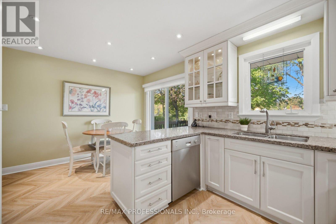
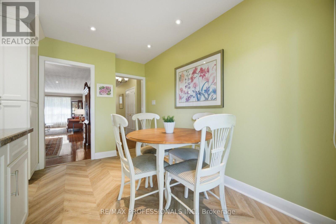
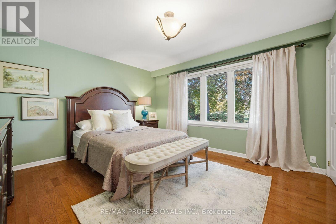
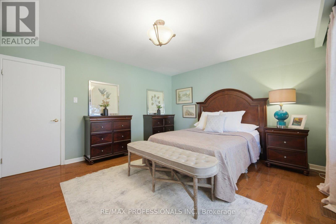
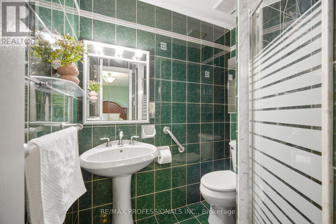
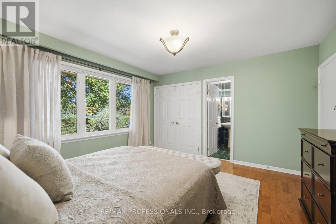
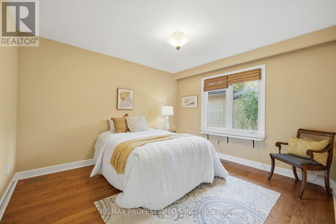
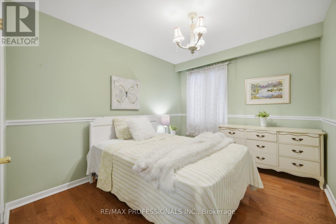
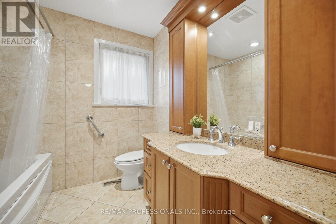
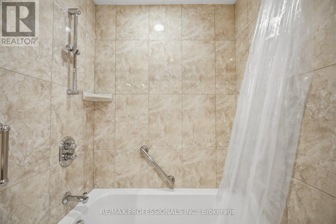
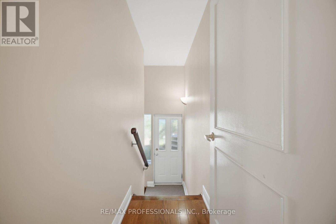
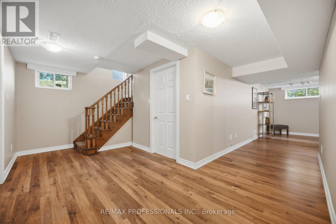
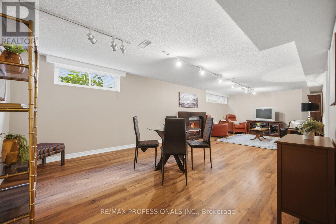
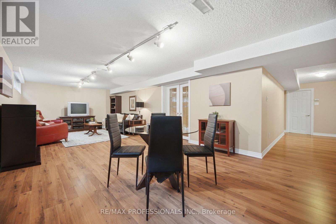
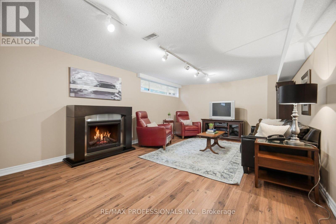
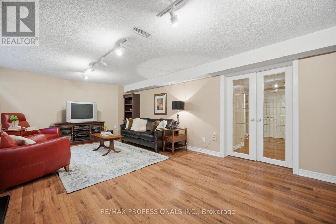
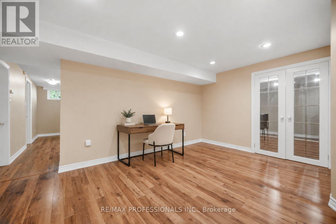
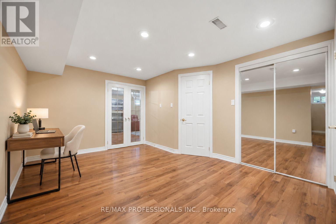
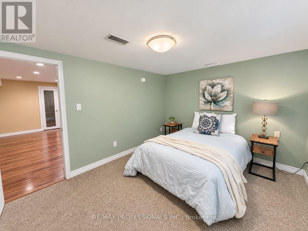
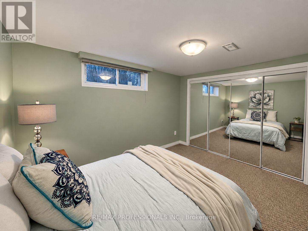
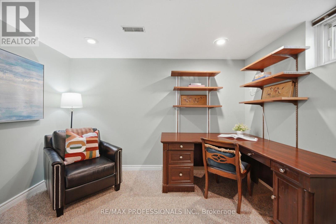
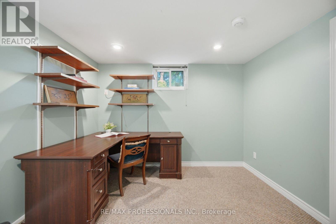
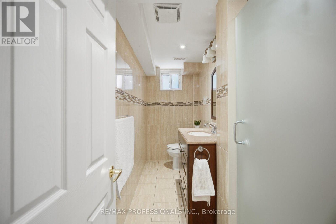
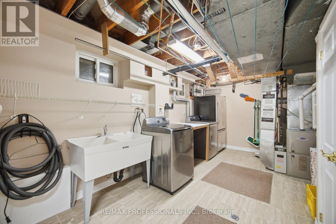
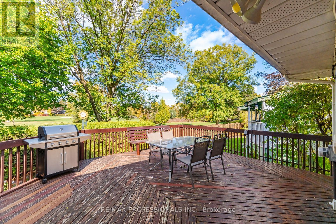
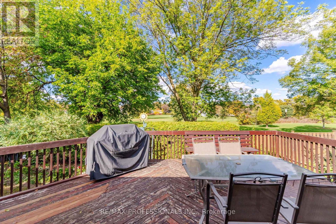
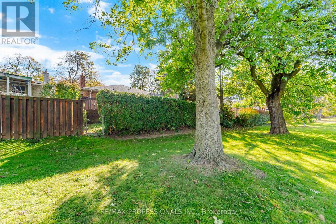
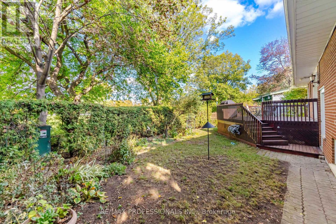
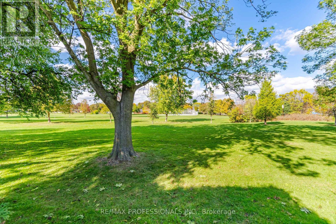
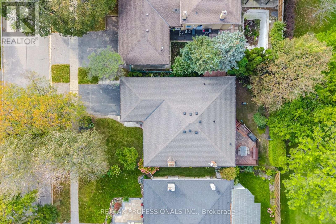
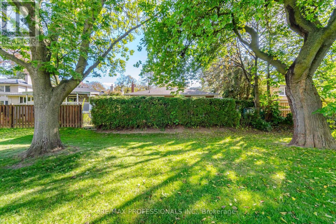
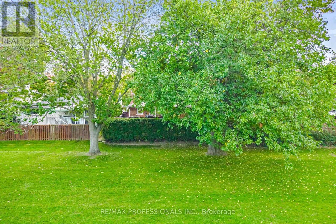
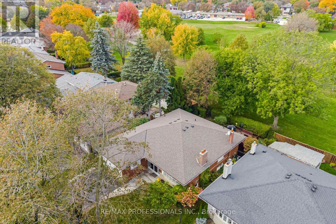
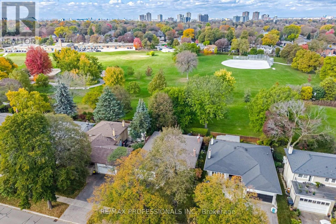
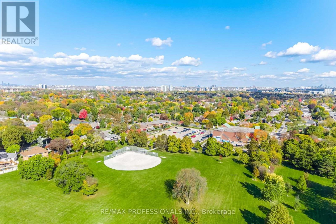
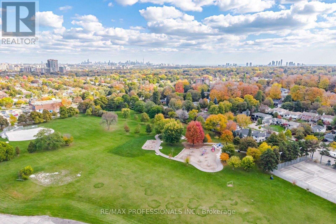
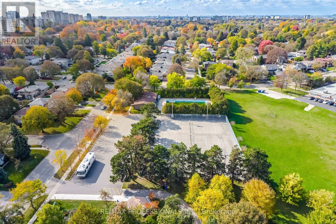
This spacious bungalow offers everything a family could need with 0ver 3000 sq ft of living space. Backs on to "Silver Creek Park in the coveted Richmond Gardens neighborhood. Nestled in the desirable Richview Collegiate Institute and Father Serra Catholic elementary school district. This beautifully updated 3+2 bedroom bungalow is a true gem. Hardwood floors, Pot lighting, Stainless steel appliances, Walk out to a large deck off the Kitchen, overlooking your own private parkland. This home features; thermal windows, French doors, 3 updated bathrooms, Kitchen over looks Park. The fully finished lower level offers a separate entrance, spacious and versatile living area, complete with an additional 2 bedrooms, office area, ideal for a home office, extended family, guests, teenagers, fitness area, or recreation space. The ample storage adds to the home's everyday practicality. With a functional family-friendly layout and flexible living spaces, this home is well suited to a variety of lifestyles and changing needs. An excellent opportunity to own in one of Etobicoke's well-established, sought-after communities, offering lasting appeal and long-term value. Highly sought-after Top-rated school district! You'll be steps from Silver Creek Park tennis courts, swimming pool and playgrounds. A short walk away Richview Library, access to shopping, groceries, libraries and community centers. There is also easy access to Hwy 401, 427, Pearson Airport, One Bus To Subway, UP Express, GO Train, TTC routes and future Eglinton Crosstown West Extension. Don't miss this rare opportunity to get into one of Etobicoke's most family-friendly communities! This is truly the perfect home for any family looking for both comfort and convenience. "Newly installed City traffic-calming speed humps promote a safer, more pedestrian-friendly environment near the playground, tennis courts, and swimming pool." (id:13843)
Details
| MLS # | W14111696 |
|---|---|
| Listing Type | For Sale |
| Style | House |
| Status | Active |
| Days On Site | 19 |
| Listing Provided By | RE/MAX PROFESSIONALS INC. | JEFF MACKO |
Features
| Bed(s) | 5 |
|---|---|
| Bath(s) | 3 Total |
| SQ Feet | 1,500 |
| Garage | 4 |
| Basement | Y |
| Story(s) | 1 |
| Zoning | RD(f13.5;a510;d0.45) |
Interior
| Cooling | Central air conditioning |
|---|---|
| Heating | Forced air, Natural gas |
| Appliances | All, Washer, Refrigerator, Central Vacuum, Barbeque, Dishwasher, Wine Fridge, Stove, Dryer, Freezer, Blinds, Window Coverings, Garage door opener remote(s) |
| Fireplace Yes / No | Yes |
| Fireplace Features | Roughed in |
| Fireplaces Total | 1 |
Exterior
| Security Features | Alarm system |
|---|---|
| Lot Features | Ravine, Level, Paved yard |
| Foundation Details | Block |
| Fencing | Fenced yard |
Parking
| Parking Features | Attached Garage, Garage |
|---|---|
| Parking Total | 4 |
Utilities
| Sewer | Sanitary sewer |
|---|---|
| Water Source | Municipal water |
Taxes
| Tax Annual Amount | 6455 |
|---|---|
| Tax Year | 2025 |
Area Information
| Province | ON |
|---|---|
| City | Toronto (Willowridge-Martingrove |
| Postal Code | M9R1A4 |
| Listing VS Median (in M9R1A4) | |
Price: $1,499,000 low | high Med: $1,499,000 sqft: 1,500 low | high Med: 1,500 $ / sqft: $999 low | high Med: $999 On site: 19 low | high Med: 19 | |
Request a showing
Request a showing
Contact
Learn More About This Property

| Province | ON |
|---|---|
| City | Toronto (Willowridge-Martingrove |
| Postal Code | M9R1A4 |
| Listing VS Median (in M9R1A4) | |
Price: $1,499,000 low | high Med: $1,499,000 sqft: 1,500 low | high Med: 1,500 $ / sqft: $999 low | high Med: $999 On site: 19 low | high Med: 19 | |