31 Queensborough Crescent,Toronto (Willowridge-Martingrove, ON M9R1A1
Toronto (Willowridge-Martingrove, ON M9R1A1

Description
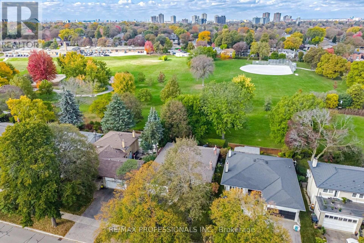
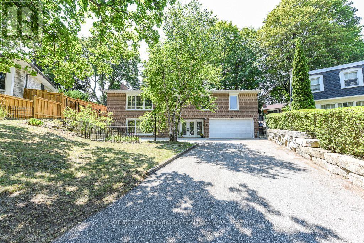
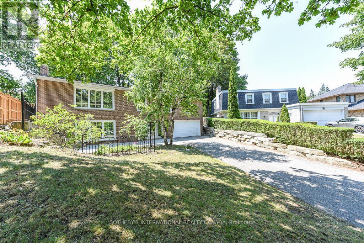
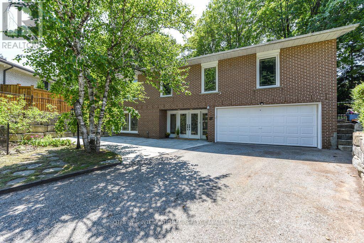
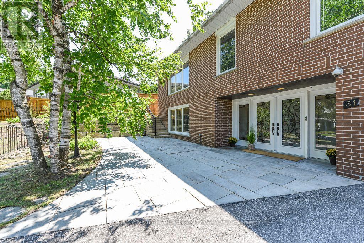
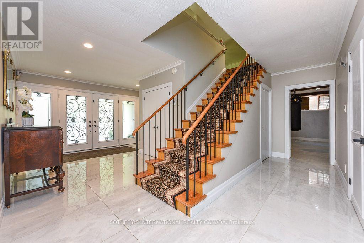
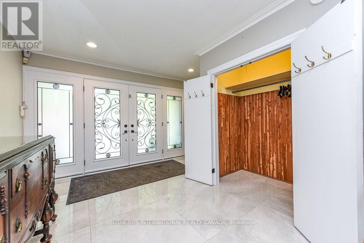
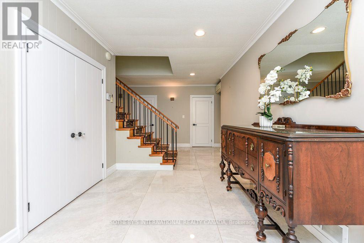
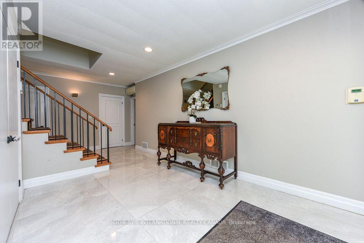
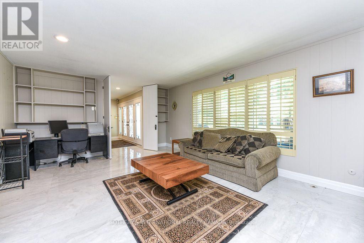
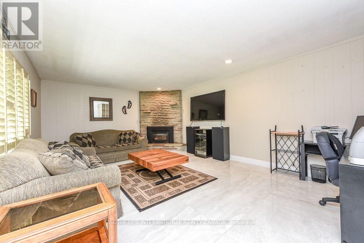
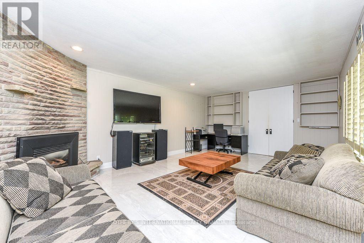
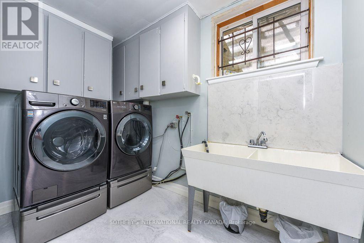
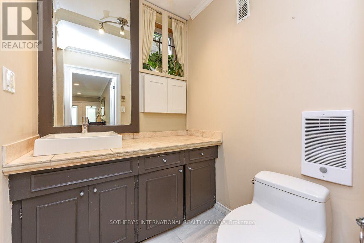
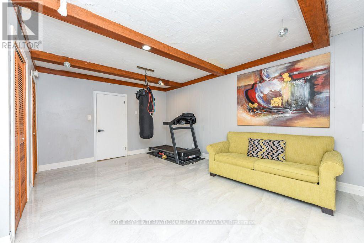
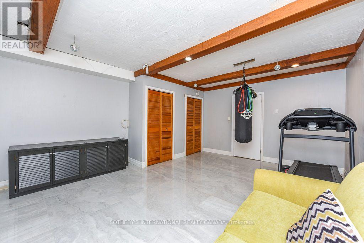
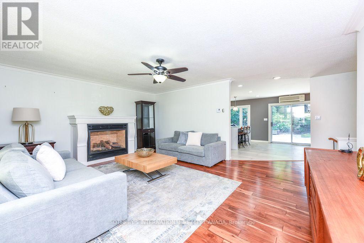
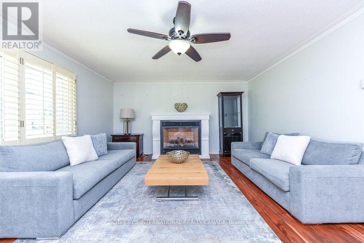
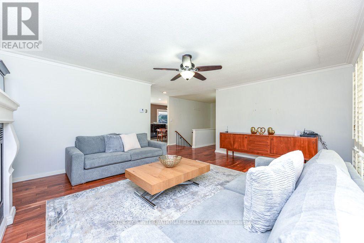
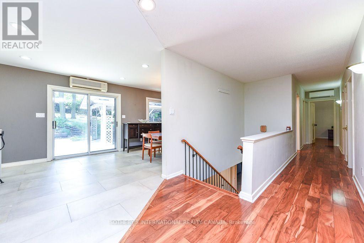
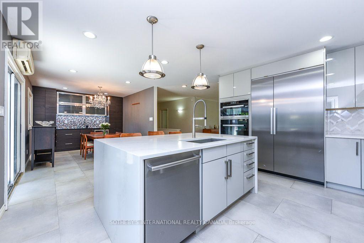
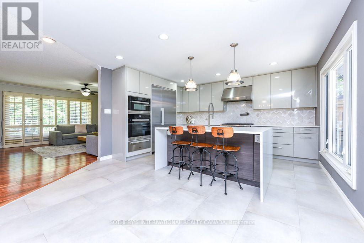
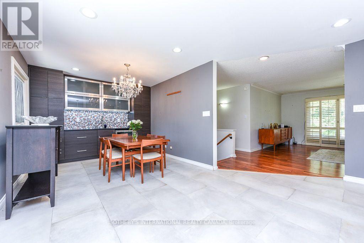
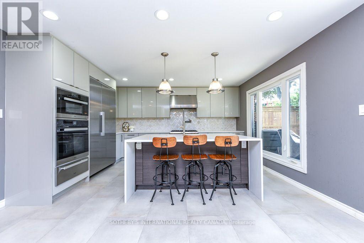
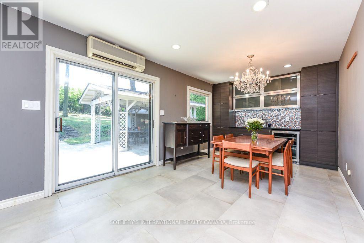
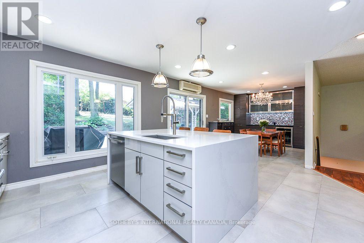
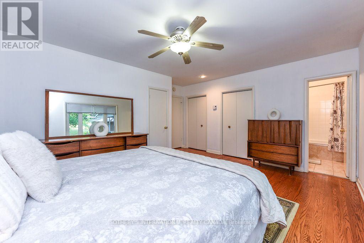
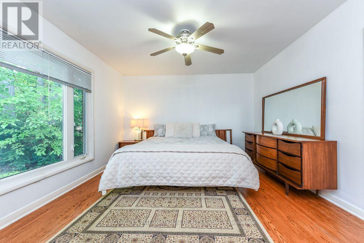
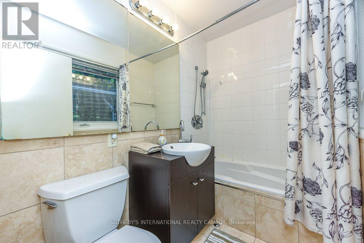
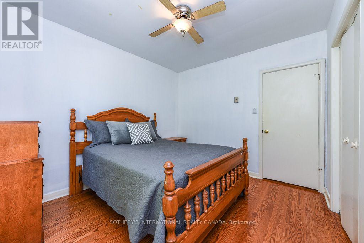
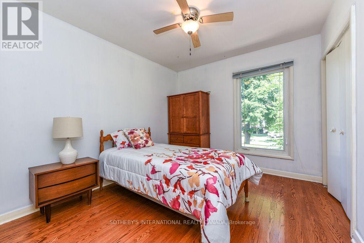
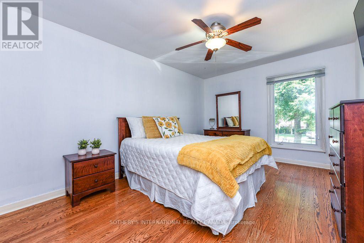
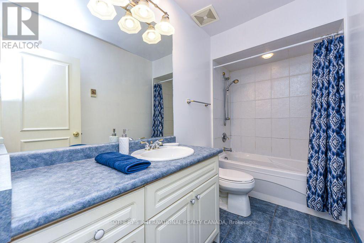
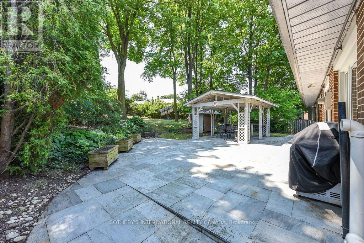
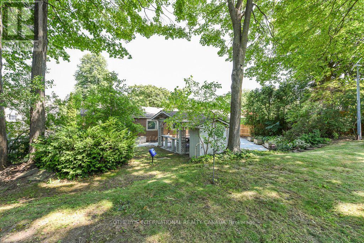
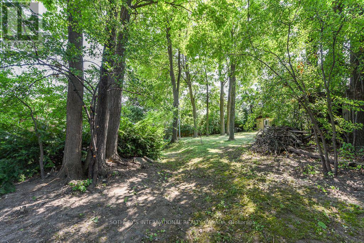
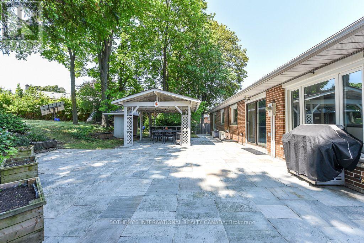
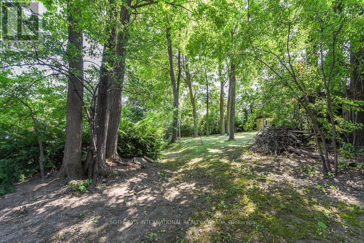
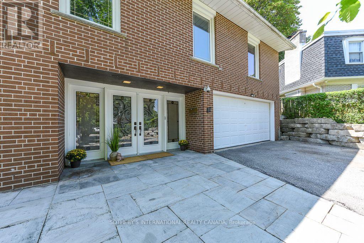
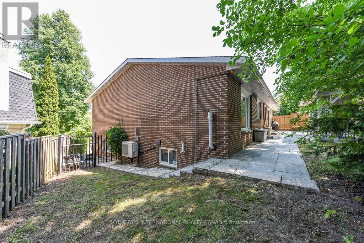
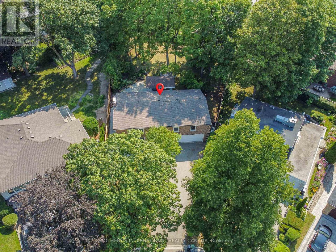
One of a kind home on a one of a kind spectacular lot! Located in the high demand area of Richmond gardens. Come see this beautiful very rare 4 bedroom 3 baths Bungalow home, sitting on almost 1/4 acre lot. Always Feel like living at the cottage while living in the city with the views of mature trees right from your bedroom window. Approx 2674 Sq.Ft of living space, a very unique style 4 bedroom home, with Double door entrance to gleaming porcelain ceramic floors through out ground floor, large foyer, living or family room, office or 5th bedroom, laundry room, 3pc bath & large utility room with lots of storage space and walk out to garage. Walk up the stairs to the main floor and see the beautiful renovated large kitchen with caesarstone counter tops, marble tile backsplash, large breakfast bar, porcelain ceramic floors, stainless Miele b/in appliances, wolf gas stove, pot filler, 2 sinks, extra custom built cabinets, walk out to large stone patio and gorgeous private backyard. Hardwood Strip flooring in Living room and all bedrooms. Large family size Living room with gas fireplace Great curb appeal, extra long driveway with 6 car parking plus 2 car garage. Large stone patio entrance with stone steps leading to backyard. Wonderful area to raise a family, quite crescent, amazing schools, steps to Richview High school, library, silver creek park including public outdoor pool & tennis courts. Richview plaza. Close to new subway line, 427,401 and much more This property is Truly one of a kind! A Must See! (id:13843)
Details
| MLS # | W13754796 |
|---|---|
| Listing Type | For Sale |
| Style | House |
| Status | Active |
| Days On Site | 68 |
| Listing Provided By | SOTHEBY'S INTERNATIONAL REALTY CANADA | GIOVANNA JO-ANN FOLINO |
Features
| Bed(s) | 5 |
|---|---|
| Bath(s) | 3 Total |
| SQ Feet | 1,500 |
| Garage | 8 |
| Basement | Y |
| Story(s) | 1 |
Interior
| Cooling | Wall unit |
|---|---|
| Heating | Forced air, Natural gas |
| Appliances | Washer, Refrigerator, Stove, Oven, Dryer, Microwave, Freezer, Oven - Built-In, Window Coverings, Garage door opener, Water Heater |
| Fireplace Yes / No | Yes |
| Fireplaces Total | 2 |
Exterior
| Lot Features | Carpet Free |
|---|---|
| Foundation Details | Block |
Parking
| Parking Features | Attached Garage, Garage |
|---|---|
| Parking Total | 8 |
Utilities
| Sewer | Sanitary sewer |
|---|---|
| Water Source | Municipal water |
Taxes
| Tax Annual Amount | 7314.64 |
|---|
Area Information
| Province | ON |
|---|---|
| City | Toronto (Willowridge-Martingrove |
| Postal Code | M9R1A1 |
| Listing VS Median (in M9R1A1) | |
Price: $1,699,900 low | high Med: $1,699,900 sqft: 1,500 low | high Med: 1,500 $ / sqft: $1,133 low | high Med: $1,133 On site: 68 low | high Med: 68 | |
Request a showing
Request a showing
Contact
Learn More About This Property

| Province | ON |
|---|---|
| City | Toronto (Willowridge-Martingrove |
| Postal Code | M9R1A1 |
| Listing VS Median (in M9R1A1) | |
Price: $1,699,900 low | high Med: $1,699,900 sqft: 1,500 low | high Med: 1,500 $ / sqft: $1,133 low | high Med: $1,133 On site: 68 low | high Med: 68 | |