New Listing

Description
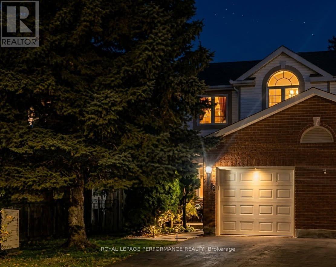
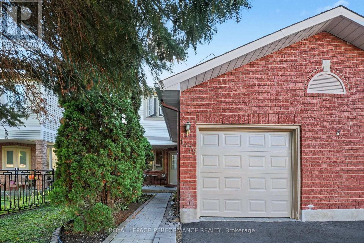
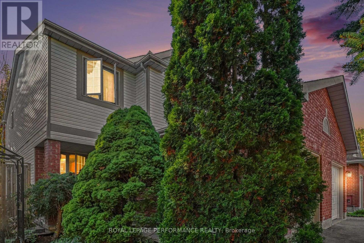
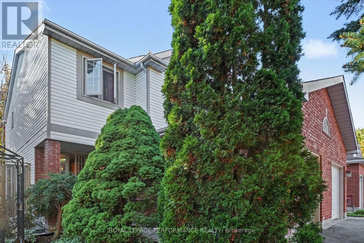
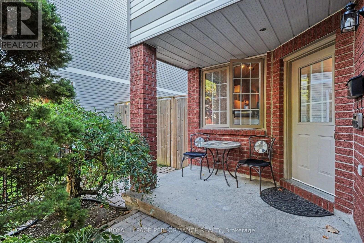
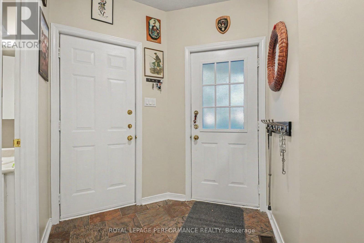
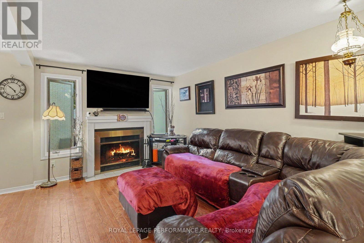
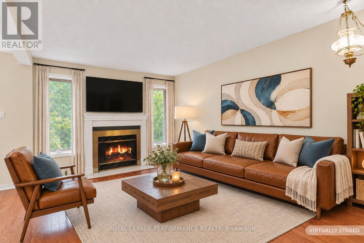
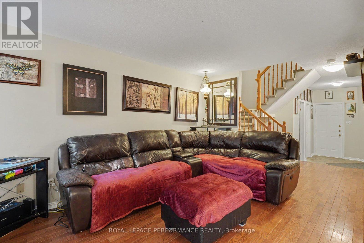
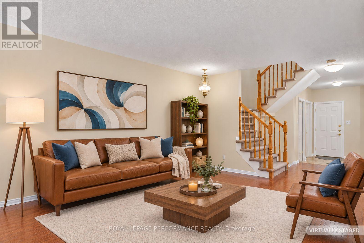
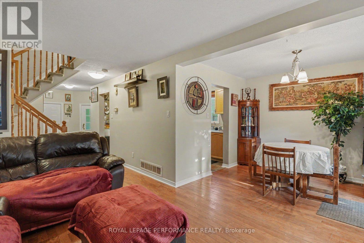
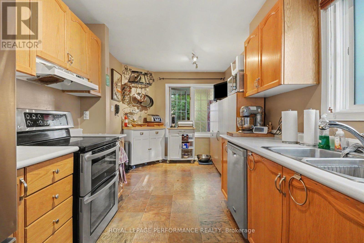
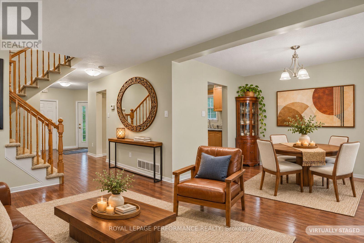
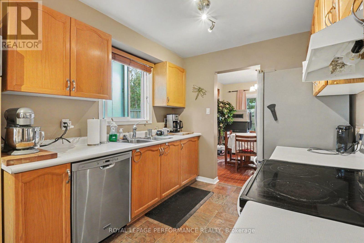
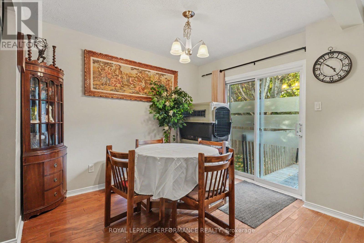
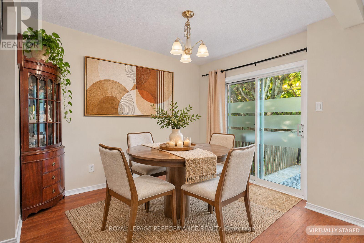
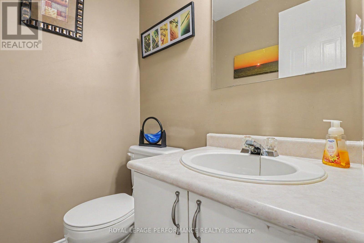
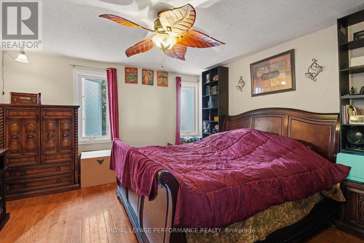
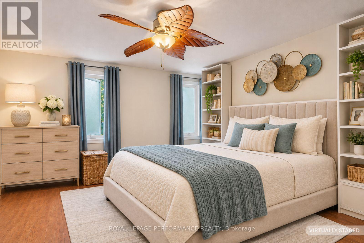
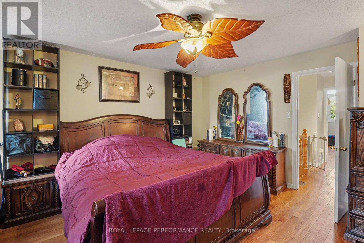
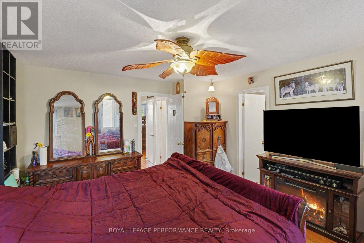
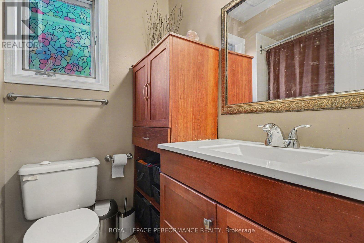
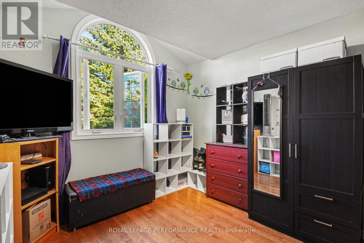
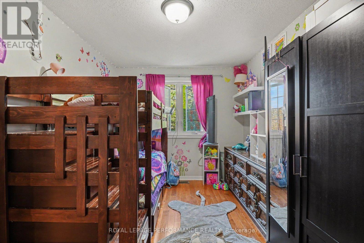
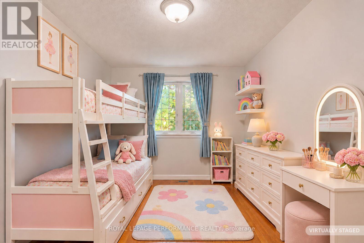
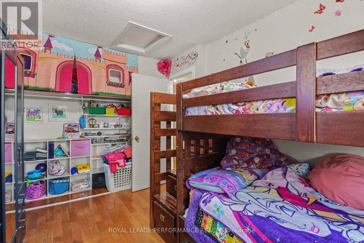
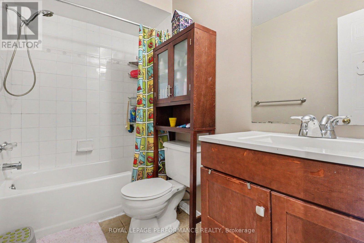
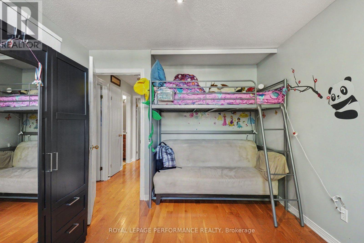
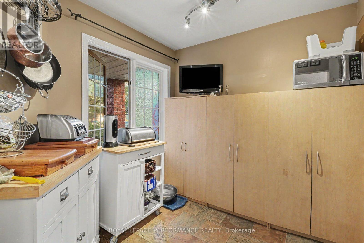
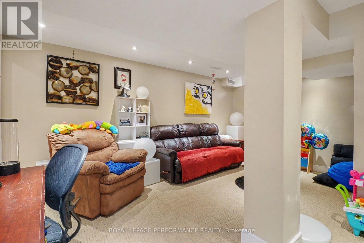
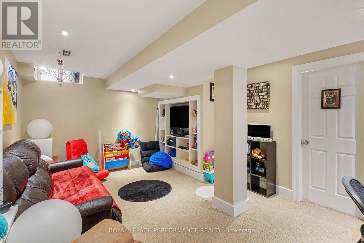
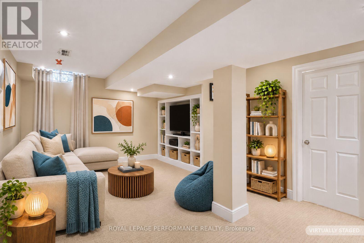
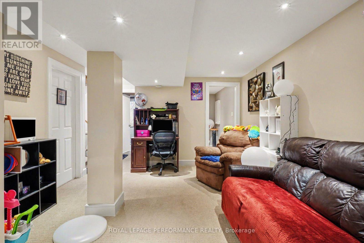
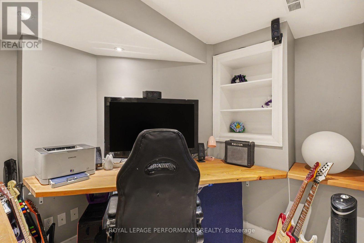
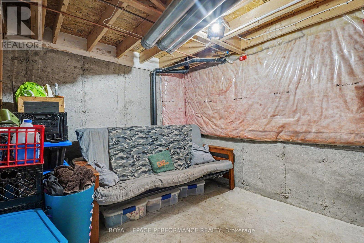
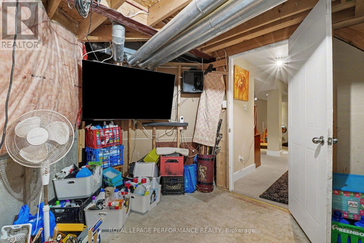
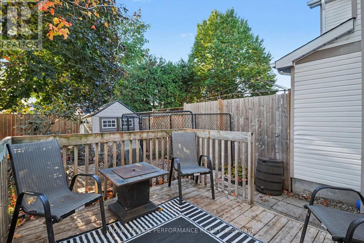
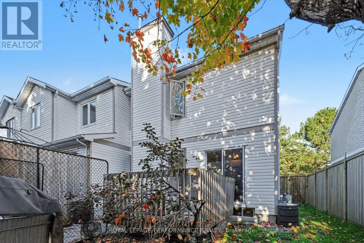
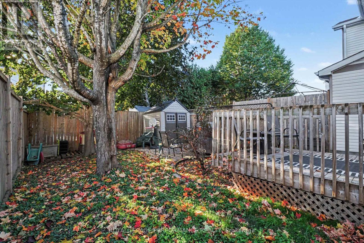
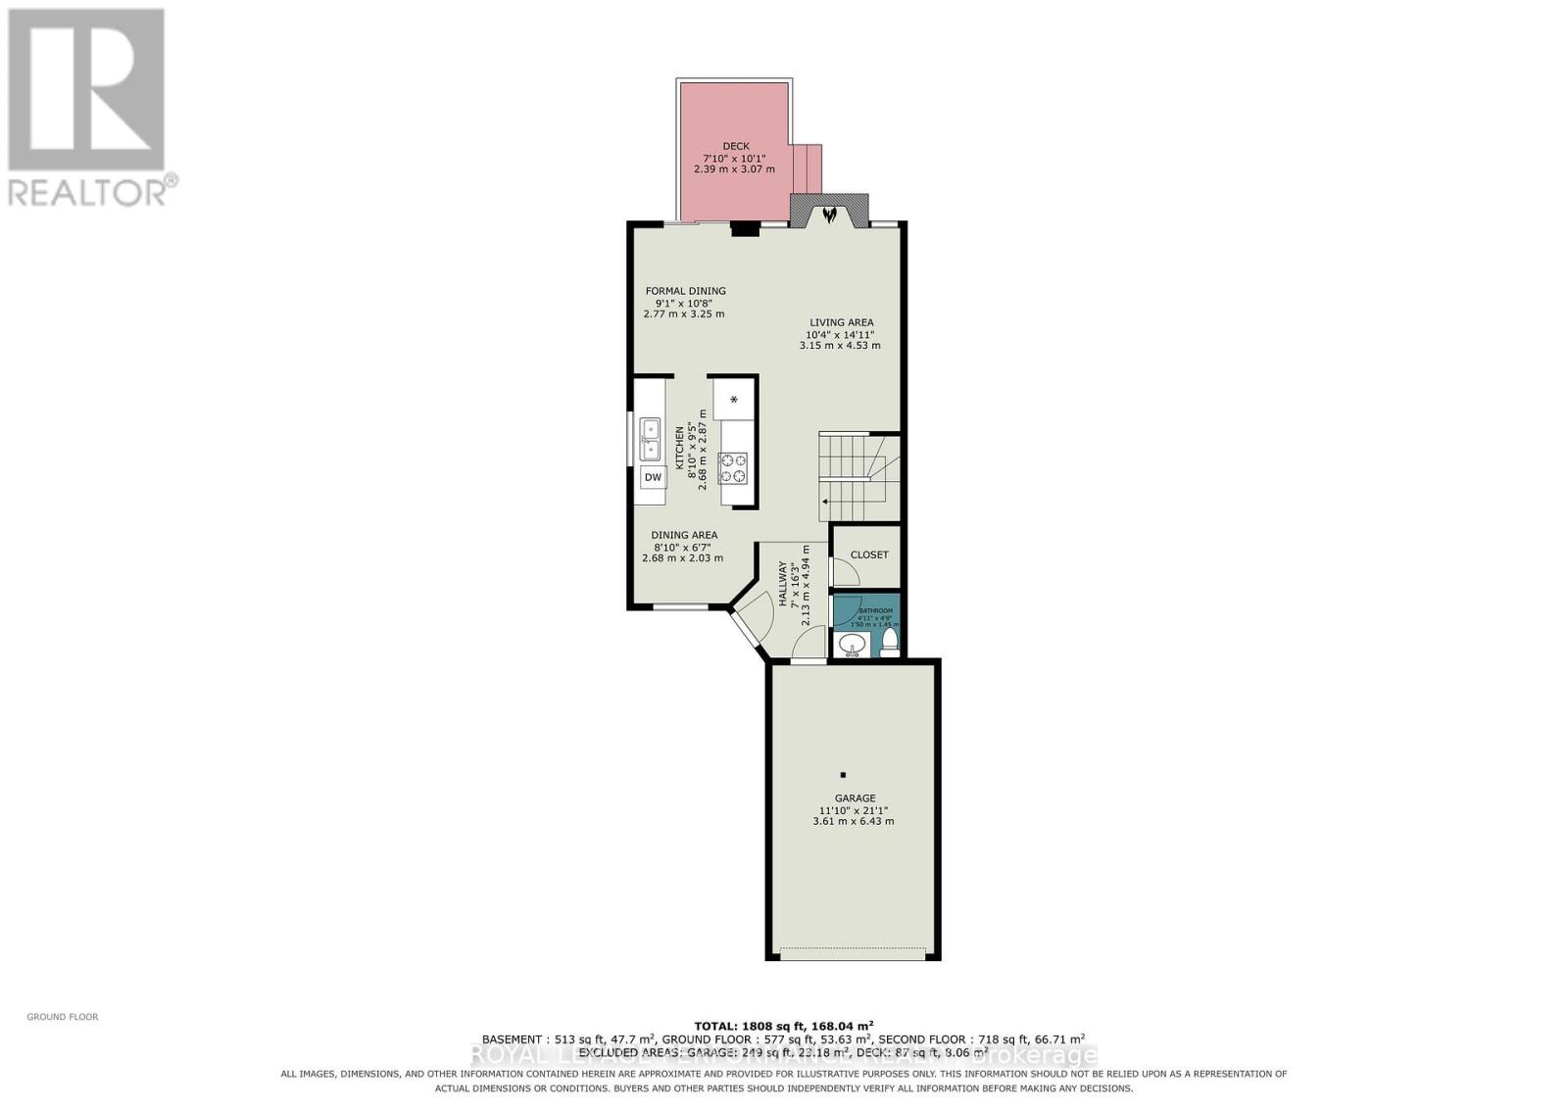
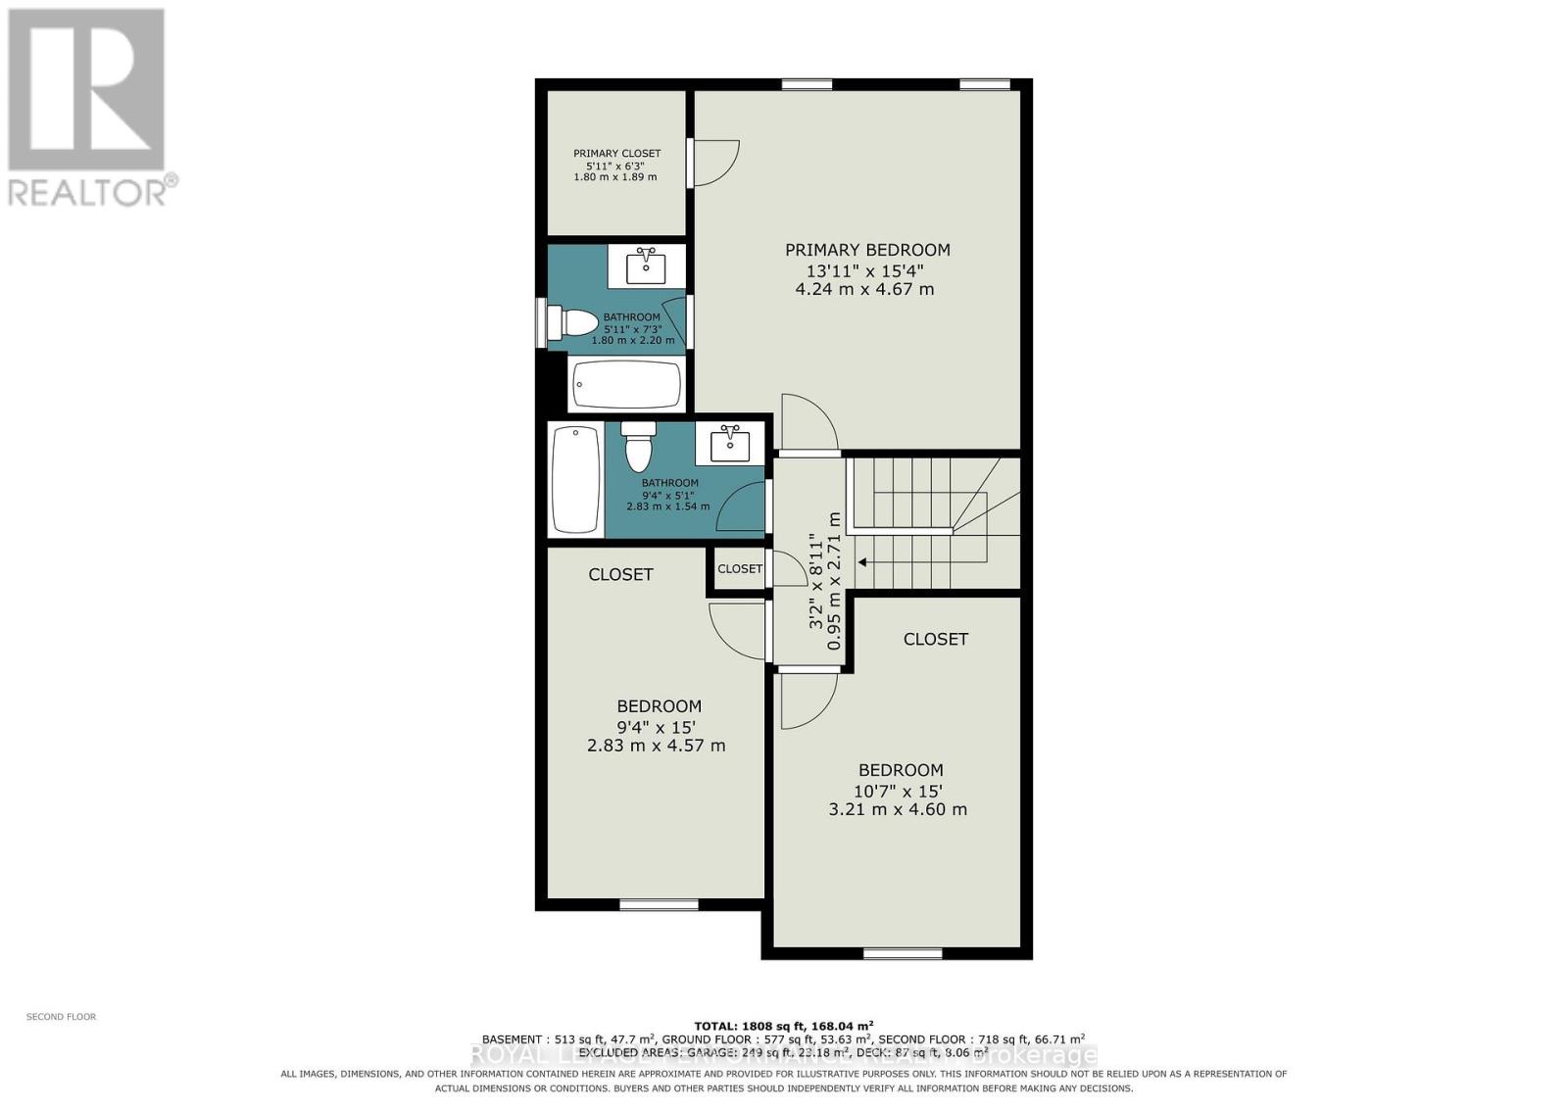
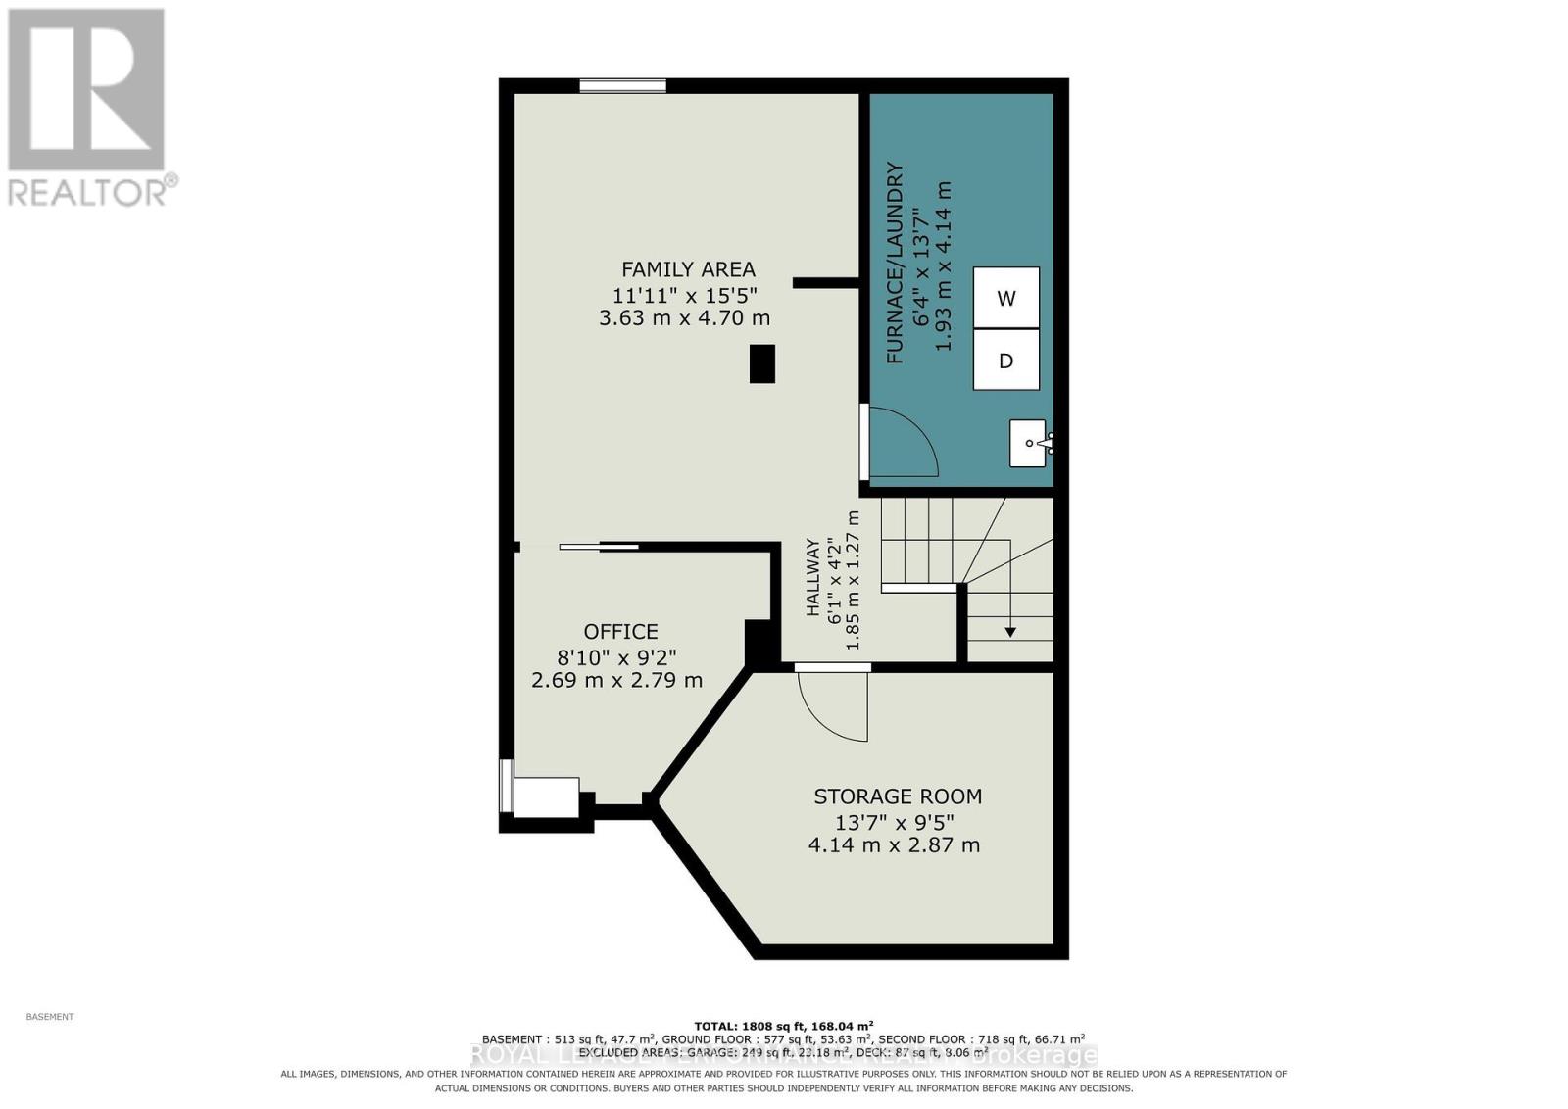
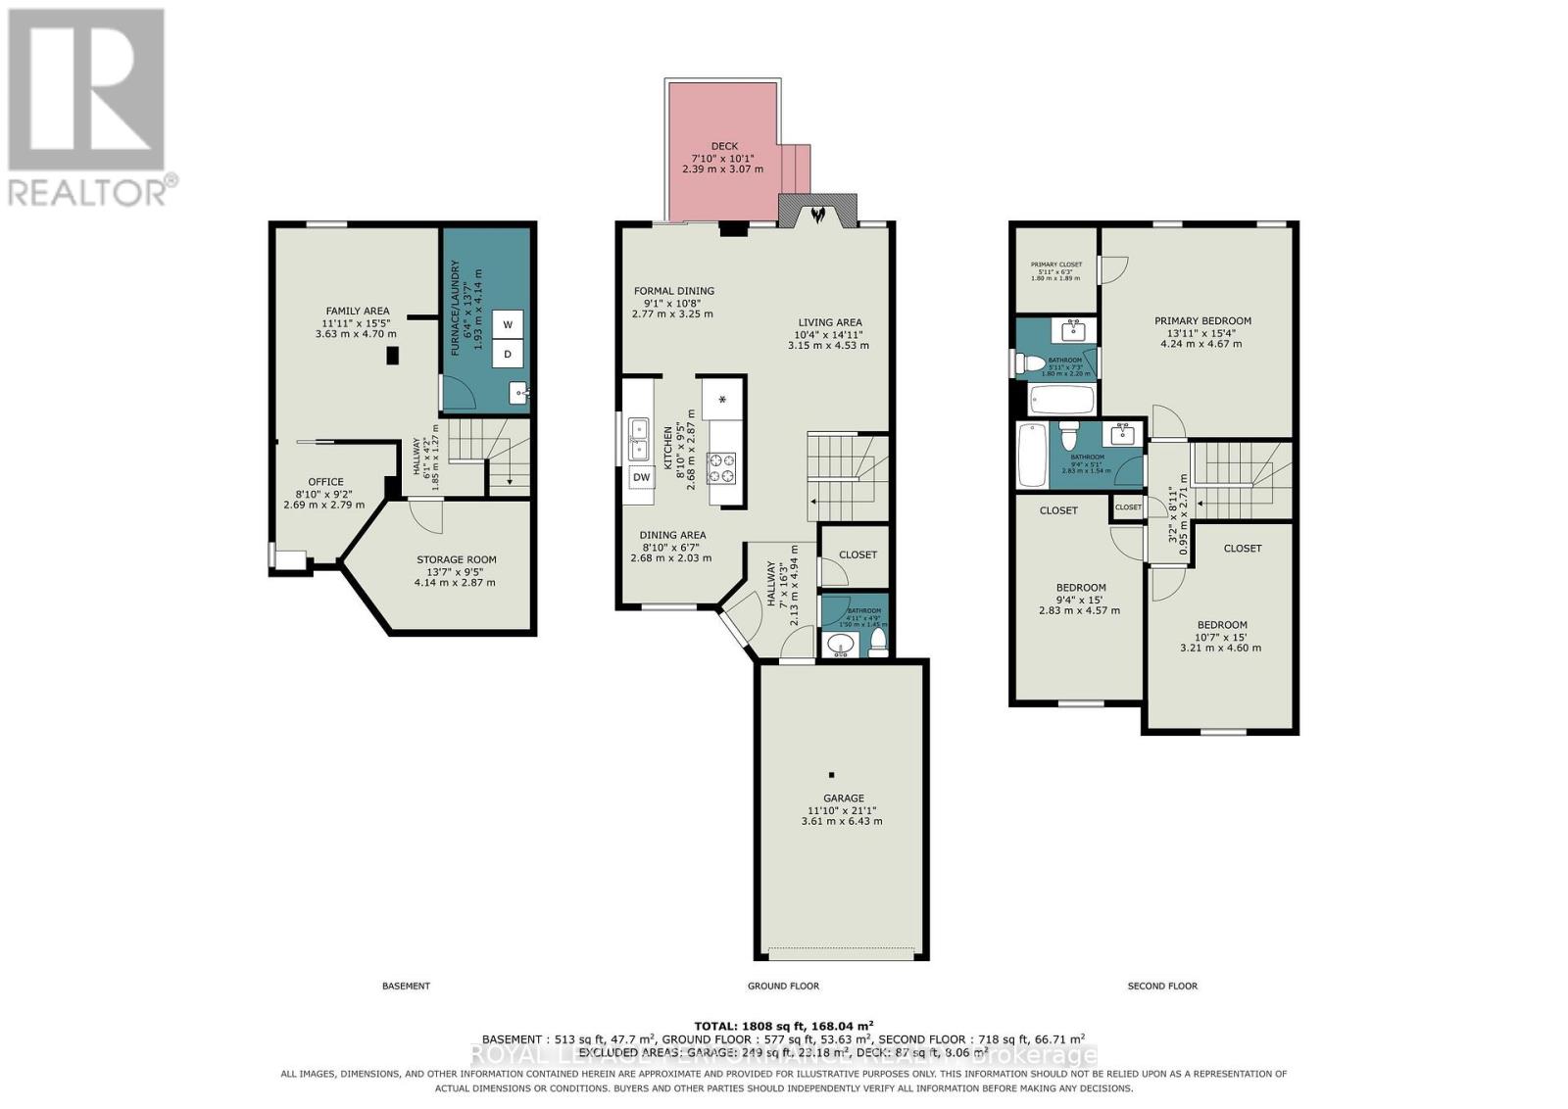
Space, privacy, and work-from-home ready living await at 1478 Corsham Ave. Skip the condo fees and tight parking with this impressive end-unit townhouse, offering over 1,600 sq ft of beautifully finished living space on an oversized 27 x 112 ft lot. The property features a newly paved driveway (2018) with parking for two vehicles, leading to an attached garage equipped with a brand-new insulated door and opener (2026). Inside, the main and upper levels showcase seamless hardwood flooring throughout. The functional layout includes 3 bedrooms and 3 bathrooms, highlighted by an upper-level primary ensuite and a convenient main-floor powder room. The bright kitchen comes fully equipped with a reliable appliance package, including a fridge (2015), dishwasher (2016), and stove (2017), while the laundry area features a matching washer/dryer set (2015).The expansive main living area boasts a cozy fireplace and direct sliding-door access to the back deck. Downstairs, the fully finished basement offers a versatile media room and a private, dedicated office space perfect for working from home-all supported by a brand-new hot water heater (2025). The premium outdoor space is a rare find, featuring a fully enclosed yard with a 6foot privacy fence in back and wrought-iron fence in front (2017), complemented by elegant interlocking brick work accenting both the front walkway and backyard patio (2017). Nestled in a quiet, highly desirable pocket of Fallingbrook, this home is within walking distance to top-tier schools, local parks, and shopping centres. Perfect for first-time buyers seeking equity, space, and peace of mind. (id:13843)
Details
| MLS # | X14156376 |
|---|---|
| Listing Type | For Sale |
| Style | House |
| Status | Active |
| Days On Site | 5 |
| Listing Provided By | ROYAL LEPAGE PERFORMANCE REALTY | Pierre Legault |
Features
| Bed(s) | 3 |
|---|---|
| Bath(s) | 3 Total |
| SQ Feet | 1,100 |
| Garage | 3 |
| Basement | Y |
| Story(s) | 2 |
| Zoning | R3Y(708) |
Interior
| Cooling | Central air conditioning |
|---|---|
| Heating | Forced air, Wood |
| Appliances | Washer, Refrigerator, Dishwasher, Stove, Dryer, Hood Fan, Window Coverings, Garage door opener remote(s) |
| Fireplace Yes / No | Yes |
| Fireplaces Total | 1 |
Exterior
| Security Features | Smoke Detectors |
|---|---|
| Foundation Details | Poured Concrete |
| Fencing | Fenced yard |
Parking
| Parking Features | Attached Garage, Garage, Inside Entry |
|---|---|
| Parking Total | 3 |
Utilities
| Sewer | Sanitary sewer |
|---|---|
| Water Source | Municipal water |
Taxes
| Tax Annual Amount | 3739.95 |
|---|
Area Information
| Province | ON |
|---|---|
| City | Ottawa |
| Postal Code | K4A3M5 |
| Listing VS Median (in K4A3M5) | |
Price: $555,000 low | high Med: $555,000 sqft: 1,100 low | high Med: 1,100 $ / sqft: $505 low | high Med: $505 On site: 5 low | high Med: 5 | |
Request a showing
Request a showing
Contact
Learn More About This Property

| Province | ON |
|---|---|
| City | Ottawa |
| Postal Code | K4A3M5 |
| Listing VS Median (in K4A3M5) | |
Price: $555,000 low | high Med: $555,000 sqft: 1,100 low | high Med: 1,100 $ / sqft: $505 low | high Med: $505 On site: 5 low | high Med: 5 | |