New Listing
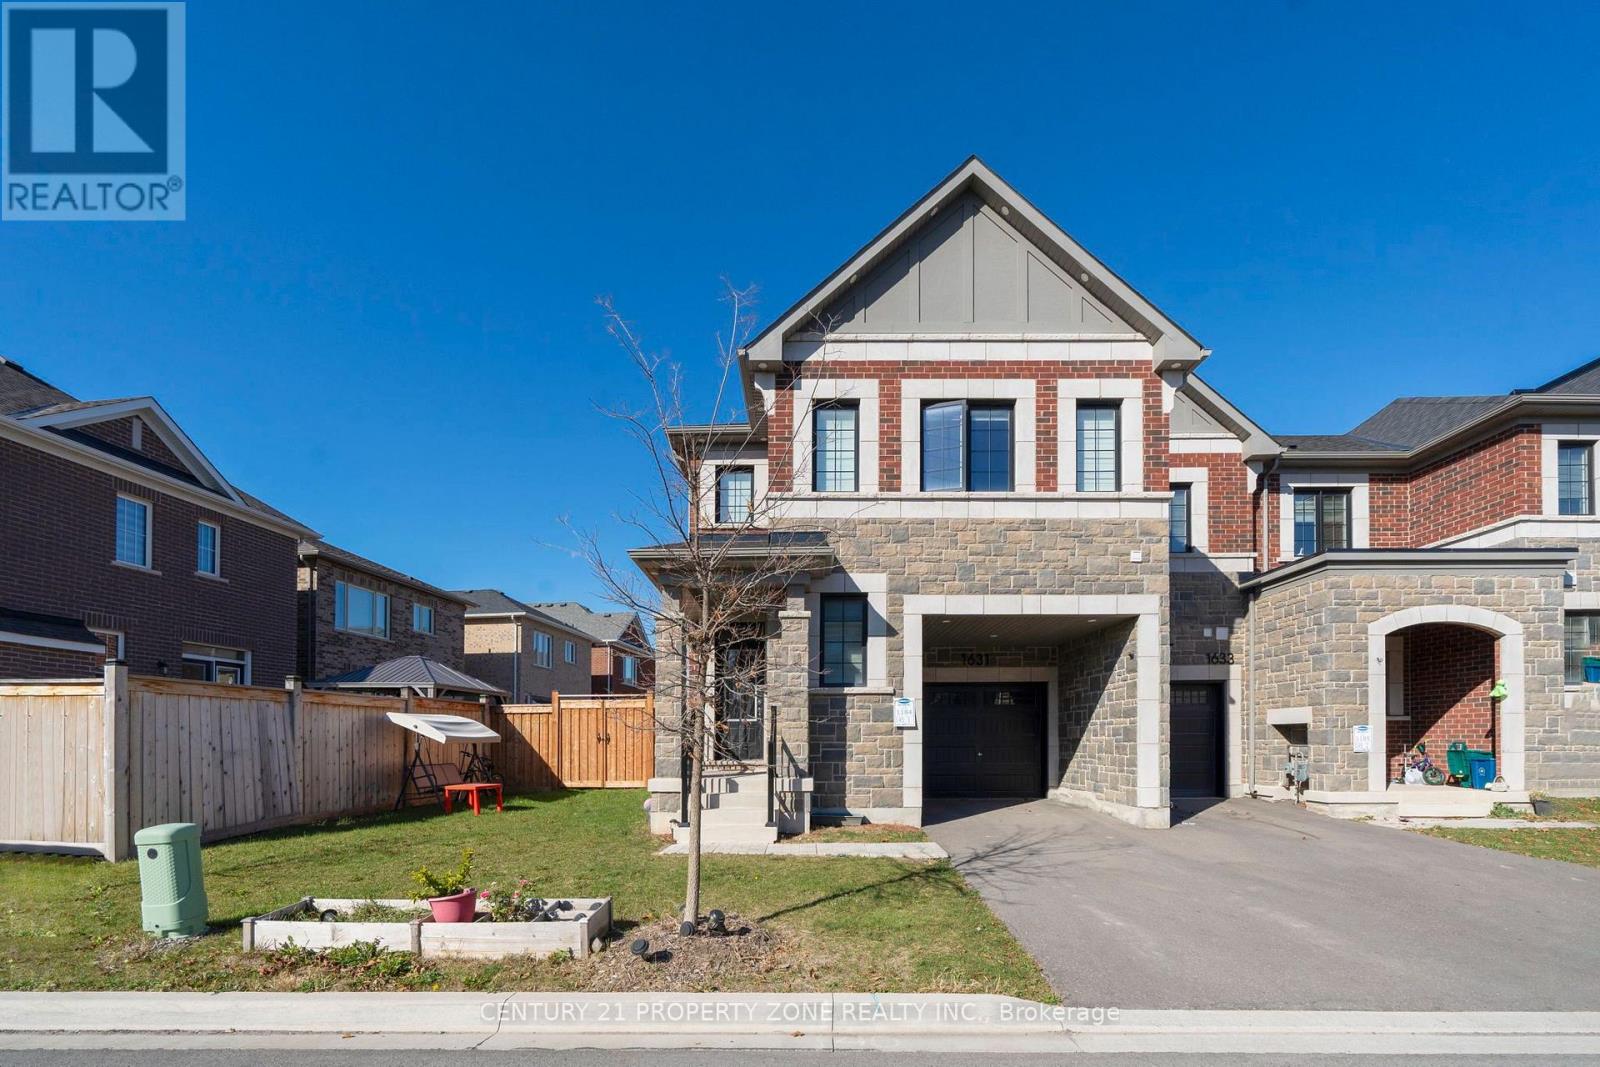
1631 Thames Circle,Milton (BW Bowes), ON L9E1Y9
Milton (BW Bowes), ON L9E1Y9

Description
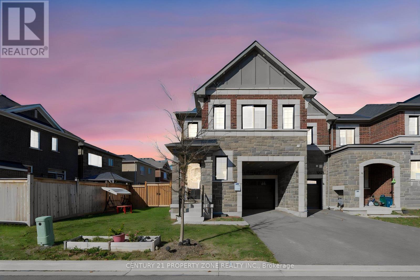
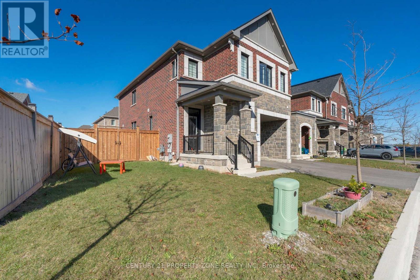
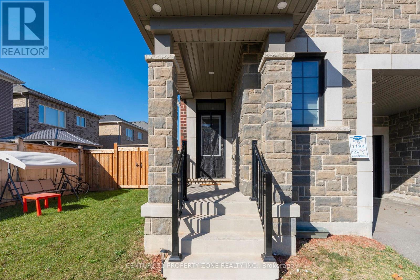
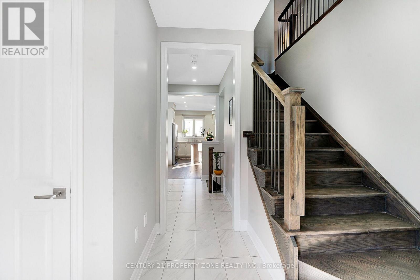
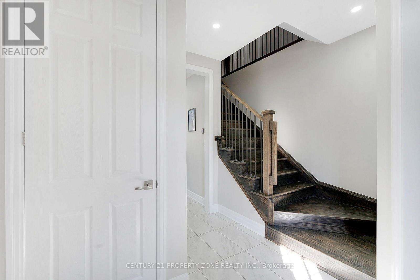
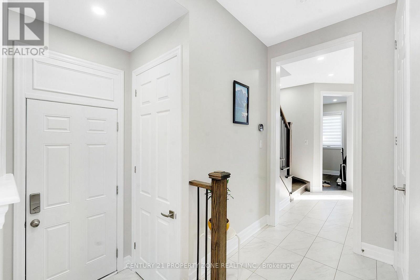
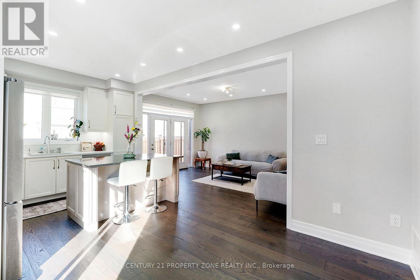
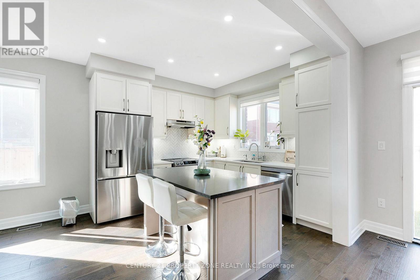
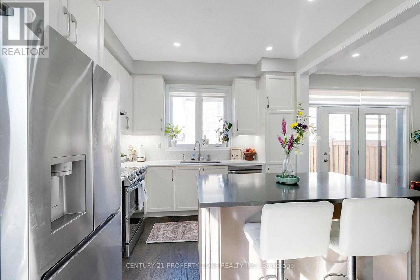
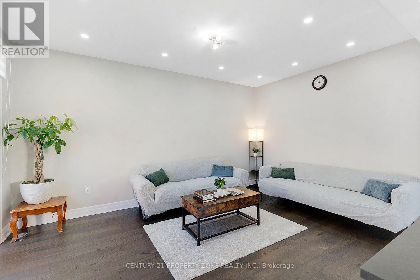
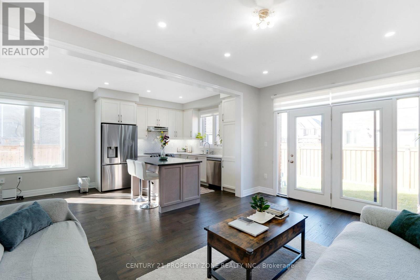
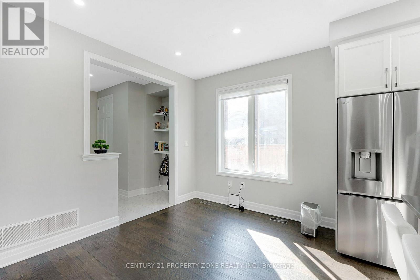
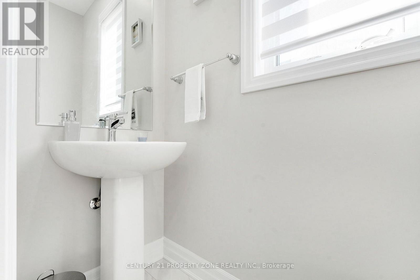
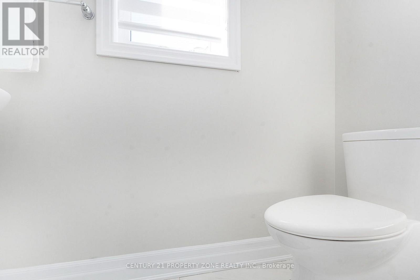
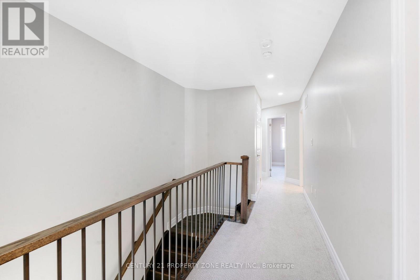
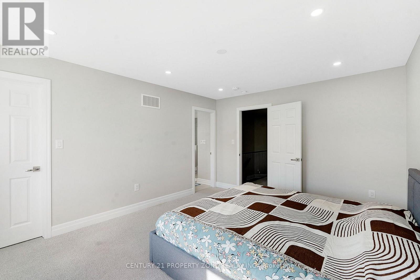
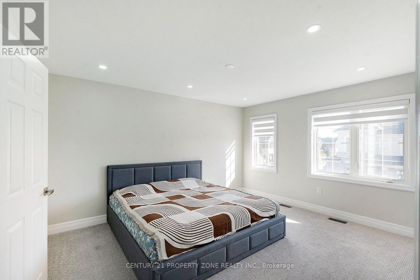
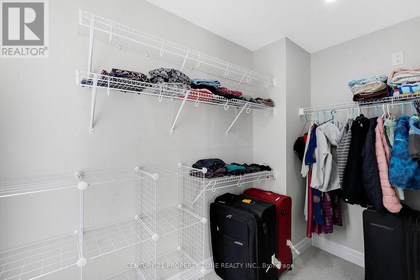
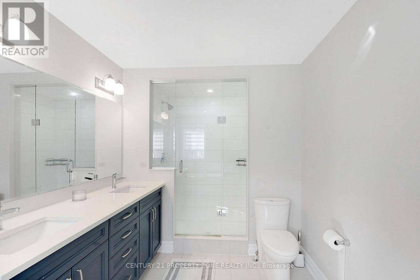
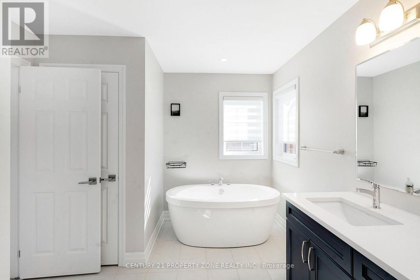
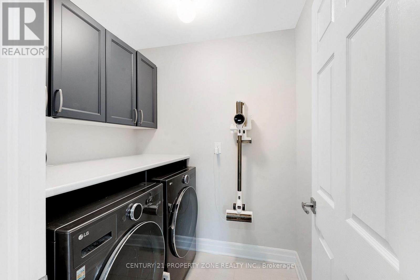
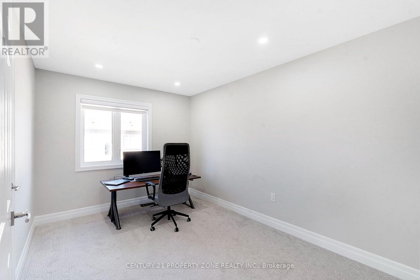
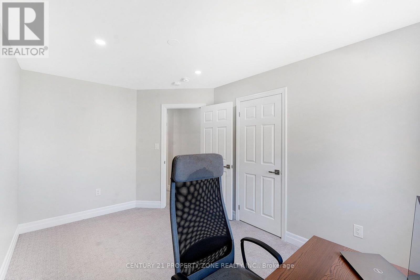
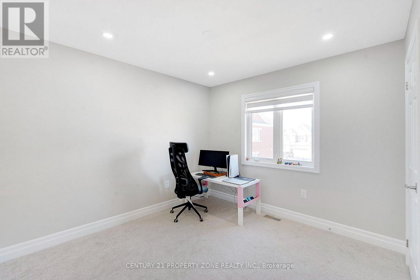
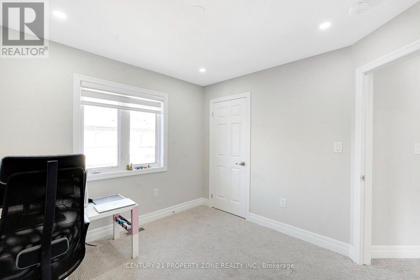
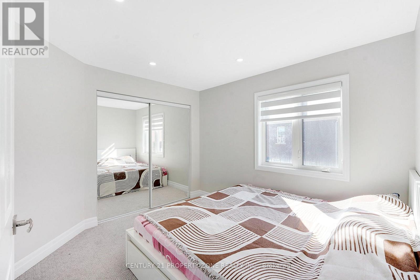
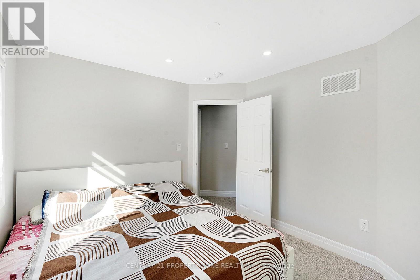
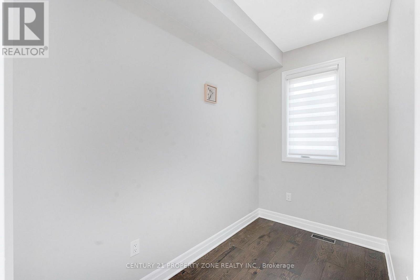
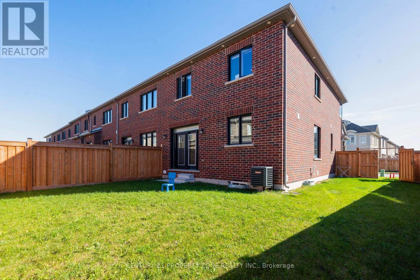
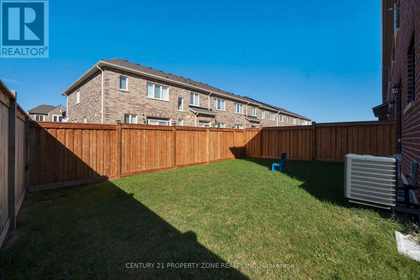
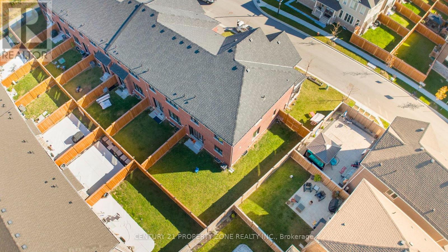
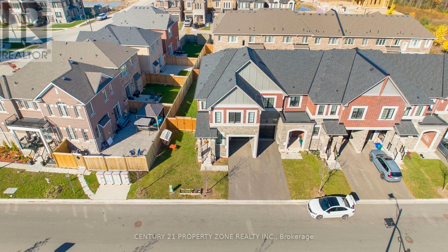
Impressive From the Moment You Arrive! This beautifully appointed 4-bedroom 3-baths corner townhome offers an exceptional combination of contemporary design, generous living space, and premium finishes. Featuring approximately 1,919 sq. ft., an *expansive front yard*, *No sidewalk* and a thoughtfully designed open-concept layout, this home is sure to impress. The *spacious foyer* creates a warm first impression, while the main floor features a *dedicated office*, an *open-concept* kitchen and dining area, and a generous great room with a *walkout to the backyard*. The *upgraded kitchen* boasts quartz countertops, a stylish centre island, and tall cabinetry, offering both elegance and practicality. *Zebra Blinds* throughout add a touch of sophistication while providing enhanced privacy and light control. *Pot lights* throughout further enhance the home's bright and inviting atmosphere. Upstairs, the spacious primary retreat features a large walk-in closet and a luxurious *5-piece ensuite* complete with double sinks, a soaker tub, and a separate glass shower. Three additional well-proportioned bedrooms, a full bathroom, and convenient *second-floor laundry* complete the upper level. The unfinished basement offers endless possibilities to customize according to your needs. Conveniently located close to excellent schools (Craig Kielburger Secondary School, Irma Coulson Public School ), minutes to HWY 401 & HWY 407, steps to Milton Public Library, neighborhood parks, shopping plazas, and everyday amenities, this home checks every box for comfort, location, and quality. o A fantastic opportunity to own a spacious, upgraded corner townhome with a premium lot and a functional layout ! (id:13843)
Details
| MLS # | W14159082 |
|---|---|
| Listing Type | For Sale |
| Style | House |
| Status | Active |
| Days On Site | 5 |
| Listing Provided By | CENTURY 21 PROPERTY ZONE REALTY INC. | ARSALAN DURRANI |
Features
| Bed(s) | 4 |
|---|---|
| Bath(s) | 3 Total |
| SQ Feet | 1,500 |
| Garage | 3 |
| Basement | Y |
| Story(s) | 2 |
Interior
| Cooling | Central air conditioning |
|---|---|
| Heating | Forced air, Natural gas |
| Appliances | Washer, Refrigerator, Dishwasher, Stove, Dryer, Hood Fan, Window Coverings |
| Fireplace Yes / No | No |
Exterior
| Foundation Details | Poured Concrete |
|---|
Parking
| Parking Features | Garage |
|---|---|
| Parking Total | 3 |
Utilities
| Sewer | Sanitary sewer |
|---|---|
| Water Source | Municipal water |
Taxes
| Tax Annual Amount | 3750 |
|---|
Area Information
| Province | ON |
|---|---|
| City | Milton (BW Bowes) |
| Postal Code | L9E1Y9 |
| Listing VS Median (in L9E1Y9) | |
Price: $1,030,000 low | high Med: $1,030,000 sqft: 1,500 low | high Med: 1,500 $ / sqft: $687 low | high Med: $687 On site: 5 low | high Med: 5 | |
Request a showing
Request a showing
Contact
Learn More About This Property

| Province | ON |
|---|---|
| City | Milton (BW Bowes) |
| Postal Code | L9E1Y9 |
| Listing VS Median (in L9E1Y9) | |
Price: $1,030,000 low | high Med: $1,030,000 sqft: 1,500 low | high Med: 1,500 $ / sqft: $687 low | high Med: $687 On site: 5 low | high Med: 5 | |