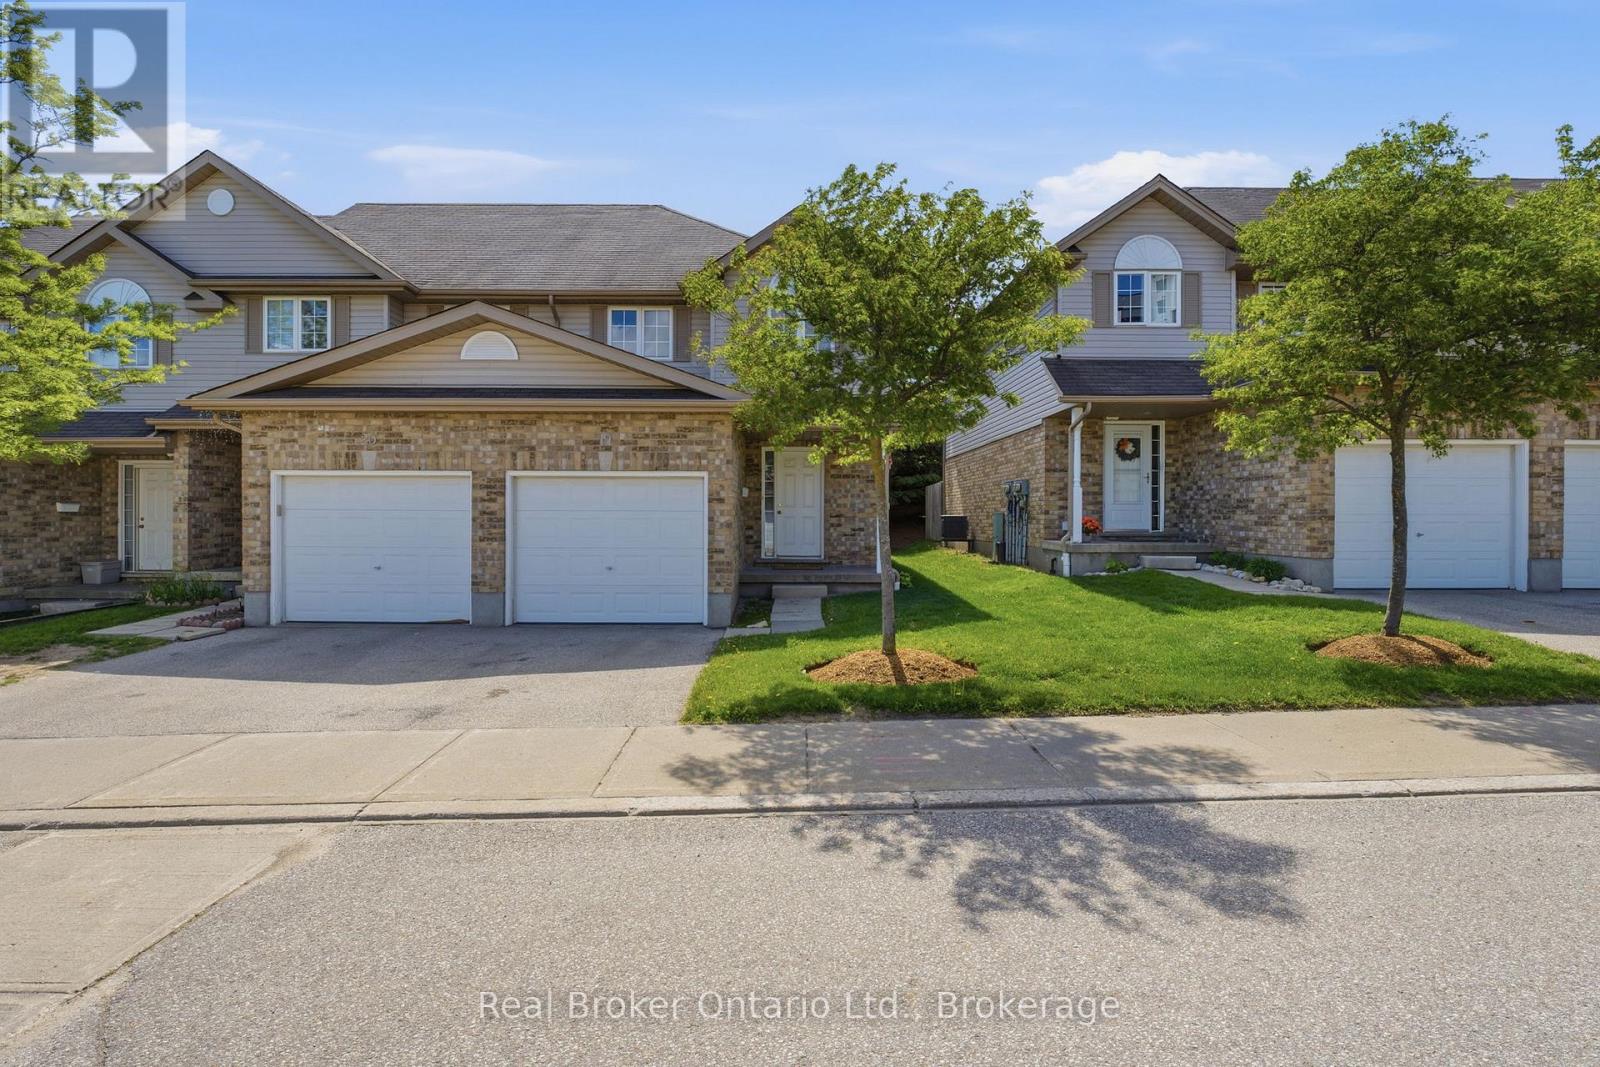
19 - 10 Fallowfield Drive,Kitchener, ON N2C0A4
Kitchener, ON N2C0A4

Description
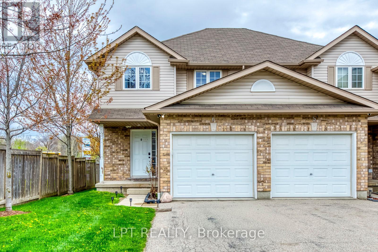
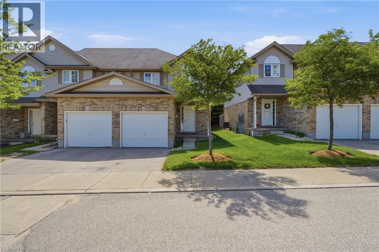
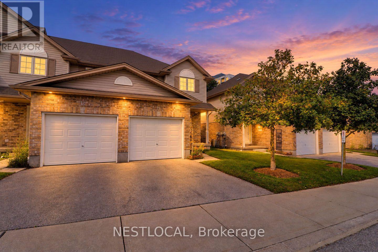
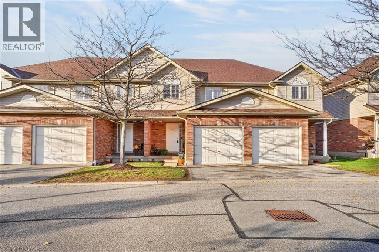
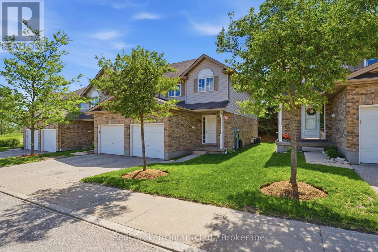
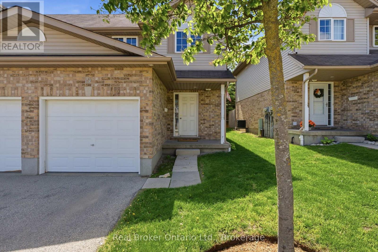
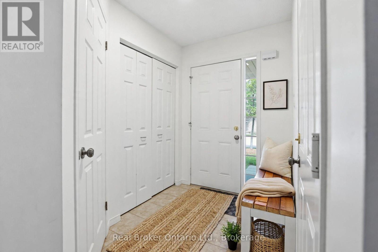
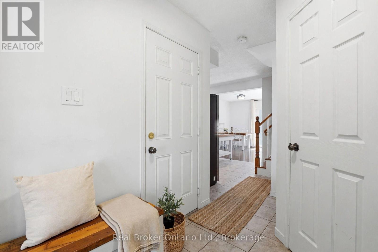
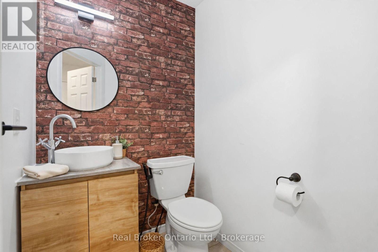
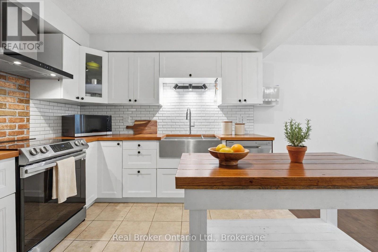
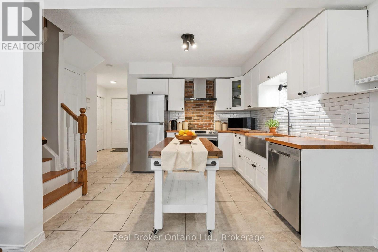
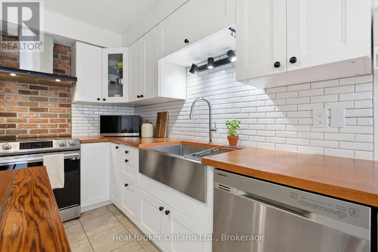
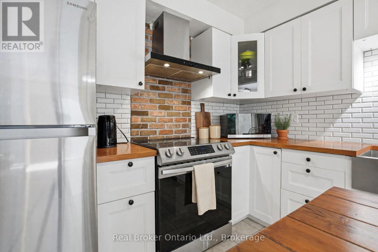
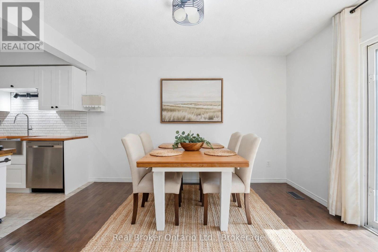
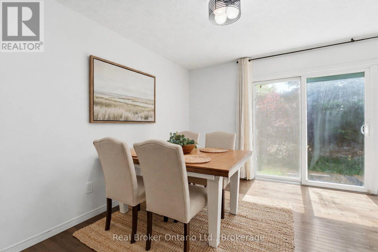
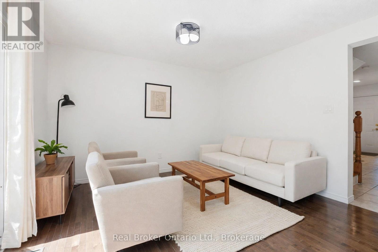
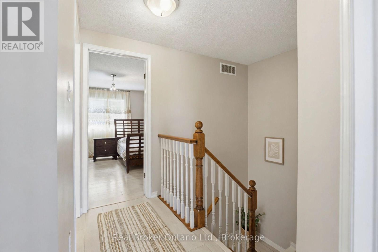
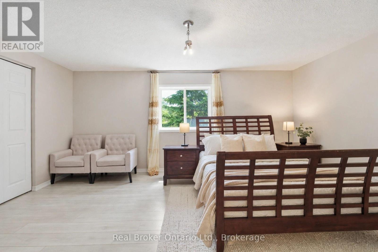
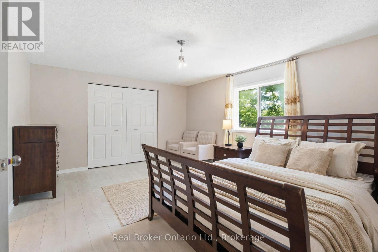
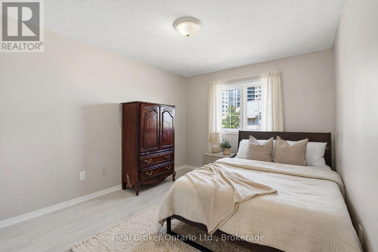
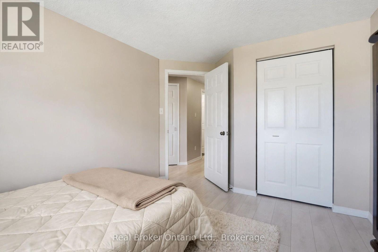
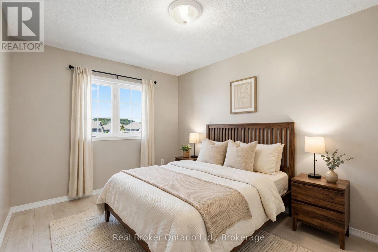
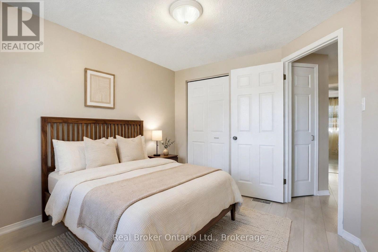
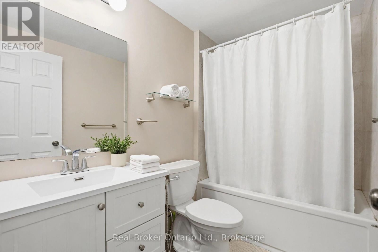
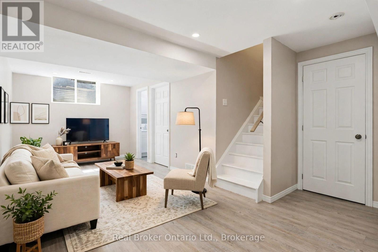
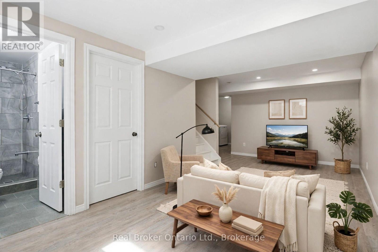
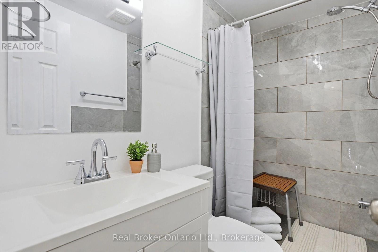
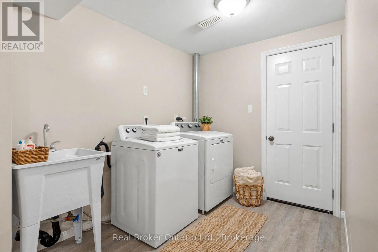
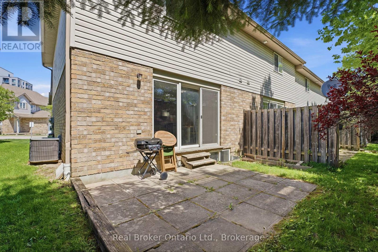
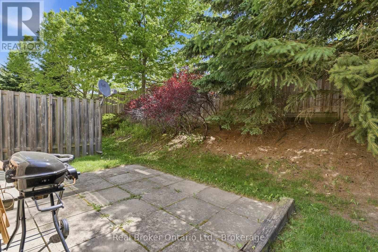
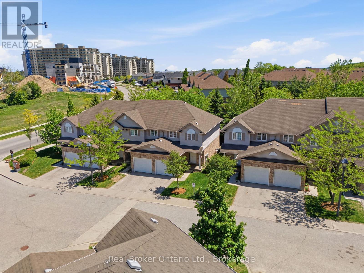
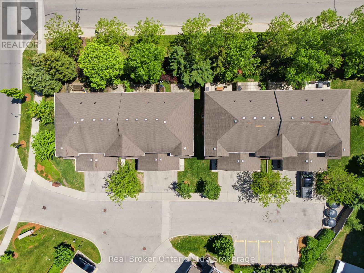
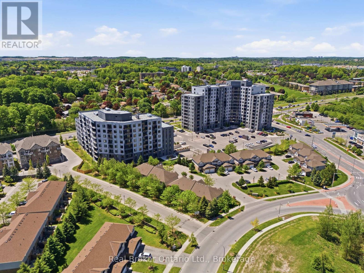
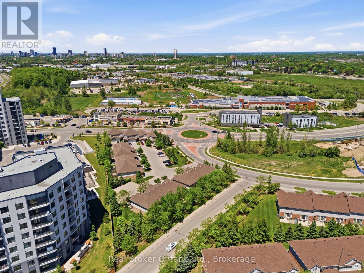
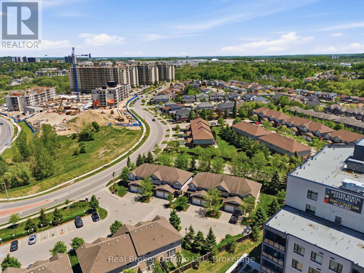
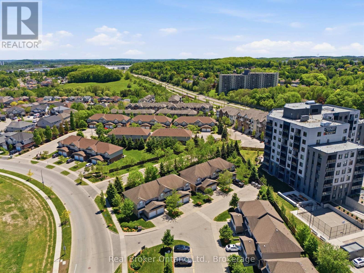
Welcome to Unit 19 at 10 Fallowfield Drive a stylish, turn-key 3-bedroom, 3-bathroom townhome offering carefree condo living in Kitchener's desirable Country Hills East. Perfect for first-time buyers, young families, and professionals seeking a modern, move-in-ready space. The bright, open-concept main floor features a magazine-worthy, updated chef's kitchen complete with rich wood countertops, crisp white cabinetry, a trendy brick-accent backsplash, and a deep farmhouse apron sink. The dining area flows seamlessly out to a private stone patio surrounded by mature trees ideal for outdoor dining and BBQs. Upstairs boasts modern flooring throughout, three generous bedrooms including a spacious primary retreat and a pristine full family bath. The value doubles in the fully finished basement, which offers a massive rec room/flex space, a dedicated laundry room, and a beautifully renovated 3-piece bathroom featuring a custom tiled walk-in shower. Complete with an attached garage, low maintenance fees, and an unbeatable location just minutes from the LRT, Activa Sportsplex, top-rated schools, shopping, and Highway 8 access. Don't miss this perfect blend of style and convenience! (id:374)
Details
| MLS # | X13239552 |
|---|---|
| Listing Type | For Sale |
| Style | Condominium |
| Strata Fees | $623 |
| Status | Active |
| Days On Site | 161 |
| Listing Provided By | Real Broker Ontario Ltd. | ROLAND ROSS |
Features
| Bed(s) | 3 |
|---|---|
| Bath(s) | 3 Total |
| SQ Feet | 1,200 |
| Garage | 2 |
| Basement | Y |
| Story(s) | 2 |
| Zoning | R7 |
Interior
| Cooling | Central air conditioning |
|---|---|
| Heating | Forced air, Natural gas |
| Appliances | All, Water softener, Garage door opener remote(s), Water Heater |
| Fireplace Yes / No | No |
Exterior
| Lot Features | In suite Laundry, Sump Pump |
|---|---|
| Foundation Details | Poured Concrete |
Parking
| Parking Features | Attached Garage, Garage |
|---|---|
| Parking Total | 2 |
Taxes
| Tax Annual Amount | 3337 |
|---|---|
| Tax Year | 2025 |
Area Information
| Province | ON |
|---|---|
| City | Kitchener |
| Postal Code | N2C0A4 |
| Listing VS Median (in N2C0A4) | |
Price: $499,000 low | high Med: $499,000 sqft: 1,200 low | high Med: 1,212 $ / sqft: $416 low | high Med: $412 On site: 161 low | high Med: 161 | |
Request a showing
Request a showing
Contact
Learn More About This Property

| Province | ON |
|---|---|
| City | Kitchener |
| Postal Code | N2C0A4 |
| Listing VS Median (in N2C0A4) | |
Price: $499,000 low | high Med: $499,000 sqft: 1,200 low | high Med: 1,212 $ / sqft: $416 low | high Med: $412 On site: 161 low | high Med: 161 | |