254 Rymal Road W,Hamilton, ON L9B1B6
Hamilton, ON L9B1B6

Description
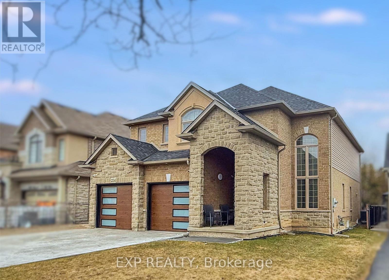
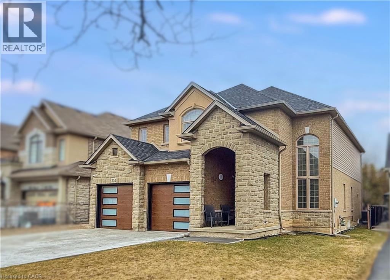
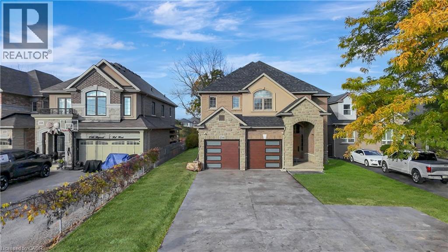
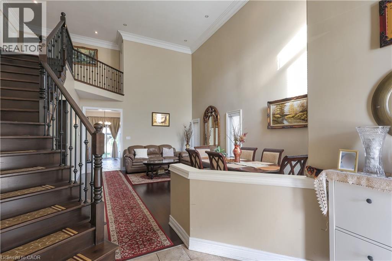
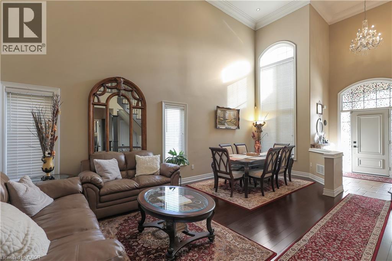
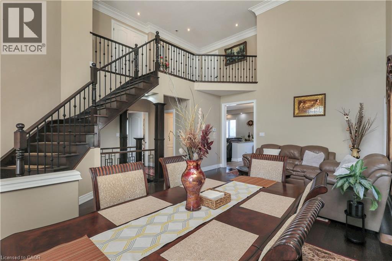
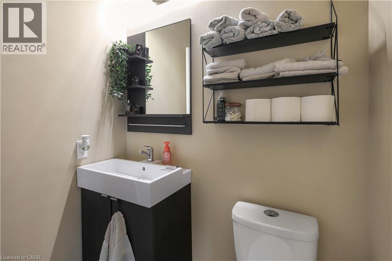
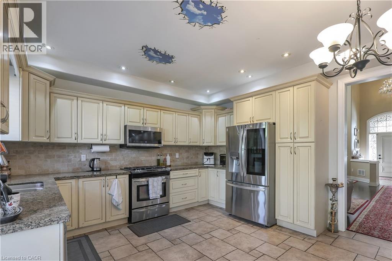
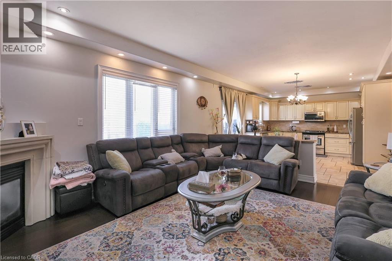
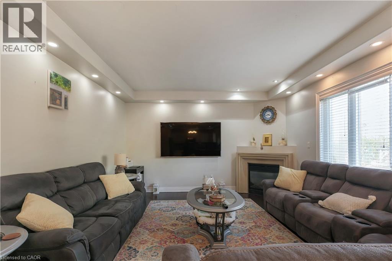
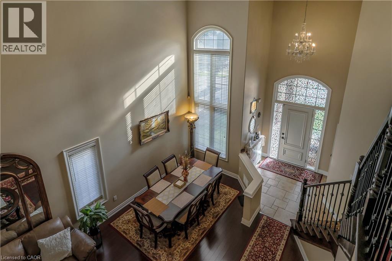
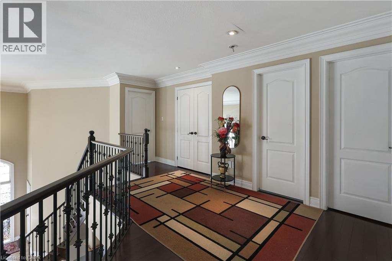
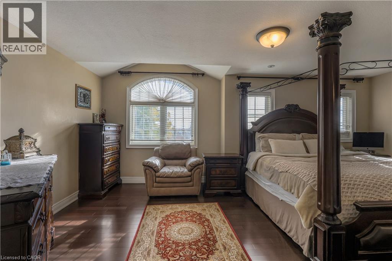
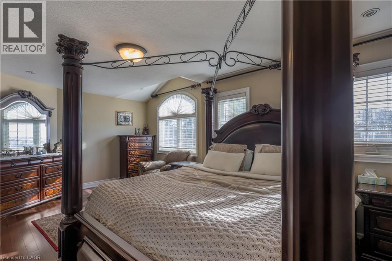
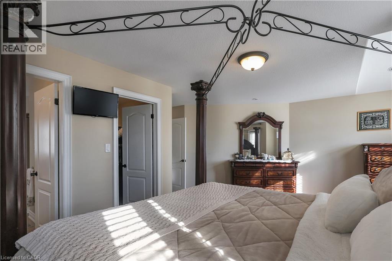
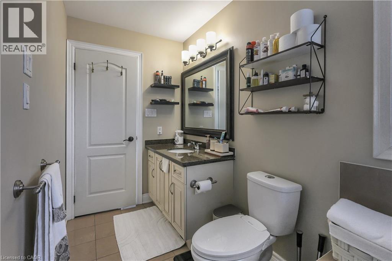
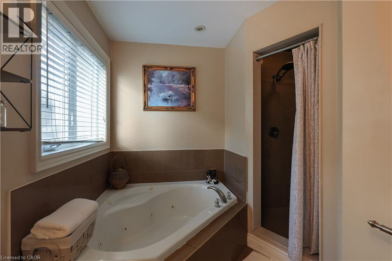
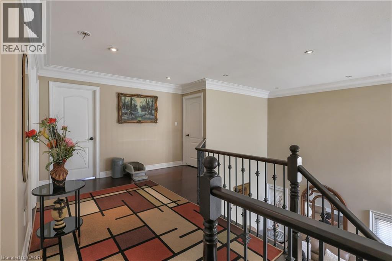
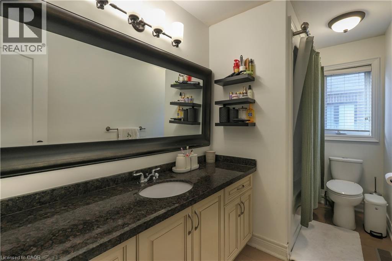
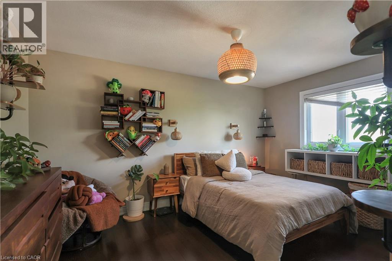
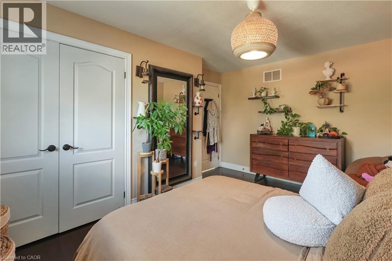
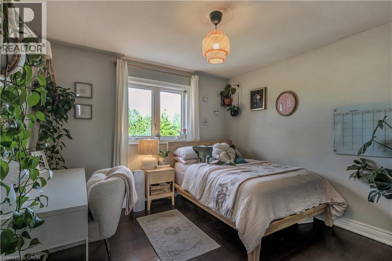
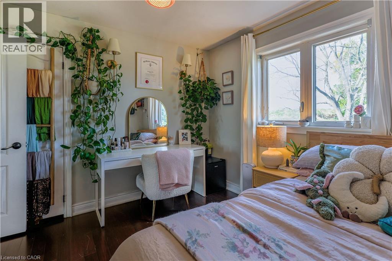
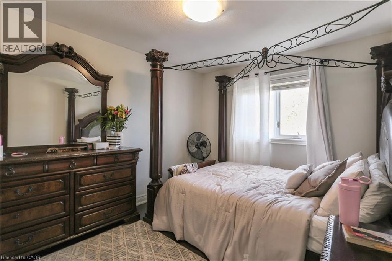
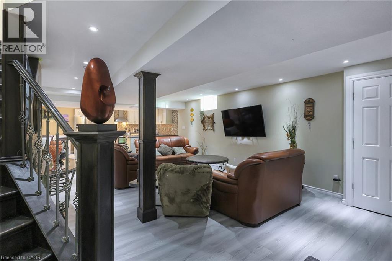
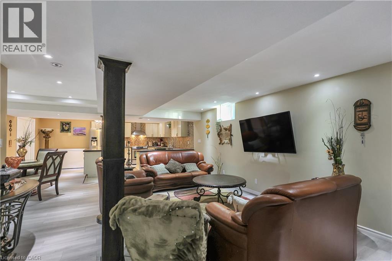
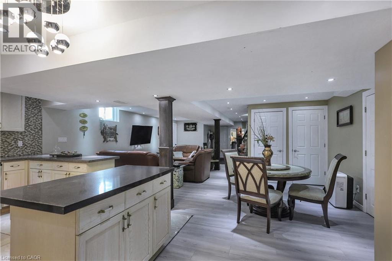
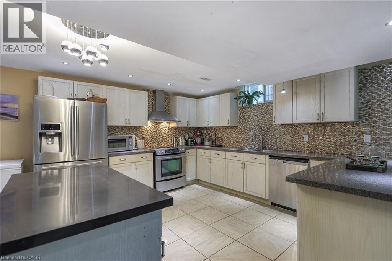
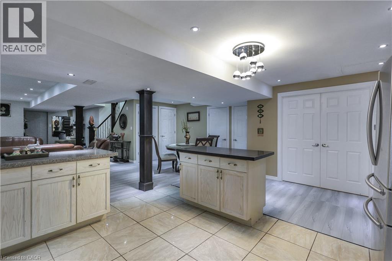
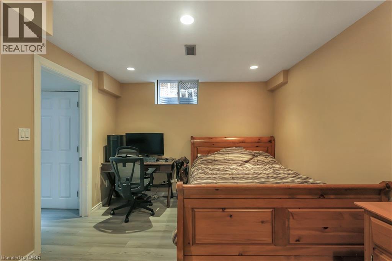
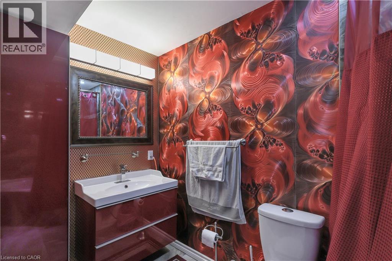
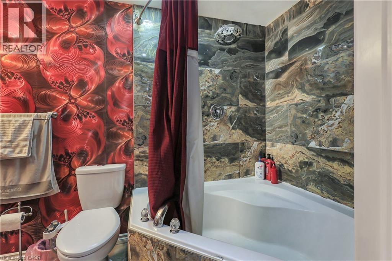
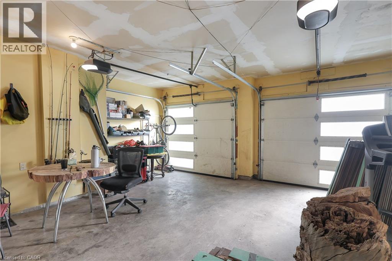
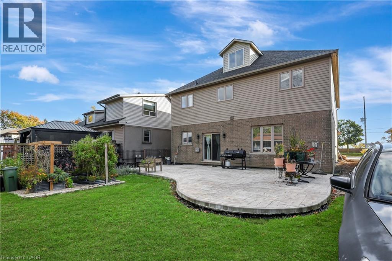
Welcome to 254 Rymal Road West, a custom-built 2-storey residence offering nearly 3,900 sq ft of beautifully finished living space tailored for families and multigenerational living. This thoughtfully designed home features 6 spacious bedrooms and 5 bathrooms, including a fully finished basement with a modern kitchen and appliances, ideal as an in-law suite or private guest space. Inside, enjoy a stunning open-to-above ceiling in both the dining and family rooms, creating a dramatic sense of space and natural light. The main floor layout offers seamless flow for everyday living and entertaining. Upstairs, dual luxury bathrooms serve the family quarters, including a 5-piece retreat-style ensuite. Outdoors, a freshly poured stamped concrete driveway leads to a double garage and adds upscale curb appeal. The private backyard backs onto open space, with no rear neighbours. Situated on a 49 x 138 ft lot, this home is ideally located minutes to Fortinos, William Connell Park, and top-rated schools, including Blessed Sacrament CES and Bishop Ryan CSS. With quick access to Upper James, Upper Gage, and the Lincoln Alexander Parkway, daily commuting and errands are effortless. A rare opportunity to own a home that blends elegance, space, and family-focused functionality in one of Hamilton's most convenient neighbourhoods (id:13843)
Details
| MLS # | 40819275 |
|---|---|
| Listing Type | For Sale |
| Style | House |
| Status | Active |
| Year | 2007 |
| Days On Site | 212 |
| Listing Provided By | RE/MAX Escarpment Realty Inc. | Santiago Vega Jaramillo |
Features
| Bed(s) | 6 |
|---|---|
| Bath(s) | 5 Total |
| SQ Feet | 2,794 |
| Garage | 9 |
| Basement | Y |
| Story(s) | 2 |
| Zoning | B/S-1525 as per geowarehouse |
Interior
| Cooling | Central air conditioning |
|---|---|
| Heating | Forced air, Natural gas |
| Fireplace Yes / No | No |
Exterior
| Foundation Details | Poured Concrete |
|---|
Parking
| Parking Features | Attached Garage |
|---|---|
| Parking Total | 9 |
Utilities
| Sewer | Municipal sewage system |
|---|---|
| Water Source | Municipal water |
Taxes
| Tax Annual Amount | 8280 |
|---|
Area Information
| Province | ON |
|---|---|
| City | Hamilton |
| Postal Code | L9B1B6 |
| Community Name | 167 Sheldon/Mewburn |
| Listing VS Median (in 167 Sheldon/Mewburn) | |
Price: $1,119,000 low | high Med: $1,099,900 sqft: 2,794 low | high Med: 2,377 $ / sqft: $401 low | high Med: $463 On site: 212 low | high Med: 618 | |
Request a showing
Request a showing
Contact
Learn More About This Property

| Province | ON |
|---|---|
| City | Hamilton |
| Postal Code | L9B1B6 |
| Community Name | 167 Sheldon/Mewburn |
| Listing VS Median (in 167 Sheldon/Mewburn) | |
Price: $1,119,000 low | high Med: $1,099,900 sqft: 2,794 low | high Med: 2,377 $ / sqft: $401 low | high Med: $463 On site: 212 low | high Med: 618 | |