27 Hazelton Avenue,Hamilton, ON L9B0E7
Hamilton, ON L9B0E7

Description
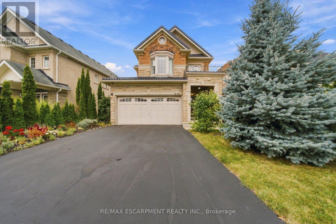
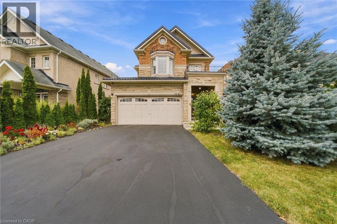
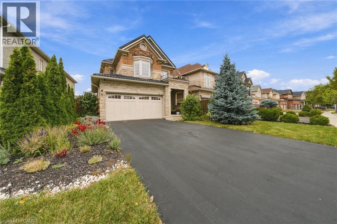
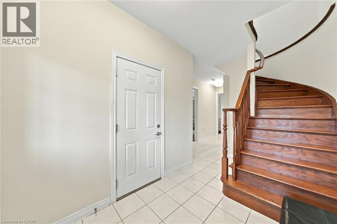
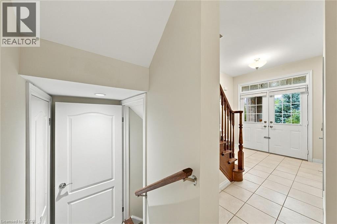
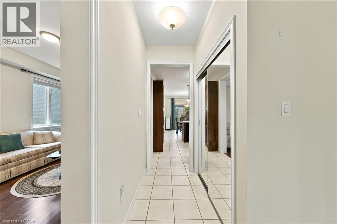
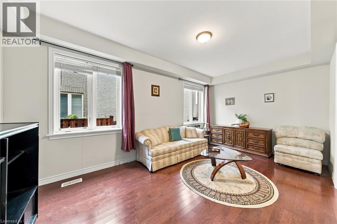
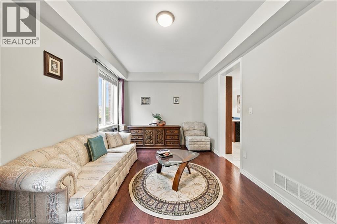
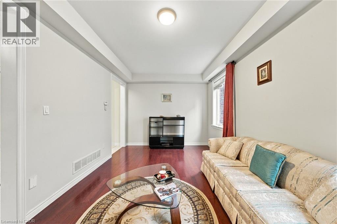
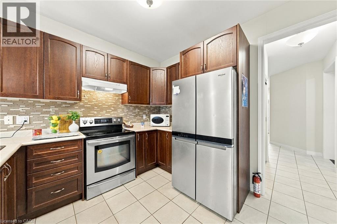
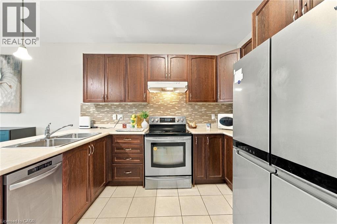
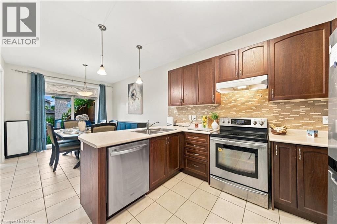
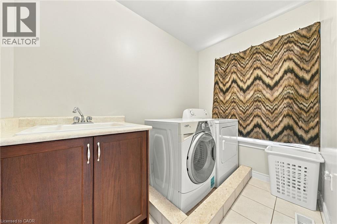
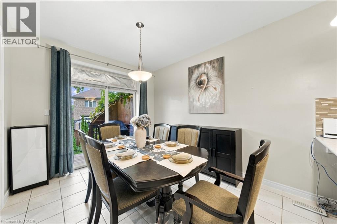
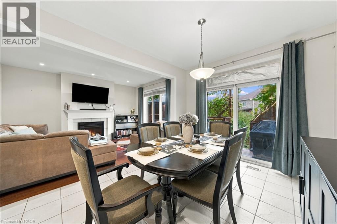
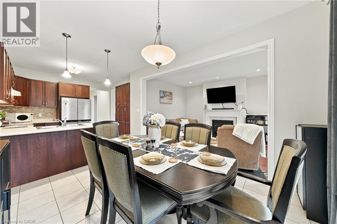
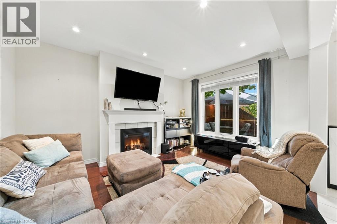
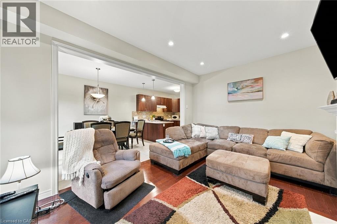
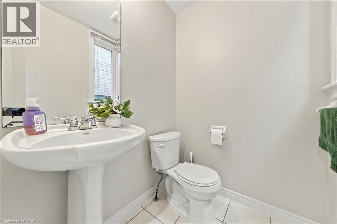
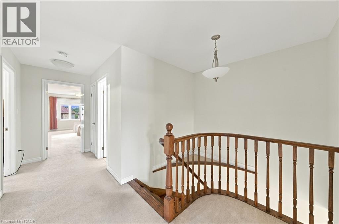
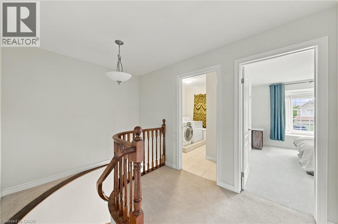
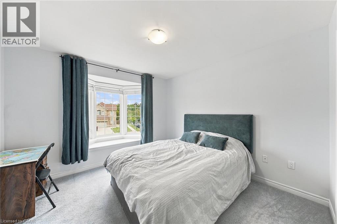
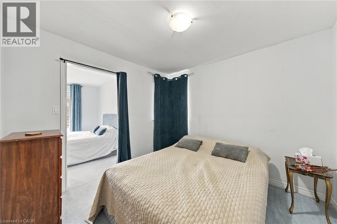
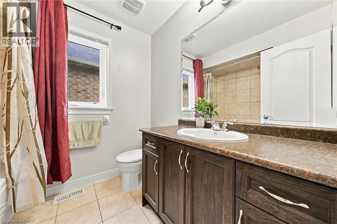
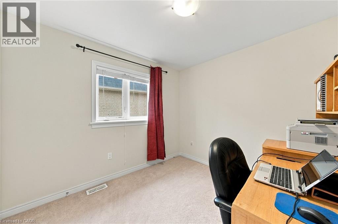
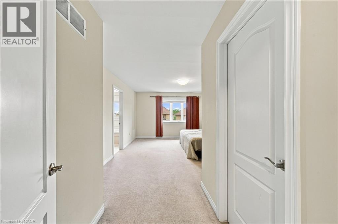
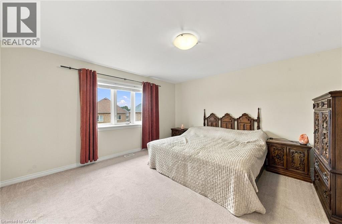
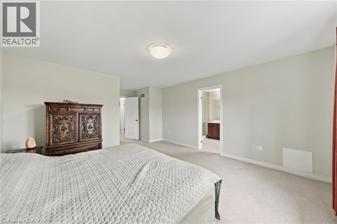
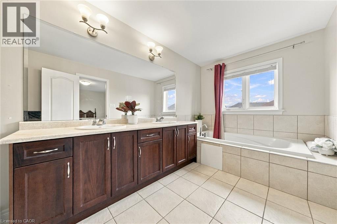
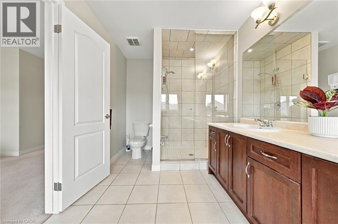
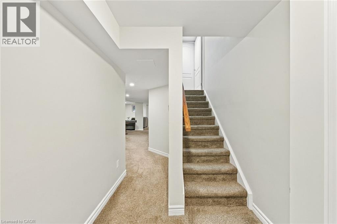
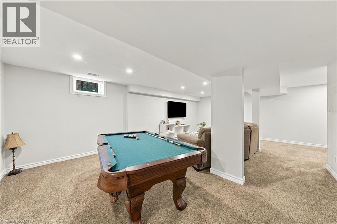
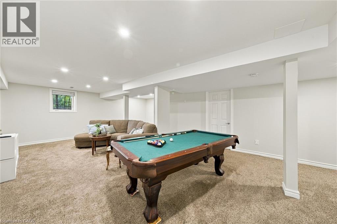
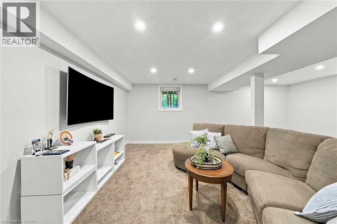
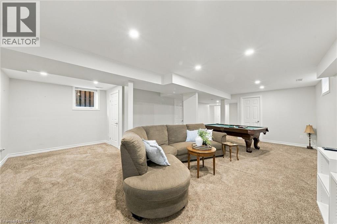
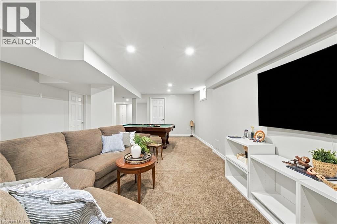
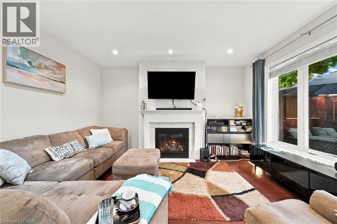
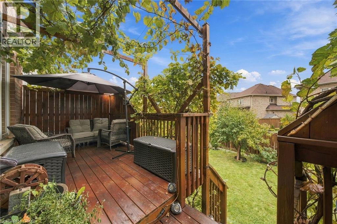
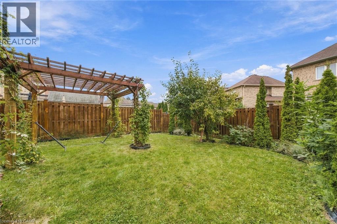
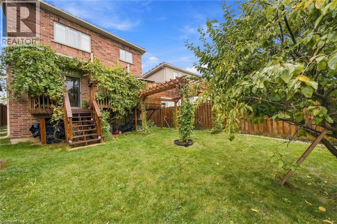
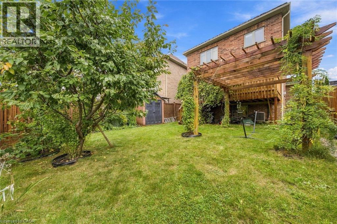
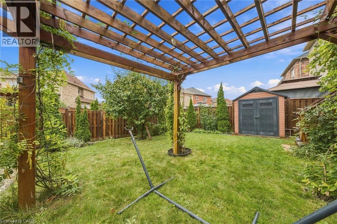
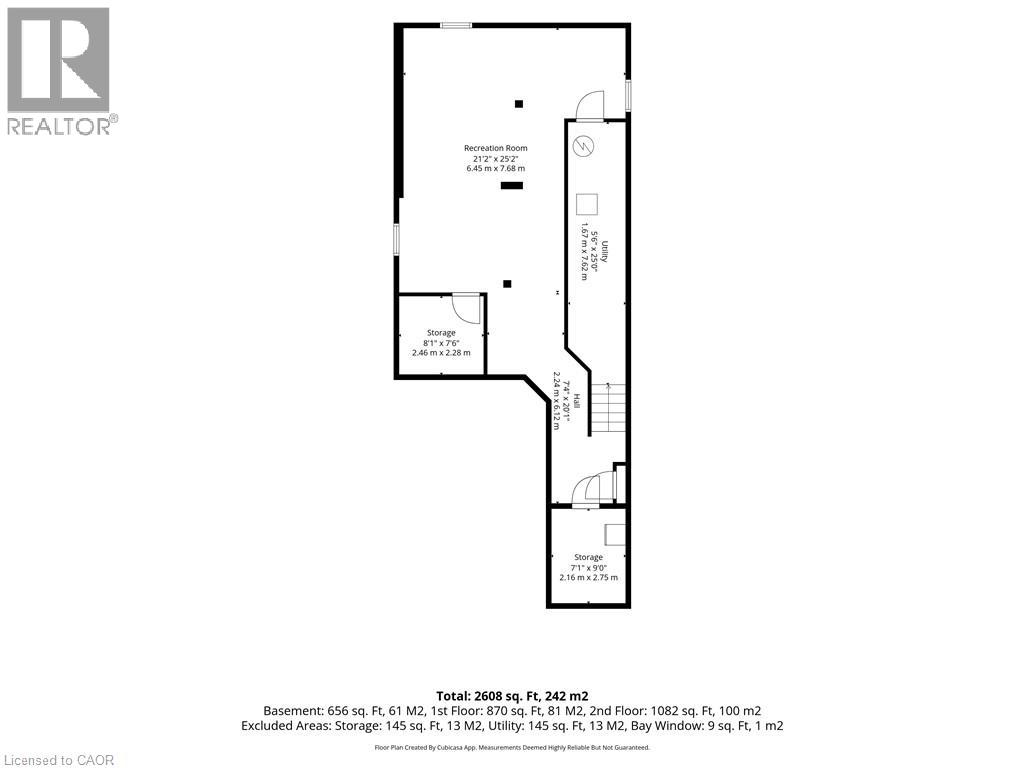
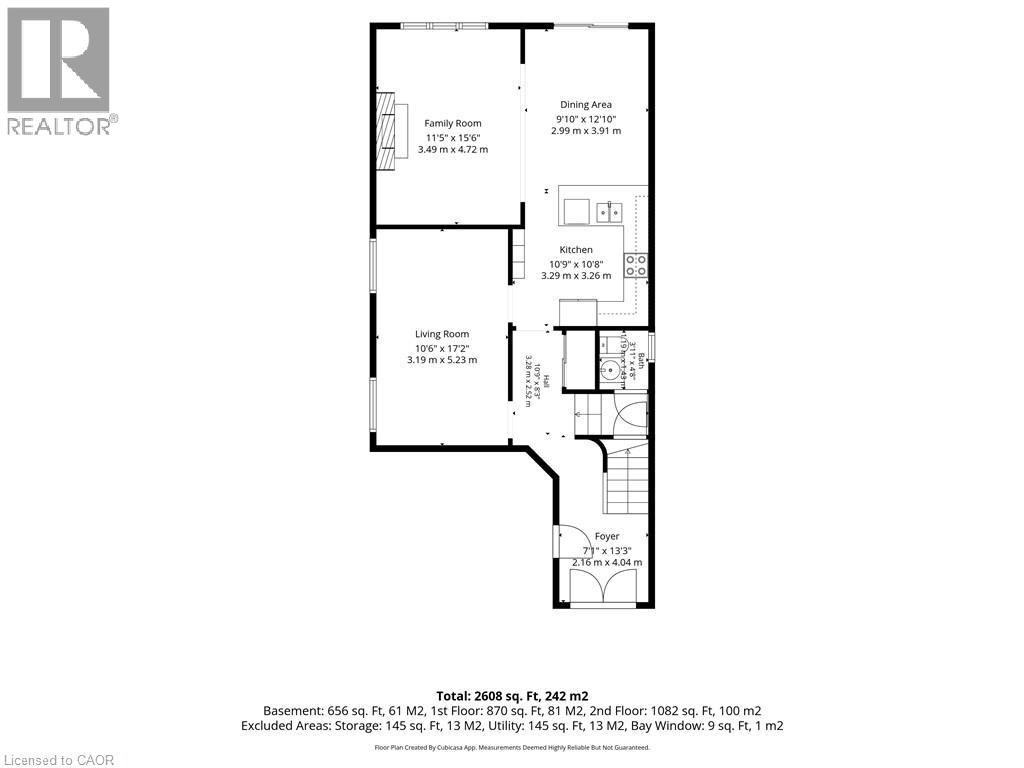
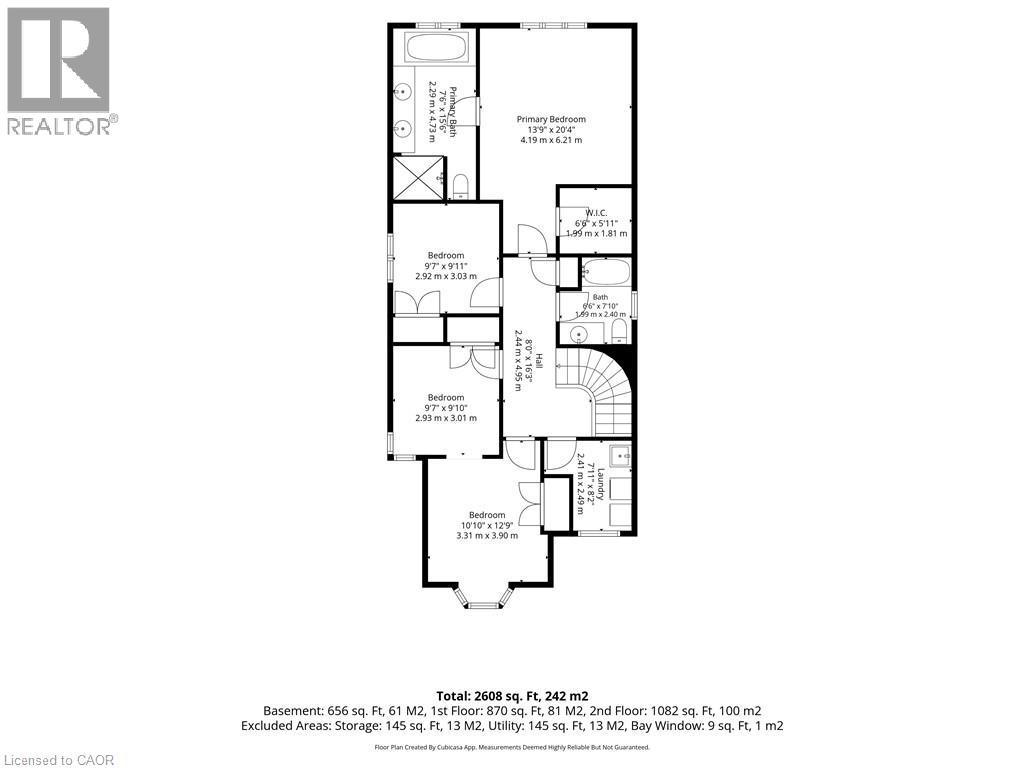
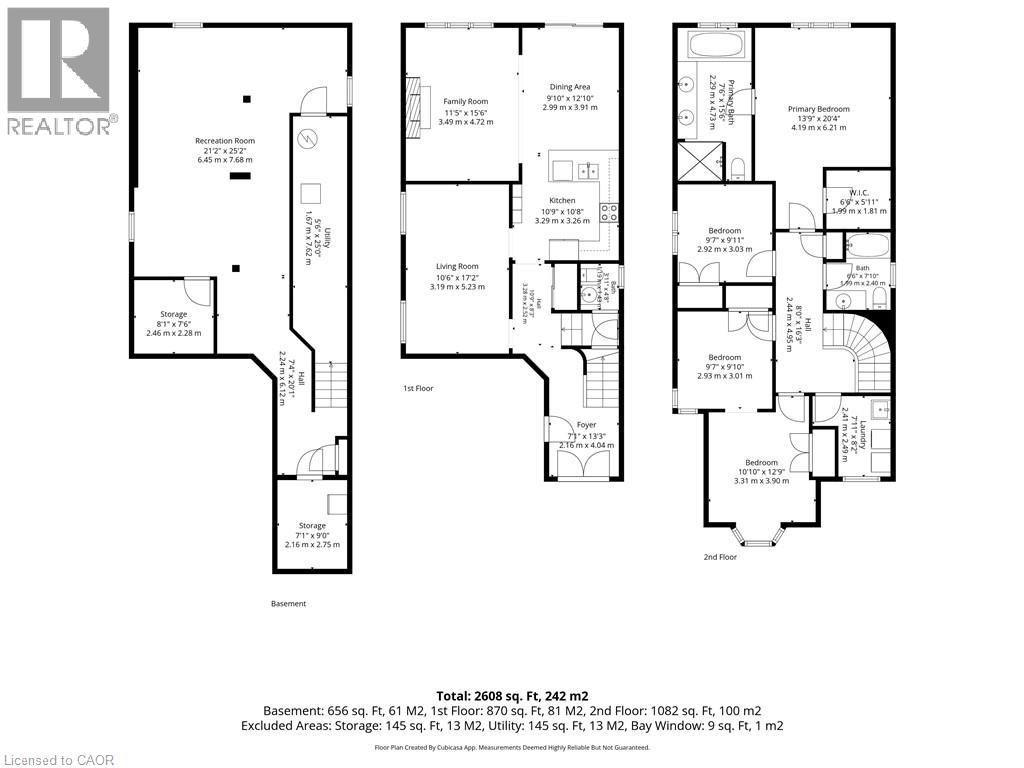
Picture long summer evenings on the private deck, the pergola overhead and stone landscaping all around. This backyard is made for entertaining, with a garden shed and plenty of space for kids, pets and weekend barbecues. Inside, this 4 bed, 3 bath Hamilton Mountain home offers 2,608 total sq ft with room for everyone to spread out. Oak hardwood runs through the dining and family rooms, a gas fireplace sets the mood on cool nights, and the double garage has an inside entry. The kitchen includes a new dishwasher and a double wide fridge with automatic ice maker. A 2 pc powder room rounds out the main floor. Up the oak staircase, the primary retreat has a walk-in closet and an ensuite with a jacuzzi tub. Two connecting Jack and Jill bedrooms and a 4 pc bath sit down the hall, and the upstairs laundry is soundproofed with a solid core door. Downstairs, the rec room is ready for game night with the billiards table included, plus a cold room, storage and a bathroom rough-in. Metal roof (2023), Carrier furnace and AC, owned HRV. Parks nearby, everyday amenities close and the country just minutes away. (id:13843)
Details
| MLS # | 40874638 |
|---|---|
| Listing Type | For Sale |
| Style | House |
| Status | Active |
| Year | 2013 |
| Days On Site | 8 |
| Listing Provided By | RE/MAX Escarpment Realty Inc. | Donald Porter |
Features
| Bed(s) | 4 |
|---|---|
| Bath(s) | 3 Total |
| SQ Feet | 2,608 |
| Garage | 6 |
| Basement | Y |
| Story(s) | 2 |
| Zoning | R-4/S-1301a |
Interior
| Cooling | Central air conditioning |
|---|---|
| Heating | Forced air, Natural gas |
| Appliances | Washer, Refrigerator, Central Vacuum, Dishwasher, Stove, Dryer, Window Coverings |
| Fireplace Yes / No | Yes |
| Fireplaces Total | 1 |
Exterior
| Foundation Details | Poured Concrete |
|---|---|
| Fencing | Fence |
Parking
| Parking Features | Attached Garage |
|---|---|
| Parking Total | 6 |
Utilities
| Sewer | Municipal sewage system |
|---|---|
| Water Source | Municipal water |
Taxes
| Tax Annual Amount | 7692.74 |
|---|
Area Information
| Province | ON |
|---|---|
| City | Hamilton |
| Postal Code | L9B0E7 |
| Community Name | 167 Sheldon/Mewburn |
| Listing VS Median (in 167 Sheldon/Mewburn) | |
Price: $1,159,000 low | high Med: $1,099,900 sqft: 2,608 low | high Med: 2,377 $ / sqft: $444 low | high Med: $463 On site: 8 low | high Med: 617 | |
Request a showing
Request a showing
Contact
Learn More About This Property

| Province | ON |
|---|---|
| City | Hamilton |
| Postal Code | L9B0E7 |
| Community Name | 167 Sheldon/Mewburn |
| Listing VS Median (in 167 Sheldon/Mewburn) | |
Price: $1,159,000 low | high Med: $1,099,900 sqft: 2,608 low | high Med: 2,377 $ / sqft: $444 low | high Med: $463 On site: 8 low | high Med: 617 | |