65 Morgan Street,Cochrane, AB T4C2R6
Cochrane, AB T4C2R6
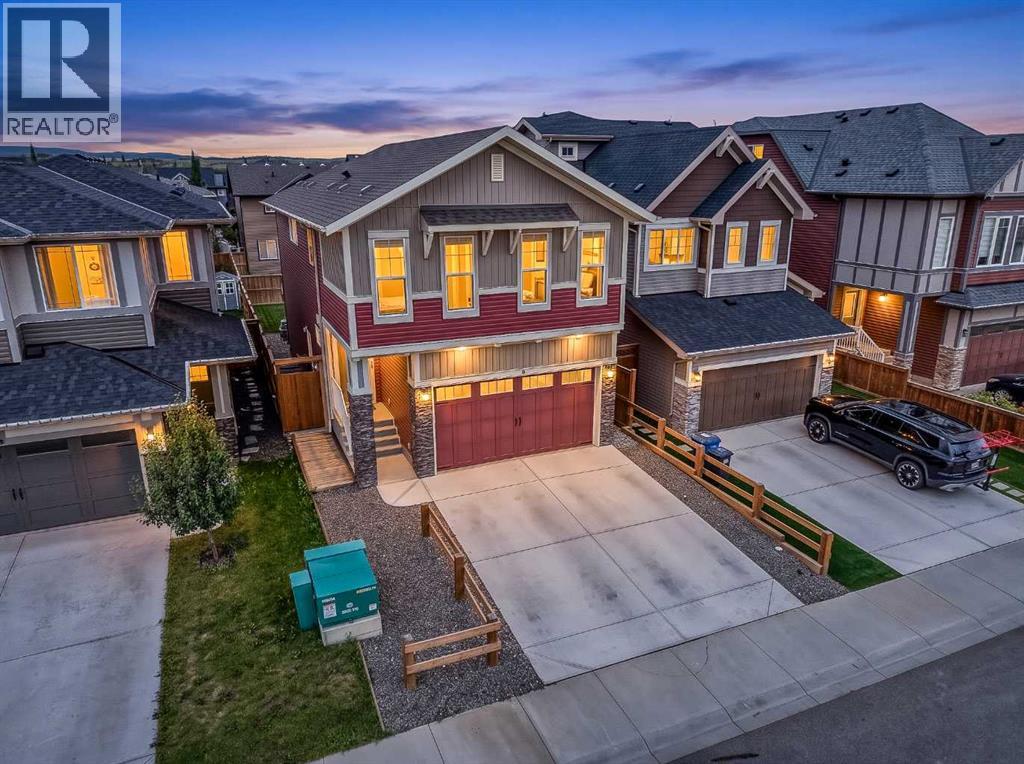

Description
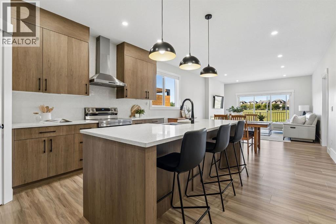
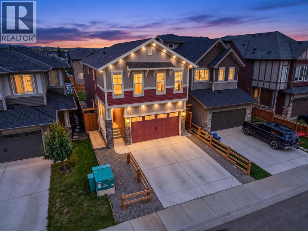
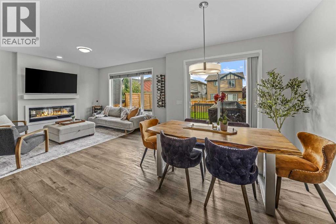
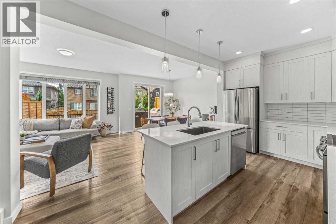
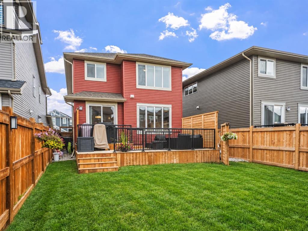
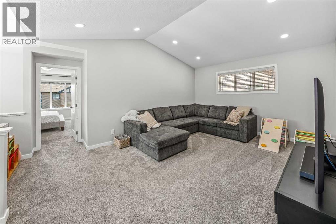
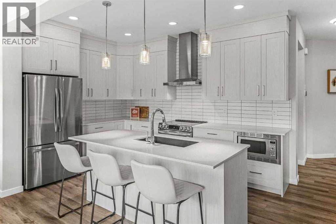
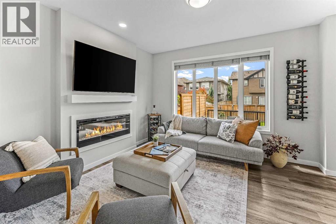
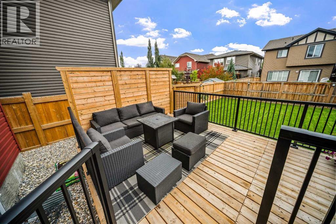
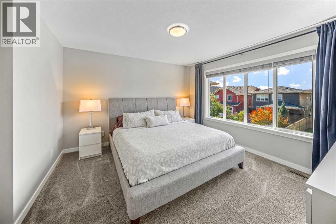
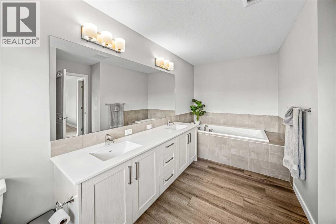
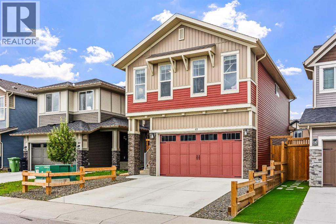
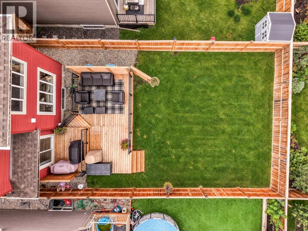
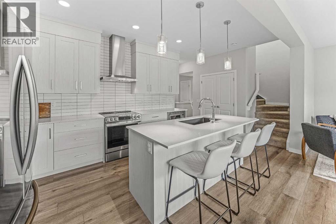
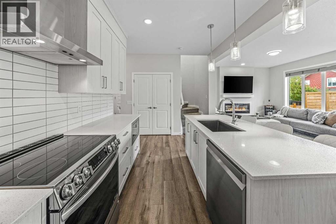
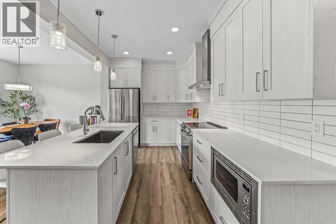
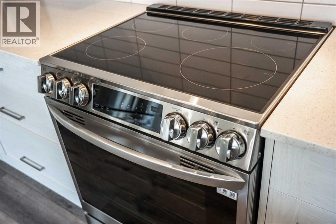
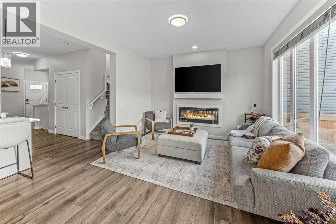
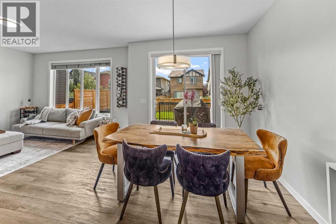
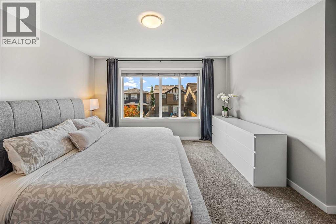
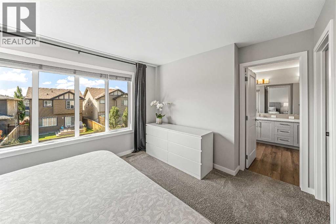
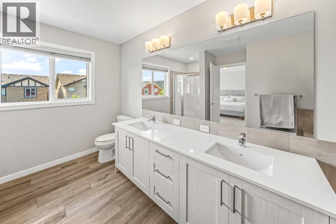
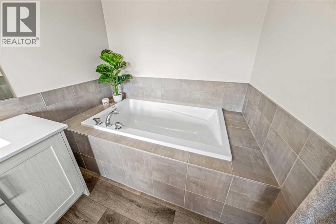
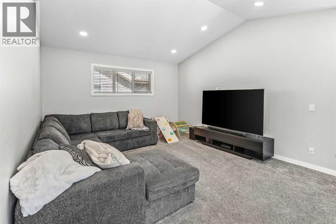
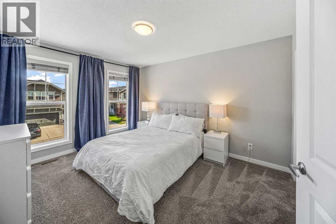
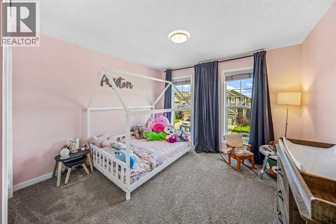
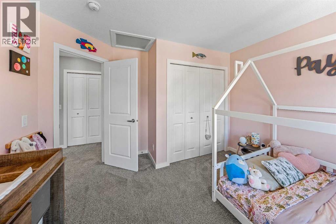
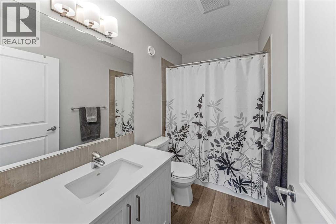
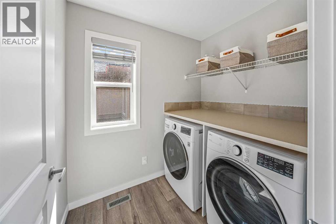
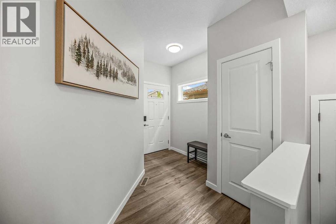
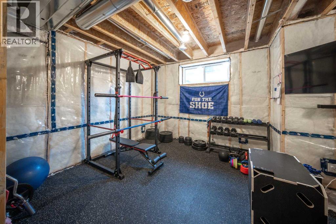
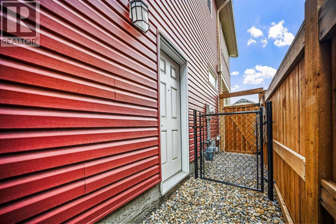
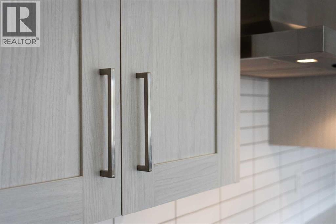
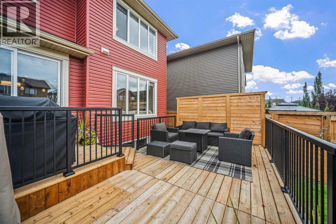
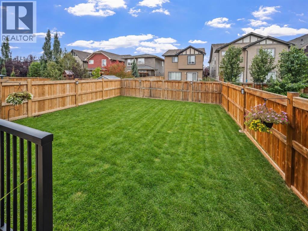
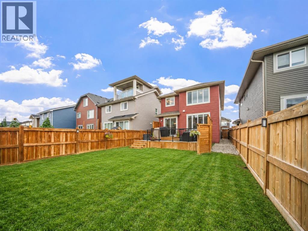
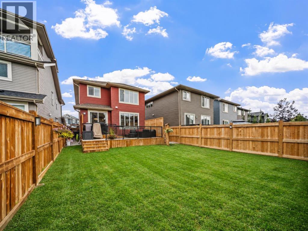
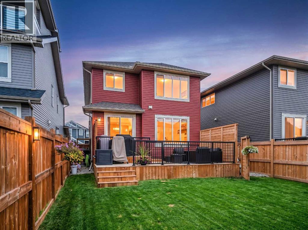
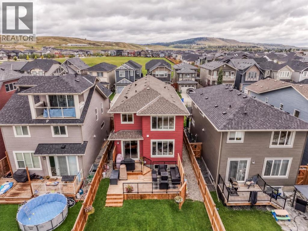
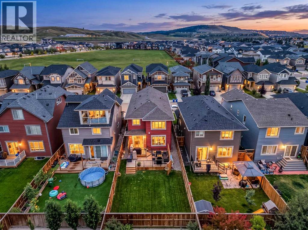
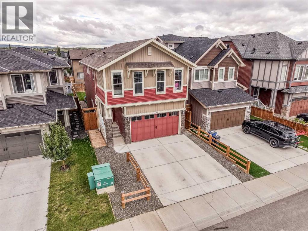
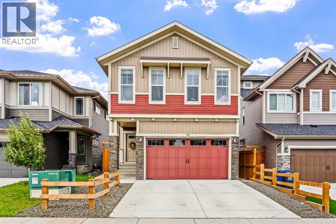
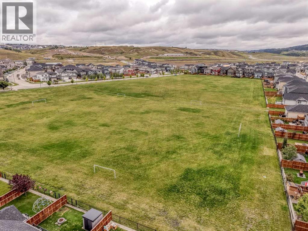
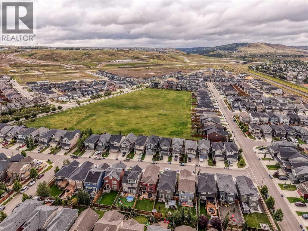
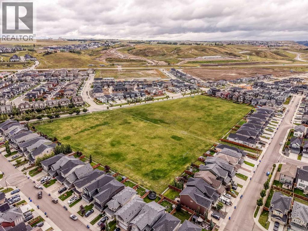
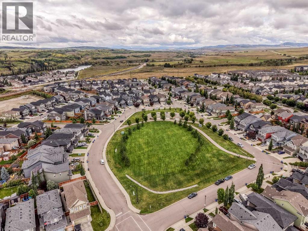
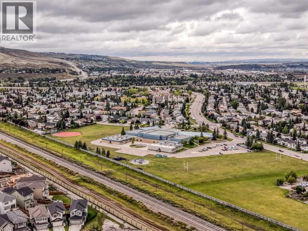
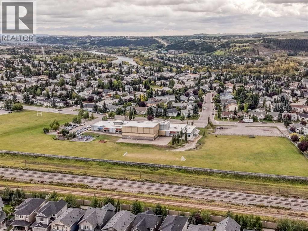
Why wait to add the finishing touches to a new home when so much has already been done? This beautifully maintained 1,932 sq. ft. Heartland home offers three bedrooms, 2.5 bathrooms, a vaulted bonus room, central A/C and a fully landscaped, fenced, west-facing backyard with expansive decking and privacy screening. With thoughtful upgrades inside and out, it's a home designed to be enjoyed from day one. Inside, 9' main-floor ceilings and an open-concept layout create a bright, welcoming space that feels both comfortable and spacious. The kitchen is a standout, offering an abundance of counter space and storage with light-toned woodgrain cabinetry, quartz countertops, a large island with breakfast seating, stainless steel appliances including an induction range, and a generous pantry. The kitchen flows naturally into the dining and living areas, where an oversized rear window brings in plenty of natural light and an electric fireplace adds warmth and character. Upstairs, the vaulted bonus room provides a true second living area with plenty of flexibility for movie nights, a playroom or simply somewhere to unwind. Three well-sized bedrooms and convenient upper-floor laundry with a folding counter complete the level. The primary suite features a walk-in closet and a spacious five-piece ensuite with dual sinks, quartz countertops, a soaker tub and separate shower. The unfinished basement offers excellent future potential with 9' ceilings, bathroom rough-ins, multiple electrical outlets, and painted floors and stairs already in place. A convenient side entry provides additional flexibility and functionality. Outside is where this home offers something particularly valuable. The west-facing backyard is already landscaped and fenced, with a generous lawn and expansive decking that extends the living space outdoors. Whether you're hosting summer dinners, enjoying an afternoon in the sun or relaxing outside in the evening, the space is ready to enjoy. Privacy screening, a nat ural gas BBQ line and permanent exterior lighting add further comfort and convenience. A double attached garage, additional driveway parking for two vehicles, central A/C and an HRV system complete the home. Located in Heartland, with easy access to parks, playgrounds, pathways, restaurants, shopping and everyday amenities, this property offers the space, upgrades and outdoor living that buyers are looking for, with so much of the work already done. (id:13843)
Details
| MLS # | A2345091 |
|---|---|
| Listing Type | For Sale |
| Style | House |
| Status | Active |
| Year | 2022 |
| Days On Site | 59 |
| Listing Provided By | Real Broker | Elise Lalonde |
Features
| Bed(s) | 3 |
|---|---|
| Bath(s) | 3 Total |
| SQ Feet | 1,932 |
| Garage | 4 |
| Basement | Y |
| Story(s) | 2 |
| Zoning | R-LD |
| Acreage | 0.09 |
Interior
| Cooling | Central air conditioning |
|---|---|
| Heating | Forced air, Natural gas |
| Appliances | Washer, Refrigerator, Dishwasher, Range, Dryer, Microwave, Hood Fan, Window Coverings, Garage door opener |
| Fireplace Yes / No | Yes |
| Fireplaces Total | 1 |
Exterior
| Lot Features | Closet Organizers, No Smoking Home, Gas BBQ Hookup |
|---|---|
| Foundation Details | Poured Concrete |
| Fencing | Fence |
Parking
| Parking Features | Attached Garage, Concrete |
|---|---|
| Parking Total | 4 |
Taxes
| Tax Annual Amount | 4012 |
|---|---|
| Tax Block | 22 |
| Tax Lot | 17 |
| Tax Year | 2026 |
Area Information
| Province | AB |
|---|---|
| City | Cochrane |
| Postal Code | T4C2R6 |
| Community Name | Heartland |
| Listing VS Median (in Heartland) | |
Price: $613,000 low | high Med: $569,900 sqft: 1,932 low | high Med: 1,732 $ / sqft: $317 low | high Med: $329 On site: 59 low | high Med: 149 | |
Request a showing
Request a showing
Contact
Learn More About This Property

| Province | AB |
|---|---|
| City | Cochrane |
| Postal Code | T4C2R6 |
| Community Name | Heartland |
| Listing VS Median (in Heartland) | |
Price: $613,000 low | high Med: $569,900 sqft: 1,932 low | high Med: 1,732 $ / sqft: $317 low | high Med: $329 On site: 59 low | high Med: 149 | |