

Description
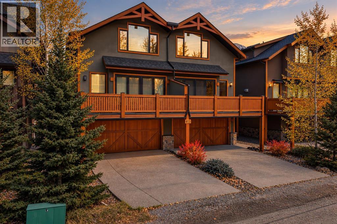
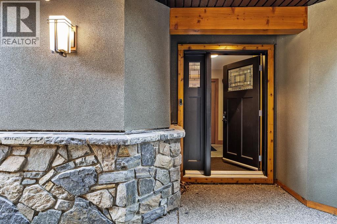
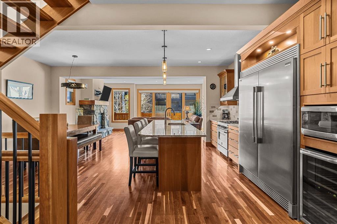
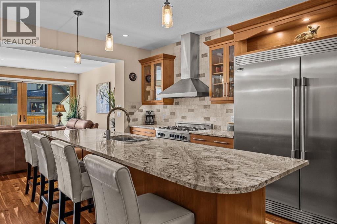
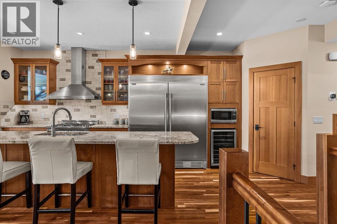
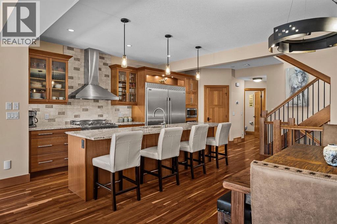
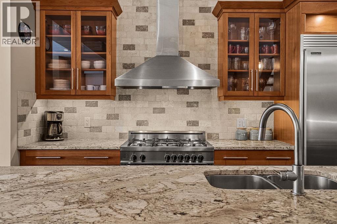
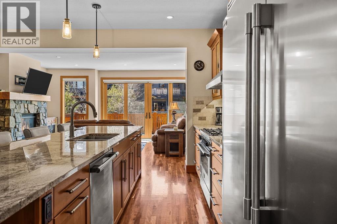
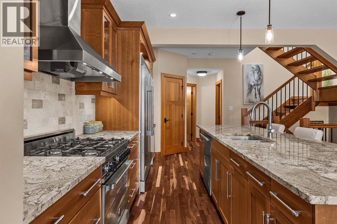
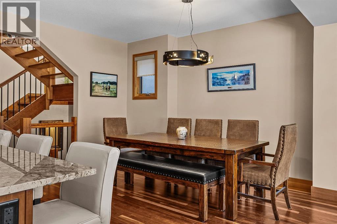
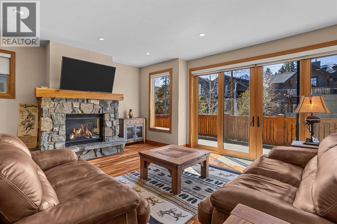
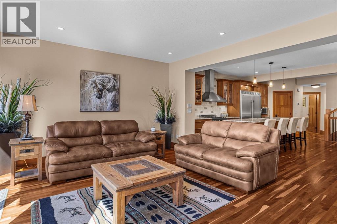
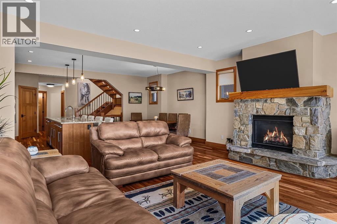
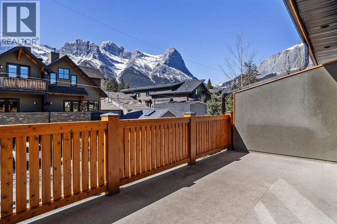
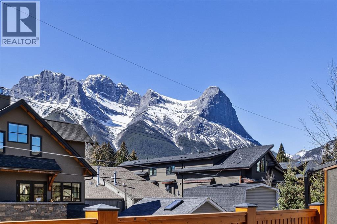
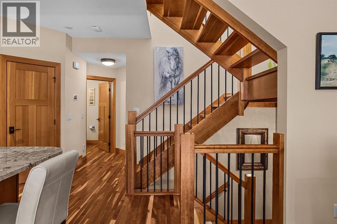
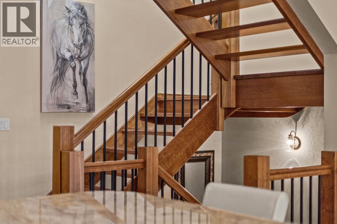
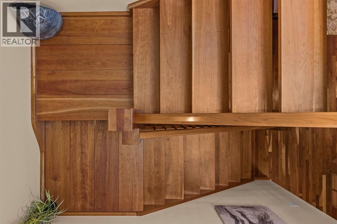
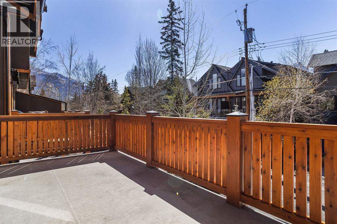
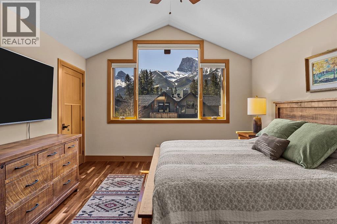
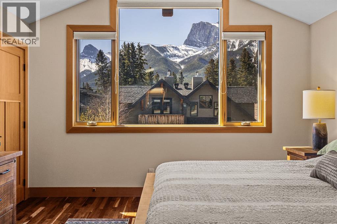
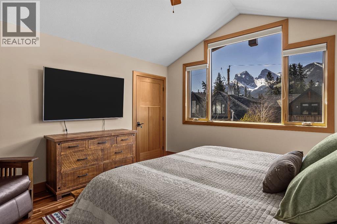
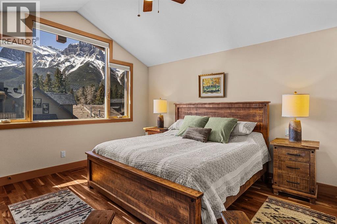
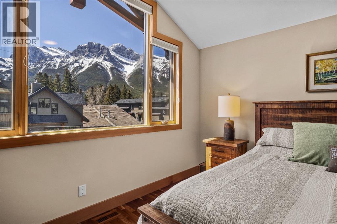
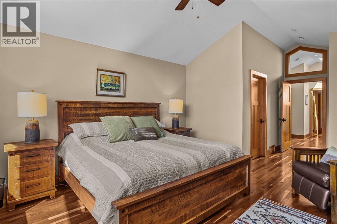
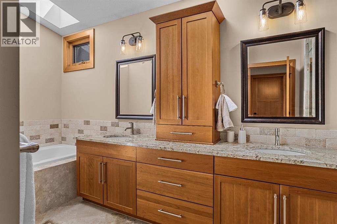
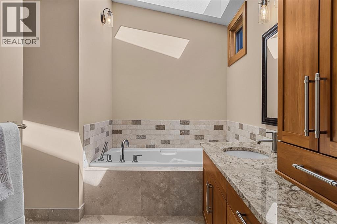
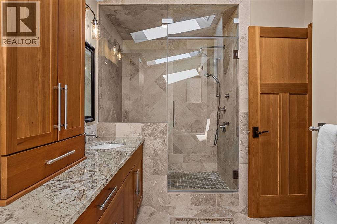
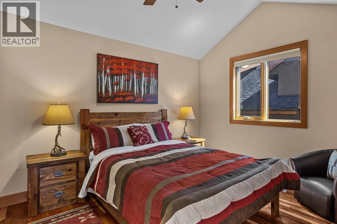
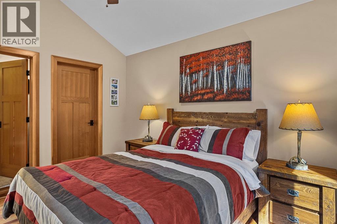
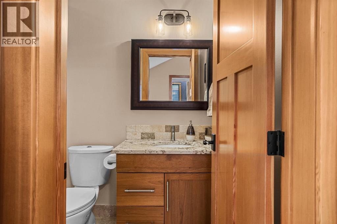
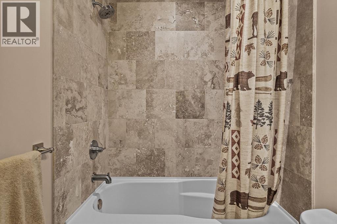
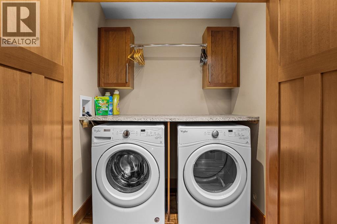
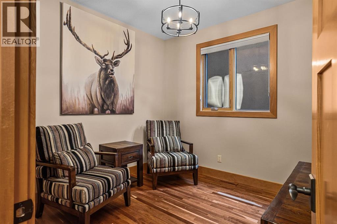
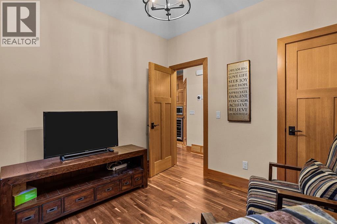
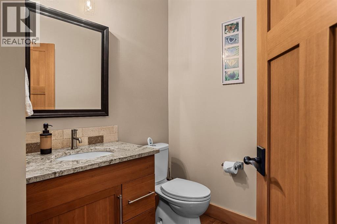
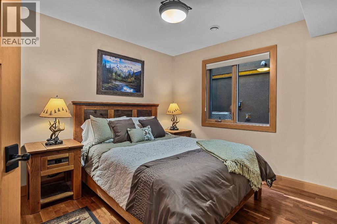
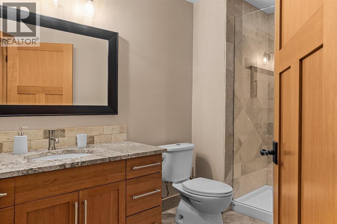
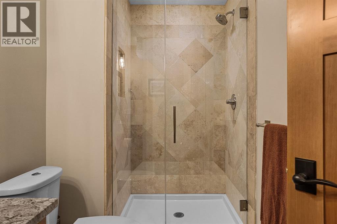
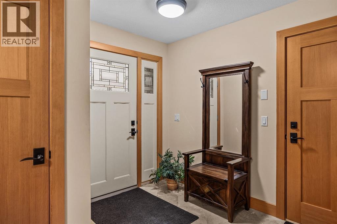
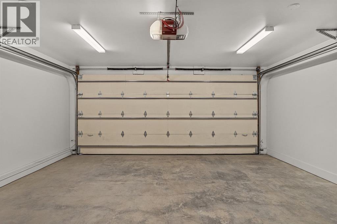
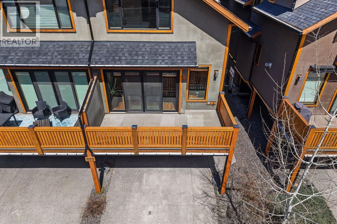
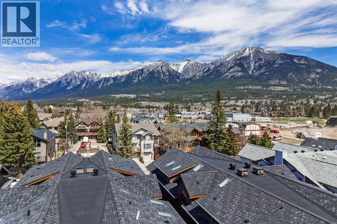
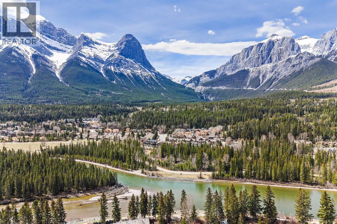
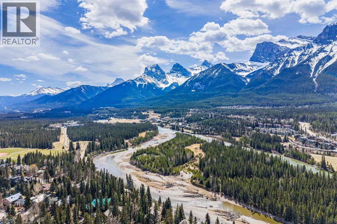
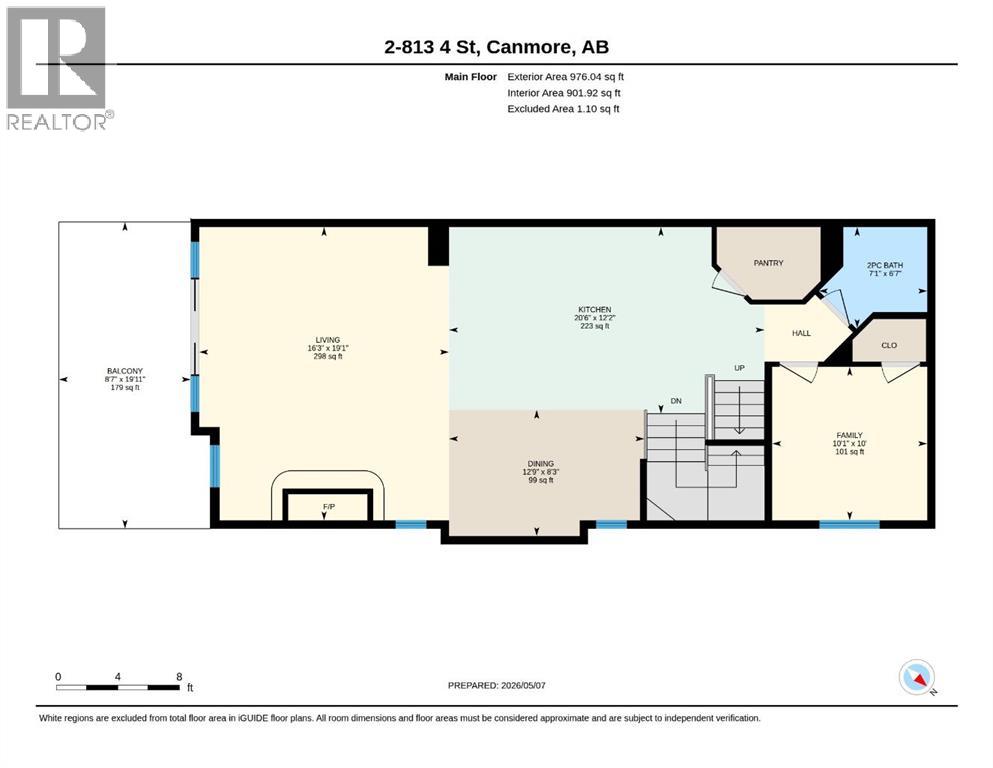
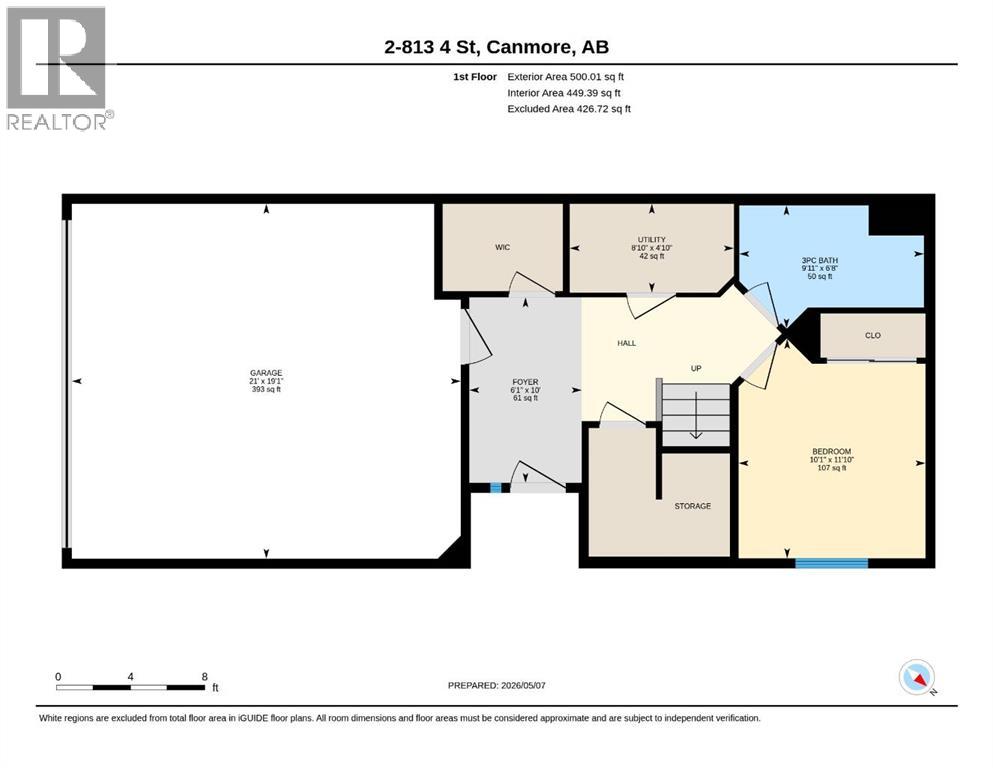
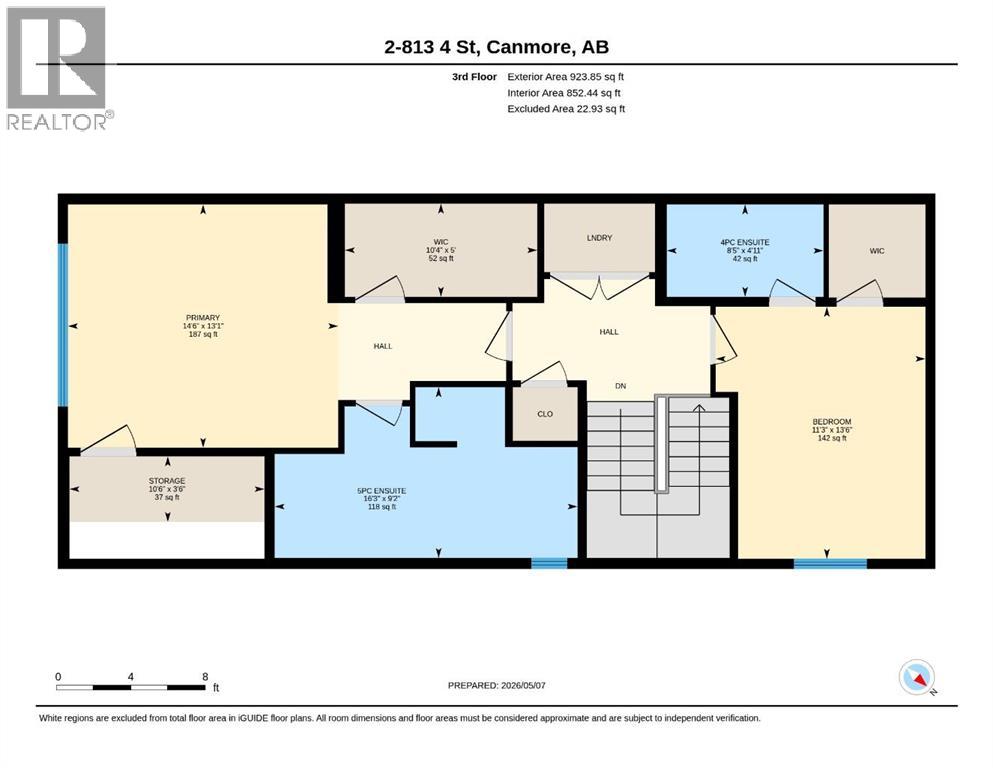
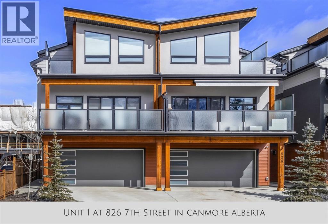
Scenic river paths at the end of the block. Main Street moments away. Set in a quiet location in South Canmore, this 2,400 SF home is perfectly placed for mountain living. Built by Elk Run Custom Homes, a longtime Canmore builder known for quality craftsmanship and attention to detail, this 4 bedroom, 3.5 bath home features gorgeous fir beams, an open-riser staircase, cherry hardwood, travertine, and a beautiful Rundle stone fireplace. The kitchen offers solid wood cabinetry, premium stainless appliances, an Italian range, pantry and massive granite island. Large windows and double sliders open to a south-facing deck with incredible mountain views. A guest bedroom and powder room complete the main level. Upstairs are two primary-style bedrooms with vaulted ceilings and walk-in closets. The main suite enjoys fabulous Three Sisters views and a luxurious five-piece ensuite. Top-floor laundry. The ground level has a bedroom, full bath, large foyer with a huge walk-in closet for your gear and a heated double garage. Bring your suitcase and start enjoying as this great property is turnkey furnished. (id:13843)
Details
| MLS # | A2354022 |
|---|---|
| Listing Type | For Sale |
| Style | Condominium |
| Strata Fees | $550 |
| Status | Active |
| Year | 2018 |
| Days On Site | 16 |
| Listing Provided By | RE/MAX Alpine Realty | Chezlene Kocian |
Features
| Bed(s) | 4 |
|---|---|
| Bath(s) | 4 Total |
| SQ Feet | 2,400 |
| Garage | 4 |
| Story(s) | 3 |
| Zoning | R4 |
Interior
| Cooling | None |
|---|---|
| Heating | Forced air, In Floor Heating, Natural gas |
| Appliances | Washer, Refrigerator, Range - Gas, Dishwasher, Wine Fridge, Dryer, Microwave, Hood Fan, Window Coverings, Garage door opener |
| Fireplace Yes / No | Yes |
| Fireplaces Total | 1 |
Exterior
| Lot Features | No Animal Home, No Smoking Home, Gas BBQ Hookup |
|---|---|
| Construction Materials | Wood frame, ICF Block |
| Foundation Details | Poured Concrete |
| Fencing | Not fenced |
Parking
| Parking Features | Attached Garage, Garage, Heated Garage |
|---|---|
| Parking Total | 4 |
Taxes
| Tax Annual Amount | 7081.15 |
|---|---|
| Tax Lot | 2 |
| Tax Year | 2026 |
Area Information
| Province | AB |
|---|---|
| City | Canmore |
| Postal Code | T1W2G9 |
| Community Name | South Canmore |
| Listing VS Median (in South Canmore) | |
Price: $1,995,000 low | high Med: $2,237,300 sqft: 2,400 low | high Med: 2,935 $ / sqft: $831 low | high Med: $861 On site: 16 low | high Med: 136.5 | |
Request a showing
Request a showing
Contact
Learn More About This Property

| Province | AB |
|---|---|
| City | Canmore |
| Postal Code | T1W2G9 |
| Community Name | South Canmore |
| Listing VS Median (in South Canmore) | |
Price: $1,995,000 low | high Med: $2,237,300 sqft: 2,400 low | high Med: 2,935 $ / sqft: $831 low | high Med: $861 On site: 16 low | high Med: 136.5 | |
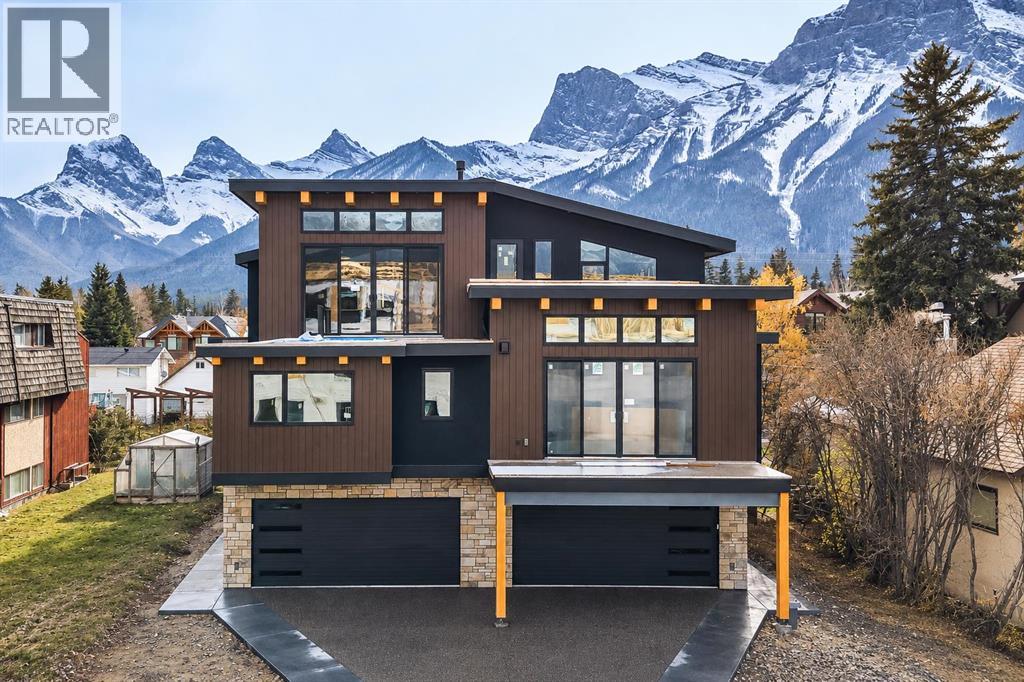 | $2,175,600713 4th StreetCanmore, AB T1W2G8 |
 | $2,175,600713 4th StreetCanmore, AB T1W2G8 |
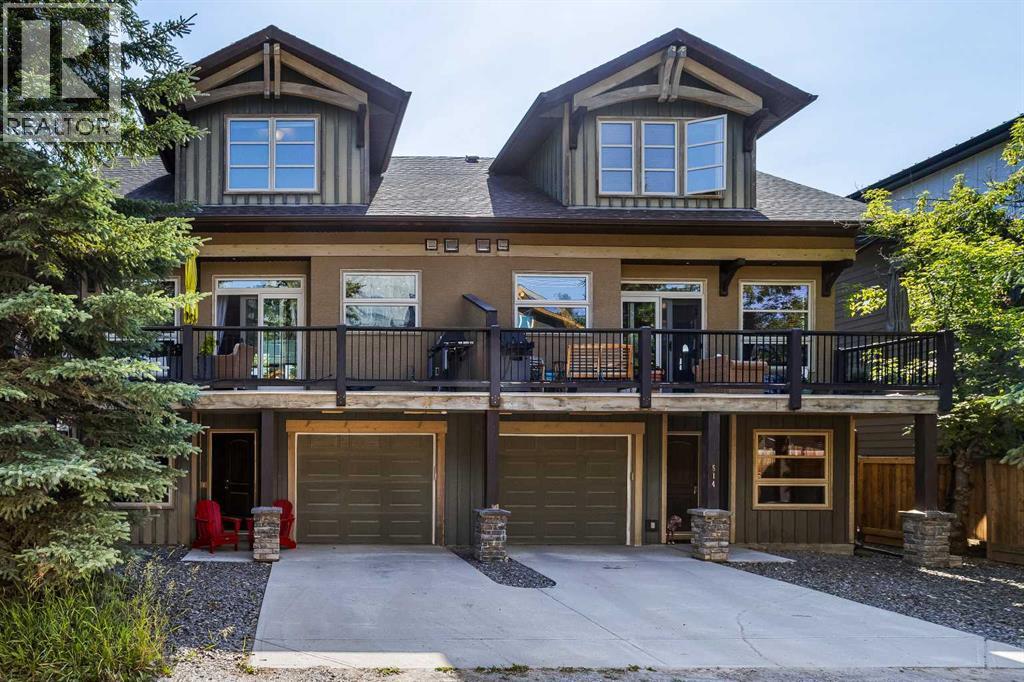 | $1,499,900516 8th AvenueCanmore, AB T1W2E3 |
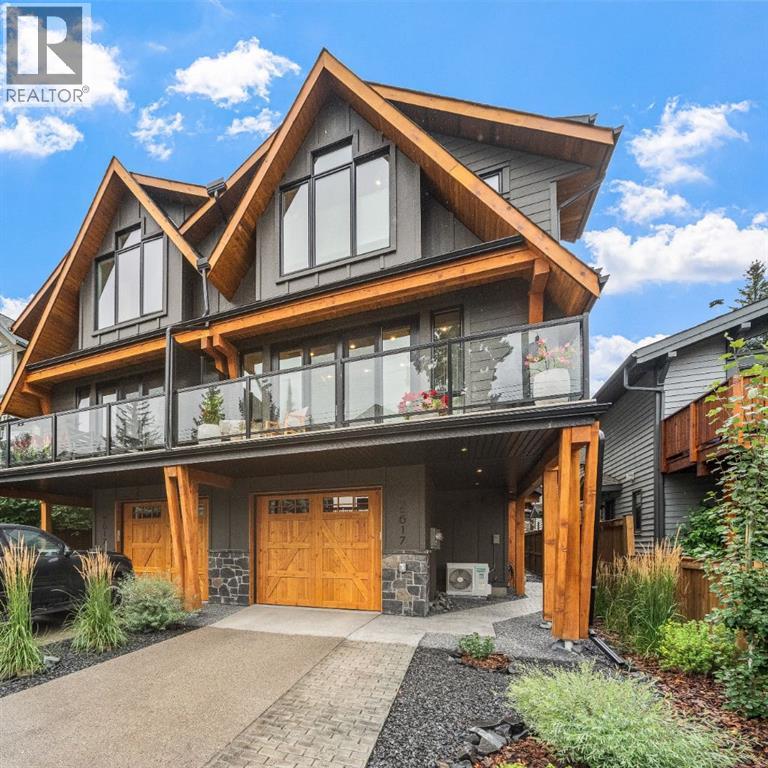 | $1,998,000617 4th StreetCanmore, AB T1W2G7 |
 | $1,749,000826 7th StreetCanmore, AB T1W2C8 |