
9 Efthemio Court,Smithville, ON L0R2A0
Smithville, ON L0R2A0

Description
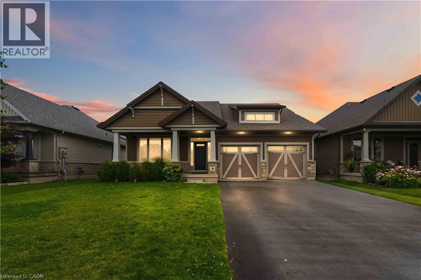
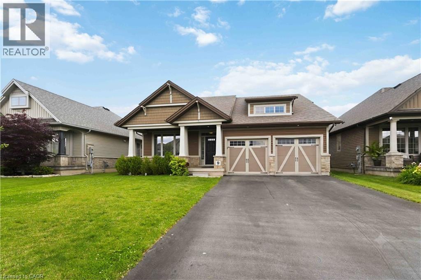
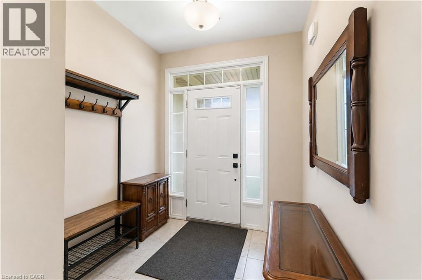
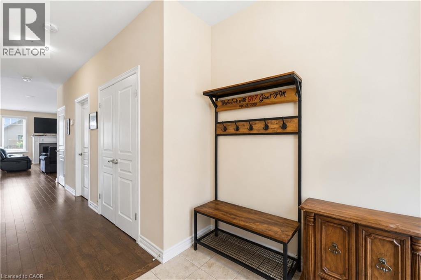
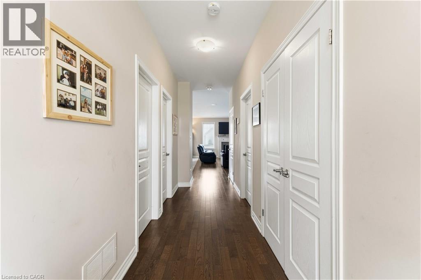
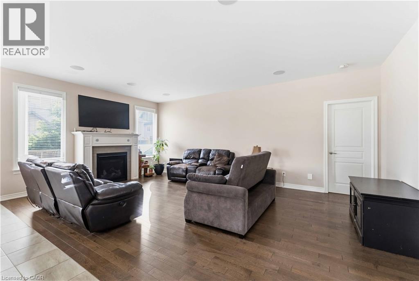
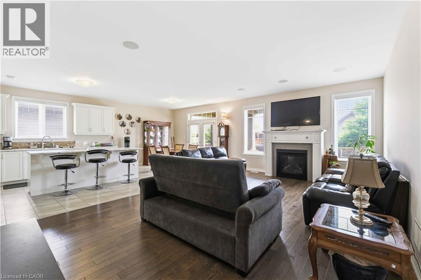
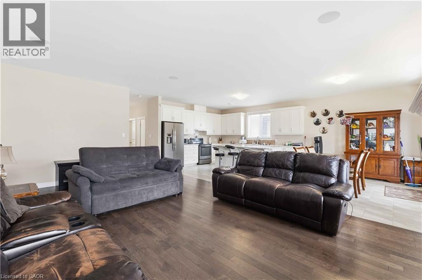
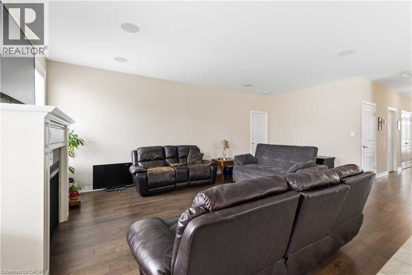
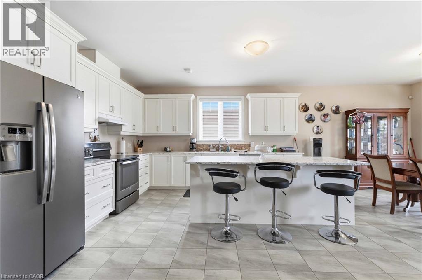
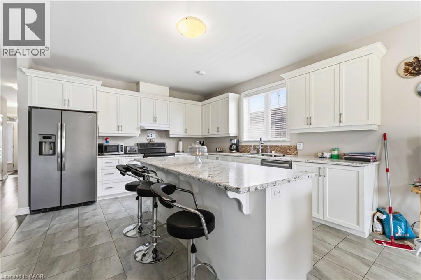
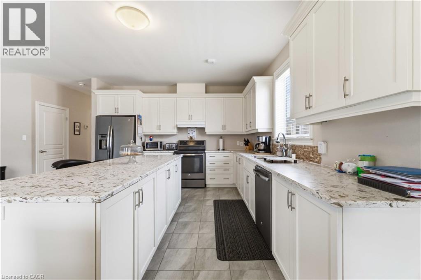
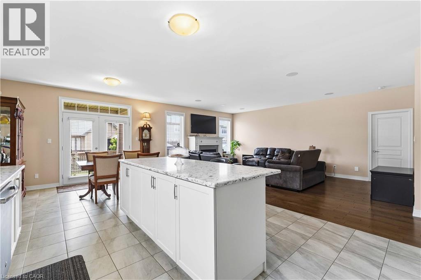
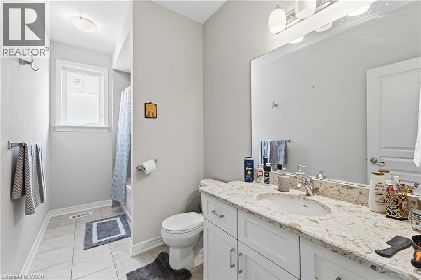
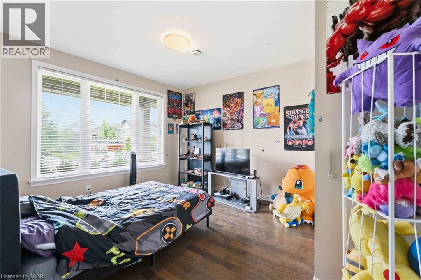
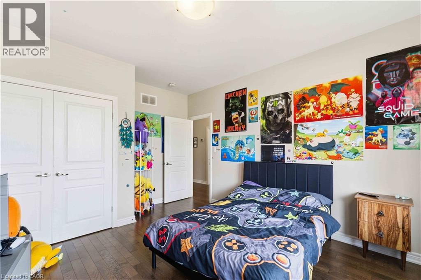
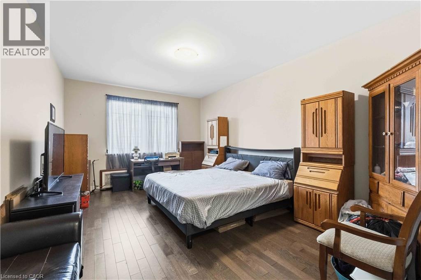
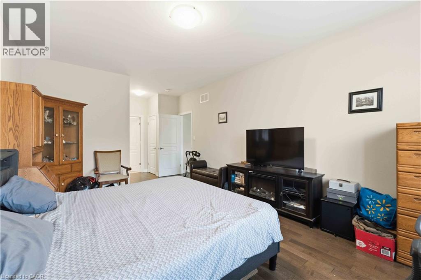
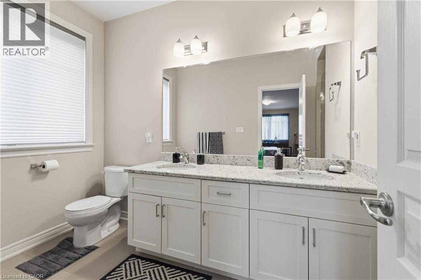
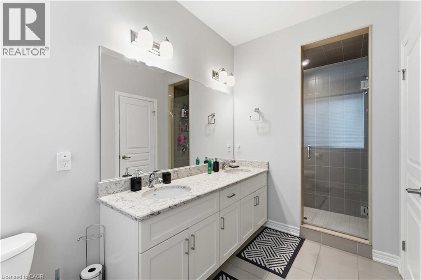
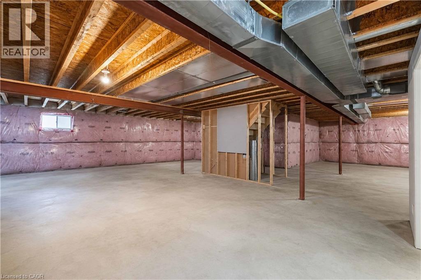
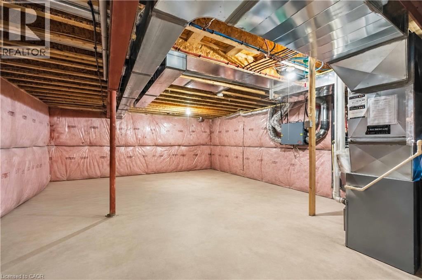
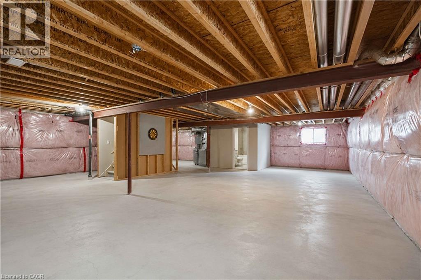
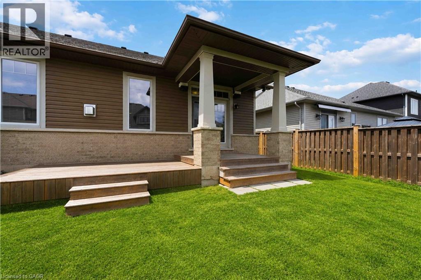
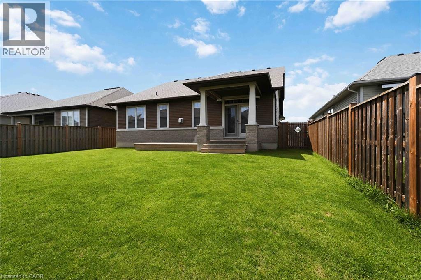
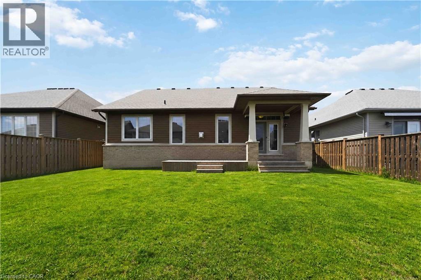
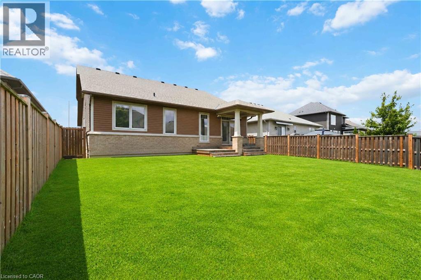
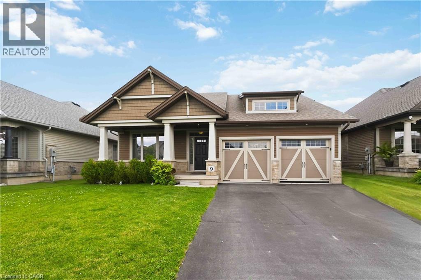
Imagine a charming bungalow, 1649 square feet, lovingly crafted by Phelps Const., nestled on a peaceful street in Smithville’s newest neighbourhood. You’ll find two spacious bedrooms on the main floor, perfect for family life. Plus, you’re just a short walk to schools and shops! The kitchen boasts a centre island and a generous breakfast nook, with a lovely deck to enjoy. The family room is a true gem, overlooking a beautifully large space with a fireplace and a surround sound system featuring five speakers, plus more speakers outside. It’s also equipped with a security camera system for added peace of mind. The main bedroom is enormous, complete with four pc., ensuite bathroom and a walk-in closet. The second bedroom is equally spacious, offering plenty of closet space and conveniently located next to the main-floor four-piece bathroom. The yard is fenced and features a deck. The lower level is untouched and includes a three-piece bathroom, ready to become your dream recreation room. This is a fantastic family home or a wonderful place for an empty nester to call home. (id:13843)
Details
| MLS # | 40843138 |
|---|---|
| Listing Type | For Sale |
| Style | House |
| Status | Active |
| Year | 2017 |
| Days On Site | 72 |
| Listing Provided By | Royal LePage NRC Realty Inc. | John A Bald |
Features
| Bed(s) | 2 |
|---|---|
| Bath(s) | 3 Total |
| SQ Feet | 1,649 |
| Garage | 4 |
| Basement | Y |
| Story(s) | 1 |
| Zoning | R1 |
Interior
| Cooling | Central air conditioning |
|---|---|
| Heating | Forced air, Natural gas |
| Appliances | Refrigerator, Dishwasher, Stove, Hood Fan, Garage door opener |
| Fireplace Yes / No | Yes |
| Fireplaces Total | 1 |
Exterior
| Security Features | Security system |
|---|---|
| Lot Features | Paved driveway, Automatic Garage Door Opener |
| Foundation Details | Poured Concrete |
Parking
| Parking Features | Attached Garage |
|---|---|
| Parking Total | 4 |
Utilities
| Utilities | Natural Gas, Electricity |
|---|---|
| Sewer | Sanitary sewer |
| Water Source | Municipal water |
Taxes
| Tax Annual Amount | 5900 |
|---|
Area Information
| Province | ON |
|---|---|
| City | Smithville |
| Postal Code | L0R2A0 |
| Community Name | 056 West Lincoln |
| Listing VS Median (in 056 West Lincoln) | |
Price: $799,800 low | high Med: $1,119,838 sqft: 1,649 low | high Med: 2,764 $ / sqft: $485 low | high Med: $417 On site: 72 low | high Med: 13 | |
Request a showing
Request a showing
Contact
Learn More About This Property

| Province | ON |
|---|---|
| City | Smithville |
| Postal Code | L0R2A0 |
| Community Name | 056 West Lincoln |
| Listing VS Median (in 056 West Lincoln) | |
Price: $799,800 low | high Med: $1,119,838 sqft: 1,649 low | high Med: 2,764 $ / sqft: $485 low | high Med: $417 On site: 72 low | high Med: 13 | |


